Skip main navigation
Sold
  • Price Unknown

    207 Nan Creek Rd, West Monroe, LA 71291

    4beds
    2,419sqft
    Site Build, Residential
    Built in 2012
    -- sqft lot
    $444,100 Zestimate®
    $--/sqft
    $2,955 Estimated rent

    Home value

    $444,100

    $289,000 - $679,000

    $2,955/mo

    Zestimate® history
    Loading
    Loading...

    Owner options

    List your home for rent

    $2,955/mo

    Rent Zestimate®

    Find your next renter with Zillow Rental Manager. Plus, with online applications, you can quickly screen prospective tenants – for free.

    Learn more

    $2,955/mo

    Rent Zestimate®

    Refinance and save

    Refinancing to a lower rate could help reduce your monthly payments and save thousands over the life of the loan.

    See today's rates

    Explore your selling options

    Work with a Zillow partner agent

    Leverage their expertise and Zillow's premium Showcase listings to get your home seen by more buyers.

    Get started

    List with your own agent

    Get your home in front of millions of buyers by listing it on Zillow.

    Learn how to do it

    Sell it yourself

    Take full control of how buyers see your home on Zillow by listing For Sale by Owner (FSBO).

    List your home

    What's special

    Desirable open floor planGranite countertopsAmple cabinetry for storageLarge walk-in closetHis-and-her vanitiesInviting kitchenWalk-in pantry
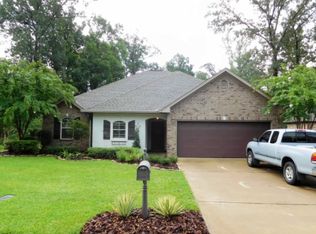
    Tucked away on a spacious 1.3-acre lot in Nan Creek, this one-owner home offers a warm, welcoming, and truly cozy atmosphere. Conveniently located near I-20 and zoned for the Claiborne/West Ridge school district, this beautiful 4-bedroom, 2.5-bath two-story home features a desirable open floor plan designed for both everyday living and entertaining. The heart of the home is the inviting kitchen, which offers granite countertops, a spacious island, ample cabinetry for storage, and a walk-in pantry. The kitchen flows seamlessly into the living area, perfect for gatherings and family time. The living room is warm and comfortable, highlighted by a gas fireplace with beautiful built-ins that create an ideal space to relax and unwind. Hardwood flooring runs throughout the main areas of the home, while all bedrooms feature brand-new carpet. The primary suite provides a peaceful retreat with his-and-her vanities, a large walk-in closet, and a newly retiled shower with a glass door. Additional features include a security system with cameras, front and back sprinkler systems, and more. Recent updates include all-new carpet in the bedrooms and a newly retiled primary shower with glass door. The sellers have also added a dedicated generator plug, and the generator will remain with the home. Every detail has been thoughtfully maintained to make this home truly move-in ready. Be sure to watch the 3D virtual tour and schedule your private showing today—this cozy, well-loved home won’t last long!

    Zillow last checked:

    Listing updated:

    Listed by:

    Chasity Albritton,

    Coldwell Banker Group One Realty

    Bought with:

    Chasity Albritton

    Coldwell Banker Group One Realty

    Source: NELAR,MLS#: 217739MLS Logo

    Facts & features

    Interior

    Bedrooms & bathrooms
    • Bedrooms: 4
    • Bathrooms: 3
    • Full bathrooms: 2
    • Partial bathrooms: 1
    Primary bedroom
    • Description: Floor: Carpet
    • Level: First
    • Area: 255
    Bedroom
    • Description: Floor: Carpet
    • Level: Second
    • Area: 130
    Bedroom 1
    • Description: Floor: Carpet
    • Level: Second
    • Area: 116.38
    Bedroom 2
    • Description: Floor: Carpet
    • Level: Second
    • Area: 130
    Dining room
    • Description: Floor: Wood
    • Level: First
    • Area: 136
    Kitchen
    • Description: Floor: Wood
    • Level: First
    • Area: 161.5
    Heating
    • Natural Gas
    Cooling
    • Central Air
    Appliances
    • Included: Dishwasher, Disposal, Gas Range, Microwave, Gas Water Heater
    • Laundry: Washer/Dryer Connect
    Features
    • Ceiling Fan(s), Wireless Internet
    • Windows: Double Pane Windows, Blinds
    • Number of fireplaces: 1
    • Fireplace features: One, Gas Log
    Interior area
    • Total structure area: 3,166
    • Total interior livable area: 2,419 sqft

    Property

    Parking
    • Total spaces: 2
    • Parking features: Hard Surface Drv., Garage Door Opener
    • Attached garage spaces: 2
    • Has uncovered spaces: Yes
    Features
    • Levels: Two
    • Stories: 2
    • Patio & porch: Porch Covered
    • Fencing: None
    • Waterfront features: None
    Lot
    • Features: Sprinkler System, Professional Landscaping, Irregular Lot
    Details
    • Parcel number: 113625 & 126003
    • Zoning: res
    • Zoning description: res

    Construction

    Type & style
    • Home type: SingleFamily
    • Architectural style: Acadian
    • Property subtype: Site Build, Residential
    Materials
    • Brick Veneer, Stucco
    • Foundation: Slab
    • Roof: Architecture Style
    Condition
    • Year built: 2012

    Utilities & green energy

    • Electric: Electric Company: Entergy
    • Gas: Natural Gas, Gas Company: Atmos
    • Sewer: Public Sewer
    • Water: Public, Electric Company: Greater Ouachita
    • Utilities for property: Natural Gas Connected

    Community & HOA

    Community
    • Security: Smoke Detector(s), Security System
    • Subdivision: Nan Creek
    HOA
    • Has HOA: No
    • Amenities included: None
    • Services included: None
    Location
    • Region: West Monroe

    Financial & listing details

    • Tax assessed value: $311,141
    • Annual tax amount: $2,131
    • Date on market: 1/16/2026
    • Road surface type: Paved

    Price history

    DateEventPrice
    3/20/2026Sold--
    Source: NELAR #217739 Report a problem
    1/20/2026Pending sale$439,900$182/sqft
    Source: NELAR #217739 Report a problem
    1/16/2026Listed for sale$439,900+8.6%$182/sqft
    Source: NELAR #217739 Report a problem
    10/12/2023Listing removed--
    Source: NELAR #206419 Report a problem
    8/31/2023Price change$404,900-3.6%$167/sqft
    Source: NELAR #206419 Report a problem
    8/1/2023Price change$419,900-1.2%$174/sqft
    Source: NELAR #206419 Report a problem
    6/30/2023Listed for sale$424,900$176/sqft
    Source: NELAR #206419 Report a problem
    8/29/2013Sold--
    Source: Public Record Report a problem

    Public tax history

    YearProperty taxesTax assessment
    2025$2,131 -1.2%$31,114
    2024$2,157 +1.8%$31,114
    2023$2,118 +1.1%$31,114
    2022$2,095 -1.2%$31,114
    2021$2,121 $31,114
    2020$2,121 +0.3%$31,114
    2019$2,115 $31,114
    2018$2,115 $31,114
    2017$2,115 +0%$31,114
    2016$2,114 +0.2%$31,114
    2015$2,109 $31,114
    2014$2,109 $31,114
    Find assessor info on the county website

    Neighborhood: 71291

    Nearby schools

    GreatSchools rating
    Schools provided by the listing agent
    • Elementary: Claiborne O
    • Middle: West Ridge Middl
    • High: West Monroe High School

    Source: NELAR. This data may not be complete. We recommend contacting the local school district to confirm school assignments for this home.

    Sell for more on Zillow
    Get a Zillow Showcase℠ listing at no additional cost and you could sell for .
    $444,100
    2% more
    +$8,882
    With Zillow Showcase(estimated)

    $452,982

    Sell for more on Zillow
    Get a Zillow Showcase℠ listing at no additional cost and you could sell for .
    $444,100
    2% more
    +$8,882
    With Zillow Showcase(estimated)

    $452,982