Beautiful, Newly Renovated Pool home in the coveted Wekiva Club Estates! This Community has so many amazing assets and amenities, the Public golf course is available at your leisure, lots of trails and sidewalks throughout the neighborhood, basketball courts, tennis and trending pickleball courts, parks and much more! This home has been lovingly cared for and maintained, and has been given a fresh look with new Luxury Vinyl flooring in the majority of the home, New Kitchen, New Laundry room with ample storage and countertop space, for many uses, the laundry room is also adorned with a lovely modern style barn door. This home has a very desireable split plan layout, with a nice flow for entertaining and a comfortable living space. The Primary suite is private, spacious, and overlooks the large pool and covered patio area. The heart of the home and newly renovated kitchen boasts new cabinets, new countertops and new flooring as well as a high end Refrigerator. This Kitchen is perfectly positioned next to the dining room and connects to the family room space with a fireplace. All of these rooms overlook the grand pool and covered patio space, giving room for many great pool parties! This home also features a new roof in 2018, and has a warranty. The Pool also has a new pool motor, and gets serviced regularly. If you're looking for a move in ready home, in a great community, with great schools and many amenities at a low HOA cost, then this home is for you!
Sold for $482,000
$482,000
207 NEEDLES TRAIL, LONGWOOD, FL 32779
4beds
1,980sqft
Single Family Residence
Built in 1981
0.25 Acres Lot
$512,000 Zestimate®
$243/sqft
$2,952 Estimated rent
Home value
$512,000
$486,000 - $538,000
$2,952/mo
Zestimate® history
Owner options
List your home for rent
$2,952/mo
Rent Zestimate®
Find your next renter with Zillow Rental Manager. Plus, with online applications, you can quickly screen prospective tenants – for free.
$2,952/mo
Rent Zestimate®
Refinance and save
$3,378/mo
Est. payment
Refinancing to a lower rate could help reduce your monthly payments and save thousands over the life of the loan.
$3,378/mo
Est. payment
Explore your selling options
Work with a Zillow partner agent
Leverage their expertise and Zillow's premium Showcase listings to get your home seen by more buyers.
Get startedList with your own agent
Get your home in front of millions of buyers by listing it on Zillow.
Learn how to do itSell it yourself
Take full control of how buyers see your home on Zillow by listing For Sale by Owner (FSBO).
List your homeWhat's special
Large poolNew laundry roomNewly renovated pool homeCovered patio areaNew kitchenNew luxury vinyl flooringNew countertops
Zillow last checked:
Listing updated:
Listed by:
Kimberly Adams, LLC 407-739-2556,
KELLER WILLIAMS REALTY AT THE PARKS 407-629-4420,
Mark Adams 407-617-7808,
KELLER WILLIAMS REALTY AT THE PARKS
Bought with:
Jill Burton, 404941
ROYALTY R E BOUTIQUE INC
Source: Stellar MLS,MLS#: O6256487 Originating MLS: Orlando Regional
Originating MLS: Orlando Regional
Facts & features
Interior
Bedrooms & bathrooms
- Bedrooms: 4
- Bathrooms: 2
- Full bathrooms: 2
Primary bedroom
- Features: Walk-In Closet(s)
- Level: First
- Area: 204 Square Feet
- Dimensions: 17x12
Bedroom 3
- Features: Built-in Closet
- Level: First
- Area: 120 Square Feet
- Dimensions: 12x10
Great room
- Level: First
- Area: 238 Square Feet
- Dimensions: 17x14
Kitchen
- Level: First
- Area: 130 Square Feet
- Dimensions: 13x10
Living room
- Level: First
- Area: 216 Square Feet
- Dimensions: 18x12
Heating
- Electric
Cooling
- Central Air
Appliances
- Included: Dishwasher, Disposal, Electric Water Heater, Microwave, Range, Refrigerator
- Laundry: Inside, Laundry Room
Features
- Ceiling Fan(s), Kitchen/Family Room Combo, Stone Counters
- Flooring: Carpet, Luxury Vinyl
- Doors: Outdoor Kitchen
- Windows: Window Treatments
- Has fireplace: Yes
Interior area
- Total structure area: 2,905
- Total interior livable area: 1,980 sqft
Property
Parking
- Total spaces: 2
- Parking features: Garage - Attached
- Attached garage spaces: 2
Features
- Levels: One
- Stories: 1
- Patio & porch: Covered, Patio, Screened
- Exterior features: Irrigation System, Lighting, Outdoor Kitchen
- Has private pool: Yes
- Pool features: In Ground, Screen Enclosure
- Has spa: Yes
- Spa features: In Ground
- Has view: Yes
- View description: Garden, Pool
Lot
- Size: 0.25 Acres
- Features: Sidewalk
- Residential vegetation: Mature Landscaping
Details
- Parcel number: 05212951300000320
- Zoning: PUD
- Special conditions: None
Construction
Type & style
- Home type: SingleFamily
- Architectural style: Traditional
- Property subtype: Single Family Residence
Materials
- Block
- Foundation: Block
- Roof: Shingle
Condition
- New construction: No
- Year built: 1981
Utilities & green energy
- Sewer: Public Sewer
- Water: Public
- Utilities for property: Cable Connected, Electricity Connected, Public, Sewer Connected, Street Lights
Community & HOA
Community
- Features: Golf, Park, Playground, Sidewalks, Tennis Court(s)
- Pet fee: $0 monthly
- Subdivision: WEKIVA CLUB ESTATES SEC 08
HOA
- Has HOA: Yes
- Amenities included: Basketball Court, Clubhouse, Maintenance, Park, Pickleball Court(s), Playground, Recreation Facilities, Tennis Court(s)
- Services included: Recreational Facilities
- HOA fee: $22 monthly
- HOA name: Wekiva Hunt Club Community Assn
- HOA phone: 407-774-6111
Location
- Region: Longwood
Financial & listing details
- Price per square foot: $243/sqft
- Tax assessed value: $373,689
- Annual tax amount: $349
- Date on market: 11/10/2024
- Cumulative days on market: 33 days
- Listing terms: Cash,Conventional,FHA,VA Loan
- Ownership: Fee Simple
- Total actual rent: 0
- Electric utility on property: Yes
- Road surface type: Asphalt
Price history
| Date | Event | Price |
|---|---|---|
| 1/17/2025 | Sold | $482,000-0.6%$243/sqft |
Source:  Stellar MLS #O6256487 Report a problem Stellar MLS #O6256487 Report a problem | ||
| 12/14/2024 | Pending sale | $485,000$245/sqft |
Source: Stellar MLS #O6256487 Report a problem | ||
| 11/10/2024 | Listed for sale | $485,000$245/sqft |
Source: Stellar MLS #O6256487 Report a problem | ||
Public tax history
| Year | Property taxes | Tax assessment |
|---|---|---|
| 2025 | $409 | $207,545 +2.9% |
| 2024 | -- | $201,696 +3% |
| 2023 | -- | $195,821 +3% |
| 2022 | -- | $190,117 +3% |
| 2021 | $284 +1.8% | $184,580 +1.4% |
| 2020 | $279 | $182,032 +2.3% |
| 2019 | $279 | $177,939 +1.9% |
| 2018 | $279 +3.7% | $174,621 +2.1% |
| 2017 | $269 | $171,029 +1.4% |
| 2016 | $269 +5.1% | $168,684 +1.4% |
| 2015 | $256 | $166,347 +0.8% |
| 2014 | $256 | $165,027 +1.5% |
| 2013 | -- | $162,588 +1% |
| 2012 | -- | $160,973 -3.8% |
| 2011 | -- | $167,377 -5.5% |
| 2010 | -- | $177,031 -3.3% |
| 2009 | -- | $183,137 -26.4% |
| 2008 | -- | $248,849 -0.7% |
| 2007 | -- | $250,589 +2.5% |
| 2006 | $3,456 +75.2% | $244,477 +67.6% |
| 2005 | $1,972 +0.1% | $145,860 +3% |
| 2004 | $1,971 +0.9% | $141,612 +1.9% |
| 2003 | $1,954 +1.3% | $138,972 +2.4% |
| 2002 | $1,929 +4.2% | $135,715 +4.6% |
| 2000 | $1,851 | $129,687 |
Find assessor info on the county website
Neighborhood: 32779
Nearby homes
- $566,4004 bd3 ba2.3k sqft211 Needles Trl, Longwood, FL 32779Off Market

- $472,1003 bd2 ba1.8k sqft203 Needles Trl, Longwood, FL 32779Off Market
- $495,5004 bd2 ba2.1k sqft249 Needles Trl, Longwood, FL 32779Off Market
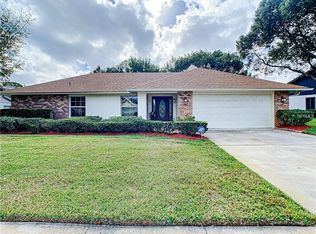
- $547,0004 bd2 ba2.1k sqft237 Needles Trl, Longwood, FL 32779Off Market
- $495,0004 bd2 ba1.9k sqft253 Needles Trl, Longwood, FL 32779Sold
- $420,2003 bd2 ba1.9k sqft208 Needles Trl, Longwood, FL 32779Off Market
- $523,4004 bd3 ba2.5k sqft201 Needles Trl, Longwood, FL 32779Off Market
- $495,7003 bd3 ba2.1k sqft212 Needles Trl, Longwood, FL 32779Off Market
Nearby schools
GreatSchools rating
- 8/10Wekiva Elementary SchoolGrades: PK-5Distance: 0.2 mi
- 7/10Teague Middle SchoolGrades: 6-8Distance: 2.3 mi
- 5/10Lake Brantley High SchoolGrades: 9-12Distance: 1.3 mi
Schools provided by the listing agent
- Elementary: Wekiva Elementary
- Middle: Teague Middle
- High: Lake Brantley High
Source: Stellar MLS. This data may not be complete. We recommend contacting the local school district to confirm school assignments for this home.
Get a cash offer in 3 minutes
Find out how much your home could sell for in as little as 3 minutes with a no-obligation cash offer.
Estimated market value
$512,000
Get a cash offer in 3 minutes
Find out how much your home could sell for in as little as 3 minutes with a no-obligation cash offer.
Estimated market value
$512,000
- Florida
- Seminole County
- Longwood
- 32779
- 207 NEEDLES TRAIL
