Skip main navigation
Sold for $534,000
  • $534,000

    207 Nicole Marie Ct, Greer, SC 29651

    4beds
    2,766sqft
    Single Family Residence
    Built in 2023
    0.47 Acres Lot
    $534,000 Zestimate®
    $193/sqft
    $3,241 Estimated rent

    Home value

    $534,000

    $507,000 - $561,000

    $3,241/mo

    Zestimate® history
    Loading
    Loading...

    Owner options

    List your home for rent

    $3,241/mo

    Rent Zestimate®

    Find your next renter with Zillow Rental Manager. Plus, with online applications, you can quickly screen prospective tenants – for free.

    Learn more

    $3,241/mo

    Rent Zestimate®

    Refinance and save

    $3,601/mo

    Est. payment

    Refinancing to a lower rate could help reduce your monthly payments and save thousands over the life of the loan.

    See today's rates

    $3,601/mo

    Est. payment

    Explore your selling options

    Work with a Zillow partner agent

    Leverage their expertise and Zillow's premium Showcase listings to get your home seen by more buyers.

    Get started

    List with your own agent

    Get your home in front of millions of buyers by listing it on Zillow.

    Learn how to do it

    Sell it yourself

    Take full control of how buyers see your home on Zillow by listing For Sale by Owner (FSBO).

    List your home

    What's special

    Gas log fireplaceBack patioWelcoming front porchExtra parking padLuxury vinyl plank floorsBright open floor planBeautiful formal dining area
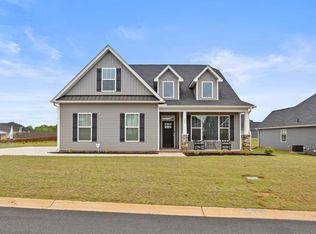
    Welcome to 207 Nicole Marie Court in the desirable Asher Farms community of Greer—a beautifully crafted Craftsman-style home offering space, comfort, and exceptional versatility. Built in 2023, this Wellington plan by SK Homes has been meticulously maintained and thoughtfully designed for both everyday living and entertaining. The bright, open floor plan features approximately 2,794 square feet of living space. This home is 4 Bedrooms and 3 Full Bathrooms with a bonus room. The primary bedroom and an additional bedroom are on the main floor. There are two full baths on the main level. The main level showcases Luxury Vinyl Plank floors, a gas log fireplace, and a stunning kitchen complete with an island and gas range. You will love the granite countertops and designer tile backsplash. The luxurious primary suite is conveniently located on the main floor and includes a spa-inspired bath with a separate jetted tub and tile shower, along with a generous walk-in closet. The open concept living area has a beautiful formal dining area as well as a light filled room with soaring ceilings. Outdoor living is just as inviting, with a welcoming front porch and a back patio and fully-fenced .47 acre back yard. Located in a peaceful, well-kept neighborhood in a highly desirable area, this home offers the feel of new construction with the added benefit of thoughtful care and completion. The setting is tranquil, the layout is functional, and the opportunities to personalize are unmatched. This is more than just a home—it’s a space designed for easy living, flexibility, and long-term enjoyment. You will love the extra parking pad the sellers also installed!

    Zillow last checked:

    Listing updated:

    Listed by:

    Kirsten Zinkann 864-704-7591,

    Keller Williams Greenville Cen

    Bought with:

    Nathan Emery, 88016

    Brand Name Real Estate Upstate

    Source: WUMLS,MLS#: 20300459MLS LogoOriginating MLS: Western Upstate Association of Realtors

    Facts & features

    Interior

    Bedrooms & bathrooms
    • Bedrooms: 4
    • Bathrooms: 4
    • Full bathrooms: 3
    • 1/2 bathrooms: 1
    • Main level bathrooms: 2
    • Main level bedrooms: 1
    Primary bedroom
    • Level: Main
    • Dimensions: 16X15
    Bedroom 2
    • Level: Upper
    • Dimensions: 10X12
    Bedroom 3
    • Level: Upper
    • Dimensions: 12X12
    Bedroom 4
    • Level: Upper
    • Dimensions: 14X12
    Bonus room
    • Level: Upper
    • Dimensions: 16X13
    Breakfast room nook
    • Level: Main
    • Dimensions: 11X14
    Dining room
    • Level: Main
    • Dimensions: 11X11
    Great room
    • Level: Main
    • Dimensions: 18Z17
    Kitchen
    • Level: Main
    • Dimensions: 8X12
    Laundry
    • Level: Main
    • Dimensions: 6X8
    Other
    • Level: Main
    • Dimensions: 12X12
    Heating
    • Central, Gas
    Cooling
    • Central Air, Electric
    Appliances
    • Included: Gas Oven, Gas Range, Microwave
    Features
    • Ceiling Fan(s), Dual Sinks, Fireplace, Granite Counters, Jetted Tub, Bath in Primary Bedroom, Main Level Primary, Pull Down Attic Stairs, Smooth Ceilings, Separate Shower, Cable TV, Walk-In Closet(s), Breakfast Area
    • Flooring: Carpet, Ceramic Tile, Luxury Vinyl Plank
    • Windows: Insulated Windows
    • Basement: None
    • Has fireplace: Yes
    • Fireplace features: Gas Log
    Interior area
    • Total structure area: 2,794
    • Total interior livable area: 2,766 sqft
    • Finished area above ground: 2,766
    • Finished area below ground: 0

    Property

    Parking
    • Total spaces: 2
    • Parking features: Attached, Garage, Driveway
    • Attached garage spaces: 2
    Features
    • Levels: Two
    • Stories: 2
    • Patio & porch: Front Porch
    • Exterior features: Porch
    • Waterfront features: None
    • Body of water: None
    Lot
    • Size: 0.47 Acres
    • Features: Level, Outside City Limits, Subdivision
    Details
    • Parcel number: 0634130105400

    Construction

    Type & style
    • Home type: SingleFamily
    • Architectural style: Craftsman
    • Property subtype: Single Family Residence
    Materials
    • Stone, Vinyl Siding
    • Foundation: Slab
    • Roof: Architectural,Shingle
    Condition
    • Year built: 2023

    Utilities & green energy

    • Sewer: Septic Tank
    • Water: Public
    • Utilities for property: Electricity Available, Natural Gas Available, Septic Available, Water Available, Cable Available, Underground Utilities

    Community & neighborhood

    Security
    • Security features: Smoke Detector(s)
    Community
    • Community features: Other, See Remarks
    Location
    • Region: Greer
    • Subdivision: Other

    HOA & financial

    HOA
    • Has HOA: Yes
    • HOA fee: $500 annually
    • Services included: Other, See Remarks

    Other

    Other facts
    • Listing agreement: Exclusive Right To Sell

    Price history

    DateEventPrice
    6/2/2026Sold$534,000+1.7%$193/sqft
    Source: WUMLS #20300459 Report a problem
    5/1/2026Pending sale$525,000$190/sqft
    Source: Greater Greenville AOR #1589357 Report a problem
    4/24/2026Listed for sale$525,000+16.6%$190/sqft
    Source: Greater Greenville AOR #1589357 Report a problem
    10/20/2023Sold$450,200$163/sqft
    Source: Agent Provided Report a problem
    5/31/2023Pending sale$450,200$163/sqft
    Source: Greater Greenville AOR #1495410 Report a problem
    4/5/2023Listed for sale$450,200$163/sqft
    Source: Greater Greenville AOR #1495410 Report a problem

    Public tax history

    Tax history is unavailable.

    Neighborhood: 29651

    Nearby schools

    GreatSchools rating
    Get a cash offer in 3 minutes
    Find out how much your home could sell for in as little as 3 minutes with a no-obligation cash offer.
    Estimated market value
    $534,000
    Get a cash offer in 3 minutes
    Find out how much your home could sell for in as little as 3 minutes with a no-obligation cash offer.
    Estimated market value
    $534,000