Skip main navigation
Sold for $1,450,000
  • $1,450,000

    207 Normandy Ln, Walnut Creek, CA 94598

    4beds
    2,499sqft
    Residential, Single Family Residence
    Built in 1974
    0.3 Acres Lot
    $1,429,500 Zestimate®
    $580/sqft
    $5,520 Estimated rent

    Home value

    $1,429,500

    $1.29M - $1.59M

    $5,520/mo

    Zestimate® history
    Loading
    Loading...

    Owner options

    List your home for rent

    $5,520/mo

    Rent Zestimate®

    Find your next renter with Zillow Rental Manager. Plus, with online applications, you can quickly screen prospective tenants – for free.

    Learn more

    $5,520/mo

    Rent Zestimate®

    Refinance and save

    $9,164/mo

    Est. payment

    Refinancing to a lower rate could help reduce your monthly payments and save thousands over the life of the loan.

    See today's rates

    $9,164/mo

    Est. payment

    Explore your selling options

    Work with a Zillow partner agent

    Leverage their expertise and Zillow's premium Showcase listings to get your home seen by more buyers.

    Get started

    List with your own agent

    Get your home in front of millions of buyers by listing it on Zillow.

    Learn how to do it

    Sell it yourself

    Take full control of how buyers see your home on Zillow by listing For Sale by Owner (FSBO).

    List your home

    What's special

    Bocce ball courtDesigner finishes throughoutStunning curb appealBreakfast barTree lined streetsExpansive primary suiteGardening beds
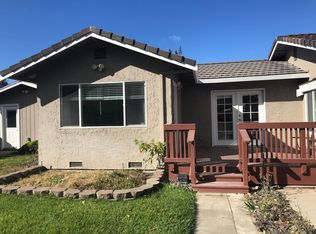
    Located in Walnut Creek’s desirable Carriage Square neighborhood, this home enjoys a quiet residential setting known for its established homes, tree lined streets, and convenient location near parks, schools, shopping, and dining. Situated at the end of a private lane on an expansive 0.30 acre lot, 207 Normandy Lane offers exceptional privacy and stunning curb appeal. This beautifully remodeled 4 bedroom, 2.5 bathroom home features approximately 2,499 square feet of move in ready living space with hardwood floors, recessed lighting, and designer finishes throughout. The kitchen is both stylish and functional with granite counters, stainless steel appliances, deep sink, breakfast bar, eat in kitchen nook, and abundant cabinet storage. The home offers a phenomenal layout with a formal living room with vaulted ceilings, formal dining room, and a spacious family room with fireplace perfect for everyday living and entertaining. Bathrooms have been tastefully remodeled, including a hall bathroom with dual sinks and a stunning shower over tub. The expansive primary suite features a beautifully updated bathroom creating a private retreat. The backyard is a true oasis with a pond, bocce ball court, massive flagstone patio, and gardening beds, perfect for relaxing and entertaining.

    Zillow last checked:

    Listing updated:

    Listed by:

    Steve Kehrig DRE #01410377 925-487-6618,

    Coldwell Banker,

    Stephanie Talyat DRE #01896880 925-286-5424,

    Coldwell Banker

    Bought with:

    Kirsty Hepburn, DRE #02141613

    Compass

    Source: CCAR,MLS#: 41127393MLS Logo

    Facts & features

    Interior

    Bedrooms & bathrooms
    • Bedrooms: 4
    • Bathrooms: 3
    • Full bathrooms: 2
    • Partial bathrooms: 1
    Bathroom
    • Features: Solid Surface, Stall Shower, Tub, Updated Baths, Window, Tile, Closet
    Kitchen
    • Features: Breakfast Bar, Counter - Solid Surface, Dishwasher, Eat-in Kitchen, Disposal, Range/Oven Free Standing, Refrigerator, Updated Kitchen
    Heating
    • Forced Air
    Cooling
    • Ceiling Fan(s), Central Air
    Appliances
    • Included: Dishwasher, Free-Standing Range, Refrigerator
    • Laundry: Laundry Room, Common Area
    Features
    • Breakfast Bar, Counter - Solid Surface, Updated Kitchen
    • Flooring: Vinyl
    • Number of fireplaces: 1
    • Fireplace features: Brick
    Interior area
    • Total structure area: 2,499
    • Total interior livable area: 2,499 sqft

    Property

    Parking
    • Total spaces: 2
    • Parking features: Attached, Direct Access, Side Yard Access, Garage Faces Front
    • Attached garage spaces: 2
    Features
    • Levels: One
    • Stories: 1
    • Exterior features: Garden, Garden/Play, Private Entrance
    • Pool features: None
    • Fencing: Fenced,Front Yard
    • Waterfront features: Pond
    Lot
    • Size: 0.30 Acres
    • Features: Cul-De-Sac, Level, Premium Lot, Secluded, Back Yard, Front Yard, Landscaped, Paved, Private, Side Yard, Landscape Back, Landscape Front, Yard Space
    Details
    • Parcel number: 1451000440
    • Special conditions: Standard
    • Other equipment: Other

    Construction

    Type & style
    • Home type: SingleFamily
    • Architectural style: Ranch
    • Property subtype: Residential, Single Family Residence
    Materials
    • Stucco
    • Roof: Composition
    Condition
    • Existing
    • New construction: No
    • Year built: 1974

    Utilities & green energy

    • Electric: Other Solar
    • Sewer: Public Sewer
    • Water: Public
    • Utilities for property: Internet Available

    Community & neighborhood

    Location
    • Region: Walnut Creek
    • Subdivision: Carriage Square

    Price history

    DateEventPrice
    5/5/2026Sold$1,450,000+0.8%$580/sqft
    Source: CCAR #41127393 Report a problem
    4/6/2026Pending sale$1,439,000$576/sqft
    Source: CCAR #41127393 Report a problem
    4/2/2026Price change$1,439,000-3.7%$576/sqft
    Source: CCAR #41127393 Report a problem
    3/16/2026Listed for sale$1,495,000+24.6%$598/sqft
    Source: CCAR #41127393 Report a problem
    7/6/2023Sold$1,200,000+1.8%$480/sqft
    Source: Public Record Report a problem
    6/14/2023Contingent$1,179,000$472/sqft
    Source: MLSListings Inc #ML81931803 Report a problem
    6/14/2023Listed for sale$1,179,000+84.2%$472/sqft
    Source: MLSListings Inc #ML81931803 Report a problem
    8/7/2009Sold$640,000$256/sqft
    Source: Public Record Report a problem

    Public tax history

    YearProperty taxesTax assessment
    2025$14,394 -38.2%$1,224,000 +2%
    2024$23,292 +481.8%$1,200,000 +309.4%
    2023$4,003 +0.9%$293,134 +2%
    2022$3,968 +2.5%$287,387 +2%
    2021$3,871 +2%$281,753 +1%
    2020$3,796 +1%$278,865 +2%
    2019$3,758 +3.9%$273,398 +2%
    2018$3,618 +3.6%$268,038 +2%
    2017$3,491 +2.9%$262,783 +2%
    2016$3,392 +3.7%$257,632 +1.5%
    2015$3,273 +1.9%$253,763 +2%
    2014$3,212 $248,793 +0.5%
    2013-- $247,670 +2%
    2012-- $242,815 +2%
    2011-- $238,054 -62.5%
    2010-- $635,500 +325.9%
    2009-- $149,229 +2%
    2008-- $146,304 +2%
    2007-- $143,437 +2%
    2006-- $140,625 +2%
    2005-- $137,869 +2%
    2004-- $135,166 +1.9%
    2003-- $132,689 +2%
    2002-- $130,088 +2%
    2001-- $127,538

    Find assessor info on the county website

    Neighborhood: 94598

    Nearby schools

    GreatSchools rating
    Get a cash offer in 3 minutes
    Find out how much your home could sell for in as little as 3 minutes with a no-obligation cash offer.
    Estimated market value
    $1,429,500
    Get a cash offer in 3 minutes
    Find out how much your home could sell for in as little as 3 minutes with a no-obligation cash offer.
    Estimated market value
    $1,429,500