Skip main navigation
Sold for $666,000
  • $666,000

    207 Oak Ave, Severna Park, MD 21146

    3beds
    3,210sqft
    Single Family Residence
    Built in 1983
    0.32 Acres Lot
    $671,900 Zestimate®
    $207/sqft
    $4,692 Estimated rent

    Home value

    $671,900

    $625,000 - $719,000

    $4,692/mo

    Zestimate® history
    Loading
    Loading...

    Owner options

    List your home for rent

    $4,692/mo

    Rent Zestimate®

    Find your next renter with Zillow Rental Manager. Plus, with online applications, you can quickly screen prospective tenants – for free.

    Learn more

    $4,692/mo

    Rent Zestimate®

    Refinance and save

    $4,017/mo

    Est. payment

    Refinancing to a lower rate could help reduce your monthly payments and save thousands over the life of the loan.

    See today's rates

    $4,017/mo

    Est. payment

    Explore your selling options

    Work with a Zillow partner agent

    Leverage their expertise and Zillow's premium Showcase listings to get your home seen by more buyers.

    Get started

    List with your own agent

    Get your home in front of millions of buyers by listing it on Zillow.

    Learn how to do it

    Sell it yourself

    Take full control of how buyers see your home on Zillow by listing For Sale by Owner (FSBO).

    List your home

    What's special

    Cozy gas fireplaceEnergy-efficient all-brick rancherRemodeled kitchenConvenient laundry roomOak hardwood floors throughoutTwo additional large bedroomsFamily room
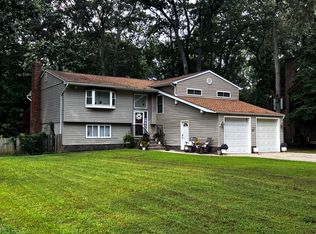
    Located in the heart of Severna Park, this energy-efficient, all-brick rancher is conveniently situated in the sought-after water privileged community of Cape Arthur, and within walking distance of the Severna Park Marketplace and Park Plaza, both featuring an array of the area’s best shops and restaurants. Designed for comfortable one-level living, this home features 3 bedrooms and 4 full baths, with a fully finished lower level offering flexible living space to suit a variety of needs. The home is set on a beautifully landscaped 1/3-acre lot featuring a diverse collection of mature bushes and flowering plants, thoughtfully planted and maintained by the current owner. The main level has been freshly painted with premium paints and showcases oak hardwood floors throughout. The remodeled kitchen features a center island, complemented by a second island in the breakfast nook/dining area, and seamlessly flows into the family room, complete with a cozy gas fireplace. The gas fireplace is connected to a thermostat and blower fan, which comfortably heats the main level and reduces energy cost. A unique cedar sunroom with high ceilings and abundant windows provides peaceful views of the landscaped backyard. Down the hallway, the owner’s suite boasts an en-suite full bath with shower, and there are two additional large bedrooms on this level, which share a full bath with tub/shower combination. There’s also a convenient laundry room and full bath next to the garage, which has been converted into finished space, equipped with a split-system HVAC and a separate side-door entrance—ideal as a home office, gym, playroom. With the removal of the drywall and carpet, you could easily convert the space back into a traditional two-car garage. The lower level offers exceptional flexibility with LVP flooring throughout, and a generous recreation room offers space for perhaps a pool table, couches, and dedicated areas for gaming, TV viewing, and relaxing, complemented by a private rear-door entrance and a full bath with a stand-alone soaking tub. Some additional upgrades include a new dishwasher and water heater (2025), Kelemer Brothers windows in the entryway, dining room, sunroom, and kitchen (2023), new windows in the sunroom and all bedrooms (2020). The exterior is thoughtfully maintained with aluminum gutters and guards, soffits, a solar-powered attic vent fan, and Owens Corning TruDefinition roof shingles (2018). Voluntary membership in the Cape Arthur Improvement Association provides for full access to exceptional water amenities, including a sandy beach, swimming, piers, and boat ramp, as well as picnic areas. Boat slips and kayak racks may be available, subject to a waitlist. Amenities are just around the corner from this home and include a playground, basketball and tennis courts, and a large recreational field.

    Zillow last checked:

    Listing updated:

    Listed by:

    Marcie Gatton 443-223-9296,

    Redfin Corp

    Bought with:

    Christine Leonard, RSR006825

    Redfin Corp

    Source: Bright MLS,MLS#: MDAA2133888MLS Logo

    Facts & features

    Interior

    Bedrooms & bathrooms
    • Bedrooms: 3
    • Bathrooms: 4
    • Full bathrooms: 4
    • Main level bathrooms: 3
    • Main level bedrooms: 3
    Basement
    • Area: 1680
    Heating
    • Central, Natural Gas, Electric
    Cooling
    • Central Air, Electric
    Appliances
    • Included: Microwave, Dishwasher, Disposal, Dryer, Ice Maker, Refrigerator, Stainless Steel Appliance(s), Washer, Oven/Range - Electric, Electric Water Heater
    • Laundry: Main Level
    Features
    • Bathroom - Walk-In Shower, Bathroom - Tub Shower, Breakfast Area, Ceiling Fan(s), Entry Level Bedroom, Family Room Off Kitchen, Open Floorplan, Kitchen Island, Pantry, Primary Bath(s), Recessed Lighting, Dry Wall, Wood Walls, Wood Ceilings
    • Flooring: Luxury Vinyl, Hardwood, Wood
    • Windows: Replacement, Screens, Sliding
    • Basement: Full,Heated,Improved
    • Number of fireplaces: 1
    • Fireplace features: Glass Doors, Gas/Propane
    Interior area
    • Total structure area: 3,390
    • Total interior livable area: 3,210 sqft
    • Finished area above ground: 1,710
    • Finished area below ground: 1,500

    Property

    Parking
    • Total spaces: 6
    • Parking features: Concrete, Driveway
    • Uncovered spaces: 6
    Accessibility
    • Accessibility features: None
    Features
    • Levels: Two
    • Stories: 2
    • Patio & porch: Porch
    • Exterior features: Rain Gutters
    • Pool features: None
    • Fencing: Chain Link,Back Yard
    • Has view: Yes
    • View description: Trees/Woods
    • Waterfront features: River
    • Body of water: Magothy River
    Lot
    • Size: 0.32 Acres
    • Features: Landscaped, Wooded
    Details
    • Additional structures: Above Grade, Below Grade
    • Parcel number: 020316090037043
    • Zoning: N/A
    • Special conditions: Standard

    Construction

    Type & style
    • Home type: SingleFamily
    • Architectural style: Ranch/Rambler
    • Property subtype: Single Family Residence
    Materials
    • Brick
    • Foundation: Other
    • Roof: Architectural Shingle
    Condition
    • New construction: No
    • Year built: 1983

    Utilities & green energy

    • Sewer: Public Sewer
    • Water: Public

    Community & HOA

    Community
    • Subdivision: Cape Arthur
    HOA
    • Has HOA: No
    Location
    • Region: Severna Park

    Financial & listing details

    • Price per square foot: $207/sqft
    • Tax assessed value: $490,833
    • Annual tax amount: $5,771
    • Date on market: 1/6/2026
    • Listing agreement: Exclusive Right To Sell
    • Ownership: Fee Simple

    Price history

    DateEventPrice
    2/4/2026Sold$666,000+0.2%$207/sqft
    Source: Bright MLS #MDAA2133888 Report a problem
    1/16/2026Contingent$664,900$207/sqft
    Source: Bright MLS #MDAA2133888 Report a problem
    1/6/2026Listed for sale$664,900+3.1%$207/sqft
    Source: Bright MLS #MDAA2133888 Report a problem
    11/19/2025Listing removed$644,900$201/sqft
    Source: Bright MLS #MDAA2128070 Report a problem
    10/23/2025Price change$644,900-4.5%$201/sqft
    Source: Bright MLS #MDAA2128070 Report a problem
    10/8/2025Listed for sale$675,000+31.1%$210/sqft
    Source: Bright MLS #MDAA2128070 Report a problem
    4/26/2006Sold$515,000$160/sqft
    Source: Public Record Report a problem

    Public tax history

    YearProperty taxesTax assessment
    2025$4,752 -7%$490,833 +5.1%
    2024$5,111 +3%$466,800 +2.7%
    2023$4,962 +7.4%$454,433 +2.8%
    2022$4,620 +2.9%$442,067 +2.9%
    2021$4,490 +4.1%$429,700 +4.2%
    2020$4,314 +4.3%$412,433 -4%
    2019$4,137 +8%$429,700 +13.7%
    2018$3,832 -0.5%$377,900
    2017$3,852 $377,900
    2016-- $377,900 -2.9%
    2015-- $389,100
    2014-- $389,100
    2013-- $389,100 -1.8%
    2012-- $396,100
    2011-- $396,100
    2010-- $396,100 -20.5%
    2009-- $498,280 +19.1%
    2008-- $418,330 +23.6%
    2007-- $338,380 +30.9%
    2006-- $258,430 +6.5%
    2005-- $242,696 +6.9%
    2004-- $226,963 +7.4%
    2003-- $211,230 +7.1%
    2002-- $197,146 +7.7%
    2001-- $183,063
    Find assessor info on the county website

    Neighborhood: 21146

    Nearby schools

    GreatSchools rating
    Schools provided by the listing agent
    • Elementary: Folger Mckinsey
    • Middle: Severna Park
    • High: Severna Park
    • District: Anne Arundel County Public Schools

    Source: Bright MLS. This data may not be complete. We recommend contacting the local school district to confirm school assignments for this home.

    Get a cash offer in 3 minutes
    Find out how much your home could sell for in as little as 3 minutes with a no-obligation cash offer.
    Estimated market value
    $671,900
    Get a cash offer in 3 minutes
    Find out how much your home could sell for in as little as 3 minutes with a no-obligation cash offer.
    Estimated market value
    $671,900