Welcome to Treetops, where timeless charm meets modern elegance! Nestled in one of the area's most beloved neighborhoods filled with mature trees and winding streets, this stunning remodel is truly a showstopper. Every detail has been thoughtfully designed to combine today's luxury with the warmth of a classic walking community.
Stretching across the front of the home, the porch is the kind of rocking chair retreat that makes every day feel like a getaway. Then step inside to a spacious great room anchored by a cozy fireplace and seamlessly open to a beautifully framed formal dining room. The kitchen is a true masterpiece—featuring brand-new cabinetry, a center island, quartz countertops (the kind usually on backorder!), a sleek tile backsplash, and top-of-the-line appliances, including a custom stainless-steel hood over the range. A sunny breakfast nook makes the perfect spot to start your day, and for convenience, a brand-new half bath was added on the main floor.
The first-floor primary suite is a retreat all its own, with a walk-in closet and a spa-like bathroom you'll fall in love with—highlighted by an oversized, zero-entry shower wrapped in modern tile and a custom double-sink vanity. The laundry room is on the first floor and has cabinets for any storage needs. Upstairs, two additional bedrooms share a beautifully renovated hall bath with fresh tile floors, timeless lighting, and a custom vanity.
Step outside from the kitchen nook onto a spacious deck, privately framed by an 8-foot fence along the back lot line—ideal for quiet evenings or entertaining.
With all new laminate flooring and carpet, stylish lighting, new front and back doors, plus recent big-ticket updates (roof, windows, and dual HVACs all replaced within the last 5 years), this home is the perfect blend of ''move-in ready'' and ''forever home.''
Don't miss your chance to own a piece of Treetops perfection—schedule your private showing today!
Sold for $330,000
$330,000
207 Oak Branches Close, Winterville, NC 28590
3beds
1,950sqft
Single Family Residence
Built in 1993
0.25 Acres Lot
$325,100 Zestimate®
$169/sqft
$1,886 Estimated rent
Home value
$325,100
$296,000 - $354,000
$1,886/mo
Zestimate® history
Owner options
List your home for rent
$1,886/mo
Rent Zestimate®
Find your next renter with Zillow Rental Manager. Plus, with online applications, you can quickly screen prospective tenants – for free.
$1,886/mo
Rent Zestimate®
Refinance and save
$2,021/mo
Est. payment
Refinancing to a lower rate could help reduce your monthly payments and save thousands over the life of the loan.
$2,021/mo
Est. payment
Explore your selling options
Work with a Zillow partner agent
Leverage their expertise and Zillow's premium Showcase listings to get your home seen by more buyers.
Get startedList with your own agent
Get your home in front of millions of buyers by listing it on Zillow.
Learn how to do itSell it yourself
Take full control of how buyers see your home on Zillow by listing For Sale by Owner (FSBO).
List your homeWhat's special
Stylish lightingCozy fireplaceBrand-new half bathTop-of-the-line appliancesSpacious deckOversized zero-entry showerSunny breakfast nook
Zillow last checked:
Listing updated:
Listed by:
Felecia Langley 252-347-4056,
Legacy Premier Real Estate, LLC
Bought with:
SHANNON HODGES, 219088
Keller Williams Realty Points East
Source: Hive MLS,MLS#: 100529002 Originating MLS: Coastal Plains Association of Realtors
Originating MLS: Coastal Plains Association of RealtorsFacts & features
Interior
Bedrooms & bathrooms
- Bedrooms: 3
- Bathrooms: 3
- Full bathrooms: 2
- 1/2 bathrooms: 1
Rooms
- Room types: Dining Room
Primary bedroom
- Level: Primary Living Area
Dining room
- Features: Formal
Heating
- Gas Pack, Electric, Heat Pump, Natural Gas
Cooling
- Central Air
Appliances
- Included: Refrigerator, Range, Dishwasher
- Laundry: Laundry Room
Features
- Master Downstairs, Walk-in Closet(s), Entrance Foyer, Kitchen Island, Ceiling Fan(s), Walk-in Shower, Blinds/Shades, Gas Log, Walk-In Closet(s)
- Flooring: Carpet, Laminate, Tile
- Has fireplace: Yes
- Fireplace features: Gas Log
Interior area
- Total structure area: 1,950
- Total interior livable area: 1,950 sqft
Property
Parking
- Parking features: Concrete
Features
- Levels: Two
- Stories: 2
- Patio & porch: Deck
- Fencing: Privacy,Partial,Wood
Lot
- Size: 0.25 Acres
- Dimensions: .25 acres
Details
- Parcel number: 46101
- Zoning: SFR
- Special conditions: Standard
Construction
Type & style
- Home type: SingleFamily
- Property subtype: Single Family Residence
Materials
- Vinyl Siding
- Foundation: Crawl Space
- Roof: Shingle,Composition
Condition
- New construction: No
- Year built: 1993
Utilities & green energy
- Sewer: Public Sewer
- Water: Public
- Utilities for property: Sewer Connected, Water Connected
Community & HOA
Community
- Subdivision: Treetops
HOA
- Has HOA: No
Location
- Region: Winterville
Financial & listing details
- Price per square foot: $169/sqft
- Tax assessed value: $287,499
- Date on market: 10/8/2025
- Cumulative days on market: 28 days
- Listing agreement: Exclusive Right To Sell
- Listing terms: Cash,Conventional,FHA,VA Loan
Price history
| Date | Event | Price |
|---|---|---|
| 11/4/2025 | Sold | $330,000-5.4%$169/sqft |
Source:  Hive MLS #100529002 Report a problem Hive MLS #100529002 Report a problem | ||
| 10/1/2025 | Pending sale | $349,000$179/sqft |
Source: Hive MLS #100529002 Report a problem | ||
| 9/4/2025 | Listed for sale | $349,000+132.8%$179/sqft |
Source: Hive MLS #100529002 Report a problem | ||
| 6/11/2008 | Sold | $149,900$77/sqft |
Source: Hive MLS #50082978 Report a problem | ||
Public tax history
Tax history is unavailable.
Neighborhood: 28590
Nearby homes
- $330,0003 bd2 ba1.9k sqft207 Oak Branches Cl, Winterville, NC 28590Sold
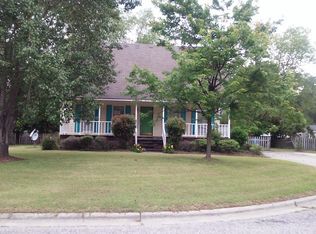
- $303,9003 bd2 ba1.8k sqft205 Oak Branches Cl, Winterville, NC 28590Off Market
- $300,9003 bd3 ba1.9k sqft209 Oak Branches Cl, Winterville, NC 28590Off Market
- $304,9003 bd3 ba1.9k sqft209 Oak Branches Close, Winterville, NC 28590Off Market
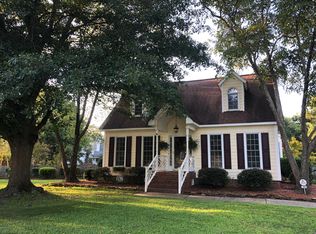
- $282,6003 bd2 ba1.8k sqft4207 Treetops Cir, Winterville, NC 28590Off Market
- $287,9003 bd2 ba1.8k sqft4205 Treetops Cir, Winterville, NC 28590Off Market
- $311,5003 bd3 ba1.9k sqft4209 Treetops Cir, Winterville, NC 28590Off Market
- $282,6003 bd2 ba1.8k sqft203 Oak Branches Cl, Winterville, NC 28590Off Market
Nearby schools
GreatSchools rating
- NAWintergreen Primary SchoolGrades: PK-2Distance: 1.4 mi
- 10/10Hope MiddleGrades: 6-8Distance: 5.9 mi
- 6/10South Central High SchoolGrades: 9-12Distance: 2.9 mi
Schools provided by the listing agent
- Elementary: Wintergreen Primary School
- Middle: Hope Middle School
- High: South Central (Winterville)
Source: Hive MLS. This data may not be complete. We recommend contacting the local school district to confirm school assignments for this home.


Get pre-qualified for a loan
At Zillow Home Loans, we can pre-qualify you in as little as 5 minutes with no impact to your credit score.An equal housing lender. NMLS #10287.
Sell for more on Zillow
Get a Zillow Showcase℠ listing at no additional cost and you could sell for .
$325,100
2% more
+$6,502
With Zillow Showcase(estimated)
$331,602
- North Carolina
- Pitt County
- Winterville
- 28590
- 207 Oak Branches Close
Nearby cities
Nearby zip codes
Other Winterville Topics
