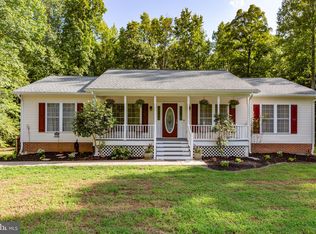
207 Oak Crest Dr, Partlow, VA 22534
Home value
$497,400
Estimated sales range
Not available
$2,536/mo
Owner options
$2,536/mo
Rent Zestimate®
Find your next renter with Zillow Rental Manager. Plus, with online applications, you can quickly screen prospective tenants – for free.
$2,536/mo
Rent Zestimate®
$2,779/mo
Est. payment
Refinancing to a lower rate could help reduce your monthly payments and save thousands over the life of the loan.
$2,779/mo
Est. payment
Explore your selling options
Work with a Zillow partner agent
Leverage their expertise and Zillow's premium Showcase listings to get your home seen by more buyers.
Get startedList with your own agent
Get your home in front of millions of buyers by listing it on Zillow.
Learn how to do itSell it yourself
Take full control of how buyers see your home on Zillow by listing For Sale by Owner (FSBO).
List your homeWhat's special
Zillow last checked:
Listing updated:
Nathan Coryell 703-732-1941,
Samson Properties
Milton Branch, 0225185015
1st Choice Better Homes & Land, LC
Facts & features
Interior
Bedrooms & bathrooms
- Bedrooms: 5
- Bathrooms: 3
- Full bathrooms: 3
- Main level bathrooms: 1
- Main level bedrooms: 2
Basement
- Area: 892
Heating
- Heat Pump, Electric
Cooling
- Central Air, Ceiling Fan(s), Electric
Appliances
- Included: Microwave, Dishwasher, Exhaust Fan, Ice Maker, Refrigerator, Cooktop, Electric Water Heater
- Laundry: In Basement, Has Laundry, Lower Level, Washer In Unit, Dryer In Unit
Features
- Bathroom - Walk-In Shower, Breakfast Area, Cedar Closet(s), Ceiling Fan(s), Chair Railings, Combination Kitchen/Dining, Crown Molding, Entry Level Bedroom, Family Room Off Kitchen, Floor Plan - Traditional, Eat-in Kitchen, Kitchen - Galley, Pantry, Primary Bath(s), Recessed Lighting, Upgraded Countertops, Studio, Store/Office, High Ceilings, Block Walls, Dry Wall
- Flooring: Engineered Wood, Hardwood, Wood, Carpet
- Doors: ENERGY STAR Qualified Doors, Insulated
- Windows: Double Pane Windows, ENERGY STAR Qualified Windows, Energy Efficient, Low Emissivity Windows
- Basement: Finished,Rear Entrance,Walk-Out Access,Windows
- Number of fireplaces: 1
- Fireplace features: Gas/Propane
Interior area
- Total structure area: 2,257
- Total interior livable area: 2,165 sqft
- Finished area above ground: 1,365
- Finished area below ground: 800
Property
Parking
- Total spaces: 2
- Parking features: Free, Gravel, Private, Detached Carport, Driveway, Off Street, On Street, Parking Lot, Other
- Carport spaces: 2
- Has uncovered spaces: Yes
Accessibility
- Accessibility features: None
Features
- Levels: Three
- Stories: 3
- Patio & porch: Screened, Deck, Enclosed, Porch
- Exterior features: Bump-outs, Lighting, Rain Gutters, Other, Street Lights, Balcony
- Pool features: None
- Fencing: Chain Link
- Has view: Yes
- View description: Scenic Vista, Trees/Woods, Street, Panoramic, Garden, Pasture
- Frontage type: Road Frontage
Lot
- Size: 5 Acres
- Features: Backs to Trees, Cleared, Front Yard, Level, Premium, Private, Rear Yard, Subdivision Possible, Wooded, Year Round Access, Other, Additional Lot(s), Open Lot, Rural, Mixed Soil Type
Details
- Additional structures: Above Grade, Below Grade, Outbuilding
- Parcel number: 73729
- Zoning: A3
- Special conditions: Standard
- Other equipment: Some
Construction
Type & style
- Home type: SingleFamily
- Architectural style: Cape Cod,Loft
- Property subtype: Single Family Residence
Materials
- Metal Siding, Concrete, Frame, Spray Foam Insulation, Other, Stick Built, Masonry, CPVC/PVC, Copper Plumbing, Block
- Foundation: Slab, Block, Permanent
- Roof: Shingle
Condition
- Excellent
- New construction: No
- Year built: 1986
- Major remodel year: 2025
Utilities & green energy
- Electric: 200+ Amp Service, Circuit Breakers
- Sewer: On Site Septic
- Water: Well
- Utilities for property: Satellite Internet Service, Cable, DSL, Fixed Wireless
Community & neighborhood
Security
- Security features: Smoke Detector(s), Non-Monitored, Carbon Monoxide Detector(s), Fire Alarm
Location
- Region: Partlow
- Subdivision: Oak Crest Estates
Other
Other facts
- Listing agreement: Exclusive Right To Sell
- Ownership: Fee Simple
- Road surface type: Black Top
Price history
| Date | Event | Price |
|---|---|---|
| 5/1/2025 | Sold | $485,000+2.1%$224/sqft |
Source: | ||
| 4/28/2025 | Pending sale | $475,000$219/sqft |
Source: | ||
| 3/14/2025 | Contingent | $475,000$219/sqft |
Source: | ||
| 3/5/2025 | Price change | $475,000-4.8%$219/sqft |
Source: | ||
| 2/13/2025 | Price change | $499,000-0.2%$230/sqft |
Source: | ||
| 1/31/2025 | Listed for sale | $499,900+66.6%$231/sqft |
Source: | ||
| 10/15/2024 | Sold | $300,000-3.2%$139/sqft |
Source: Public Record Report a problem | ||
| 12/23/2021 | Sold | $310,000-4.6%$143/sqft |
Source: | ||
| 12/3/2021 | Pending sale | $325,000$150/sqft |
Source: | ||
| 11/19/2021 | Listed for sale | $325,000$150/sqft |
Source: | ||
Public tax history
| Year | Property taxes | Tax assessment |
|---|---|---|
| 2025 | $1,783 | $242,800 |
| 2024 | $1,783 +9.6% | $242,800 +15.2% |
| 2023 | $1,627 +4.6% | $210,800 |
| 2022 | $1,555 +8% | $210,800 +18.5% |
| 2021 | $1,440 | $177,900 |
| 2020 | $1,440 +0.8% | $177,900 +5.6% |
| 2019 | $1,428 +1.7% | $168,500 |
| 2018 | $1,404 -1.6% | $168,500 +0.4% |
| 2017 | $1,426 | $167,800 |
| 2016 | -- | $167,800 +21.5% |
| 2015 | -- | $138,100 |
| 2014 | -- | $138,100 -2% |
| 2013 | -- | $140,900 |
| 2012 | -- | $140,900 -4.5% |
| 2011 | -- | $147,600 |
| 2010 | -- | $147,600 -25.1% |
| 2009 | -- | $197,000 +14.5% |
| 2007 | $1,067 | $172,100 |
| 2006 | $1,067 -18.1% | $172,100 +17.6% |
| 2005 | $1,302 +3.5% | $146,300 |
| 2004 | $1,258 +33.4% | $146,300 +56.6% |
| 2003 | $943 | $93,400 |
| 2002 | $943 -0.6% | $93,400 +5.3% |
| 2001 | $949 | $88,700 |
Find assessor info on the county website
Neighborhood: 22534
Nearby schools
GreatSchools rating
- 5/10Berkeley Elementary SchoolGrades: PK-5Distance: 2.6 mi
- 3/10Post Oak Middle SchoolGrades: 6-8Distance: 2.9 mi
- 4/10Spotsylvania High SchoolGrades: PK-12Distance: 3.1 mi
Schools provided by the listing agent
- Elementary: Berkeley
- Middle: Post Oak
- High: Spotsylvania
- District: Spotsylvania County Public Schools
Source: Bright MLS. This data may not be complete. We recommend contacting the local school district to confirm school assignments for this home.
Get a cash offer in 3 minutes
- Virginia
- Spotsylvania County
- Partlow
- 22534
- 207 Oak Crest Dr