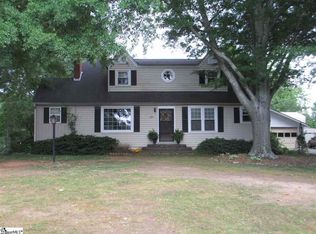
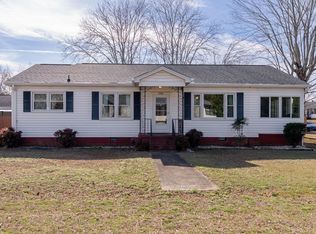
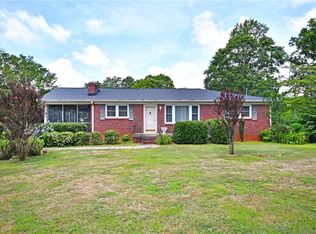
WE LOVE THIS HOME!!! A FULL BRICK HOME WITH THE QUALITY OF YESTERYEAR, BUT REMODELED/REDECORATED IN A "COOL" STYLE THAT ONLY A TRUE ARTIST CAN DO!!! LOCATION IS GREAT, being just 5 minutes to Easley's new shopping & 20 minutes+/- into Greenville or Clemson areas!!! The LOT IS FABULOUS, VERY LARGE, offering a circular driveway around back (a rare-find). A lovely little patio garden area with decking, fireplace & privacy fence has been designed for relaxation in the evenings, while the large screened porch is wonderful (with wainscoting for privacy) for all-night sleeping or gives a beautiful place for morning coffee overlooking the gardens out back. There is a neat little garden house (with electricity) to help with plants for your flower or vegetable garden on this lovely lot! Back to the home itself... a relaxing atmosphere exudes throughout with what this artist has created! Beautiful bamboo floors are in the living room, dining room & kitchen while the vintage ceramic tile is in the bathrooms. There is room for all to gather in the spacious living room around the uniquely-designed stacked wood fireplace facade, complete with gas logs for instant warmth & atmosphere, with no work. Open to the living room, the kitchen is an amazing work of art, with cement countertops & the uniquely designed mosaic backsplash & stainless steel tiled backsplash around all. A black/stainless appliance package as well as a special stainless sink & fixtures complete this "cool" kitchen. The master bedroom has a private bathroom, while the other 2 bedrooms each have private access to the 2nd/hall bathroom. There are bookshelves & other built-ins at various places throughout home, reminiscent of this era of quality home building. A large laundry room completes this neat home. List of updates include: insulation in attic, new HVAC, new flooring, appliances in kitchen, light fixtures, bamboo flooring in main living areas (kitchen, living & dining room, hall & foyer), carpet in bedrooms, tile in laundry room & master bathroom, new faucets on all sinks (except laundry room), new concrete countertops in kitchen, bar added with extra storage underneath, hardware on cabinets, stainless steel and glass artistic backsplash, new beadboard wainscoting & screen on porch, garden shack redone, painted outside trim on house. Stylish window treatments to remain. BEST NEWS...THE PRICE HAS BEEN REDUCED $10,000 TO GIVE SOME LUCKY BUYER AN OPPORTUNITY TO GET A "GREAT HOME" on a "BEAUTIFUL LOT"! Mortgage rates are still great!!! Hurry while you can get it! Square footage and measurements approximate. the BRANDT/MULLINS family @ Keller Williams Realty. Britt Brandt @ 864-787-3873 or Mary Mullins @ 864-630-7256.
This property is not currently displayed as for sale or rent on Zillow. This may be different from what's on other websites or public sources.