Welcome home to this inviting 3-bedroom, 2-bath home offering 1,512 sq ft of comfortable living space in a highly desirable location. This home features a thoughtful layout with a bright dining room that opens to the back deck through sliding glass doors—perfect for indoor-outdoor living and entertaining. Enjoy casual mornings in the cozy breakfast nook and the convenience of a dedicated laundry room. The spacious primary suite is a true retreat, complete with French doors, double closets, and a private en-suite bath with a soaking tub. Recent updates include brand new laminate flooring in the living room and primary bedroom, fresh interior paint in select areas, and new exterior siding for added curb appeal. Step outside to appreciate the generous backyard and expansive front yard, both enhanced by mature landscaping that provides natural privacy. A paved driveway leads to a large two-bay shop, offering ample space for storage, hobbies, or projects. With its blend of comfort and functionality, this home is ready to welcome its next owner.
Sold
Listed by: Better Properties Mason County • Tracy Travers
Bought with: WEBREALTY
$319,000
207 Old Hill Road, Aberdeen, WA 98520
3beds
1,512sqft
Manufactured Home, Manufactured On Land
Built in 1994
0.39 Acres Lot
$318,000 Zestimate®
$211/sqft
$-- Estimated rent
Home value
$318,000
$283,000 - $356,000
Not available
Zestimate® history
Owner options
List your home for rent
Find your next renter with Zillow Rental Manager. Plus, with online applications, you can quickly screen prospective tenants – for free.
Refinance and save
$2,027/mo
Est. payment
Refinancing to a lower rate could help reduce your monthly payments and save thousands over the life of the loan.
$2,027/mo
Est. payment
Explore your selling options
Work with a Zillow partner agent
Leverage their expertise and Zillow's premium Showcase listings to get your home seen by more buyers.
Get startedList with your own agent
Get your home in front of millions of buyers by listing it on Zillow.
Learn how to do itSell it yourself
Take full control of how buyers see your home on Zillow by listing For Sale by Owner (FSBO).
List your homeWhat's special
Generous backyardBack deckSpacious primary suiteDouble closetsPaved drivewayExpansive front yardFrench doors
Zillow last checked:
Listing updated:
Offers reviewed: Apr 28
Listed by:
Tracy Travers,
Better Properties Mason County,
Kayla Travers,
Better Properties Mason County
Bought with:
Cory Burger, 80600
WEBREALTY
Source: NWMLS as distributed by MLS GRID,MLS#: 2512575
Facts & features
Interior
Bedrooms & bathrooms
- Bedrooms: 3
- Bathrooms: 2
- Full bathrooms: 2
- Main level bathrooms: 2
- Main level bedrooms: 3
Primary bedroom
- Level: Main
Bedroom
- Level: Main
Bedroom
- Level: Main
Bathroom full
- Level: Main
Bathroom full
- Level: Main
Dining room
- Level: Main
Kitchen with eating space
- Level: Main
Living room
- Level: Main
Heating
- Forced Air, Electric
Cooling
- None
Appliances
- Included: Dishwasher, Microwave, Refrigerator, Stove(s)/Range(s), Dishwasher(s), Microwave(s), Refrigerator(s)
Features
- Bath Off Primary, Dining Room
- Flooring: Laminate, Vinyl
- Doors: French Doors
- Windows: Skylight(s)
- Has fireplace: No
Interior area
- Total structure area: 1,512
- Total interior livable area: 1,512 sqft
Property
Parking
- Total spaces: 2
- Parking features: Driveway, Detached Garage
- Has garage: Yes
- Covered spaces: 2
Features
- Levels: One
- Stories: 1
- Patio & porch: Bath Off Primary, Dining Room, French Doors, Skylight(s)
Lot
- Size: 0.39 Acres
- Features: Paved, Deck, Patio, Shop
- Topography: Level
Details
- Parcel number: 766500002502
- Special conditions: Standard
Construction
Type & style
- Home type: MobileManufactured
- Architectural style: Manuf-Double Wide
- Property subtype: Manufactured Home, Manufactured On Land
Materials
- Wood Products
- Foundation: Tie Down
- Roof: Composition
Condition
- Good
- Year built: 1994
- Major remodel year: 1994
Utilities & green energy
- Electric: Company: GH PUD
- Sewer: Septic Tank
- Water: Community, Company: Grays Harbor Water District 2
Community & HOA
Community
- Subdivision: Central Park
Location
- Region: Aberdeen
Financial & listing details
- Price per square foot: $211/sqft
- Tax assessed value: $177,455
- Annual tax amount: $2,752
- Offers reviewed: 04/28/2026
- Date on market: 4/23/2026
- Listing terms: Conventional,FHA,VA Loan
- Inclusions: Dishwasher(s), Microwave(s), Refrigerator(s), Stove(s)/Range(s)
- Body type: Double Wide
Price history
| Date | Event | Price |
|---|---|---|
| 7/21/2026 | Sold | $319,000+8.1%$211/sqft |
Source:  NWMLS as distributed by MLS GRID #2512575 Report a problem NWMLS as distributed by MLS GRID #2512575 Report a problem | ||
| 4/29/2026 | Pending sale | $295,000$195/sqft |
Source: NWMLS as distributed by MLS GRID #2512575 Report a problem | ||
| 4/23/2026 | Listed for sale | $295,000$195/sqft |
Source: NWMLS as distributed by MLS GRID #2512575 Report a problem | ||
Public tax history
| Year | Property taxes | Tax assessment |
|---|---|---|
| 2024 | $1,984 +15.4% | $177,455 +4.4% |
| 2023 | $1,719 -10.3% | $170,030 |
| 2022 | $1,917 +4.2% | $170,030 +20.3% |
| 2021 | $1,840 +8.3% | $141,306 +19.6% |
| 2020 | $1,699 +3.7% | $118,197 +3% |
| 2019 | $1,638 | $114,711 +18.4% |
| 2018 | $1,638 +5.1% | $96,903 +6.6% |
| 2017 | $1,558 +4.8% | $90,930 +1.3% |
| 2016 | $1,486 | $89,735 -9.3% |
| 2014 | $1,486 +0.6% | $98,930 -2.5% |
| 2013 | $1,478 | $101,490 -6.1% |
| 2011 | -- | $108,090 |
| 2010 | -- | $108,090 |
| 2009 | -- | $108,090 +14.8% |
| 2008 | -- | $94,190 |
| 2007 | -- | $94,190 |
| 2006 | -- | $94,190 |
| 2005 | -- | $94,190 +11.9% |
| 2004 | $517 -2.8% | $84,165 |
| 2003 | $532 +2.3% | $84,165 |
| 2002 | $520 +221% | $84,165 |
| 2001 | $162 -4.4% | $84,165 -9.6% |
| 2000 | $169 | $93,100 |
Find assessor info on the county website
Neighborhood: 98520
Nearby homes
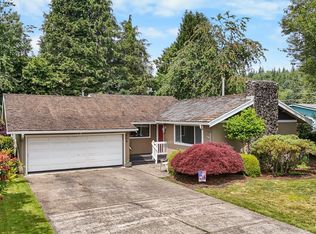
- $380,0003 bd3 ba1.6k sqft209 Old Hill Rd, Aberdeen, WA 98520Sold
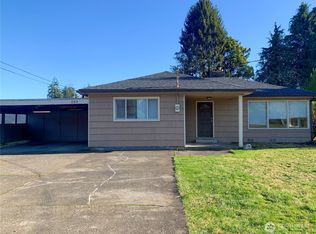
- $300,0003 bd1 ba1.4k sqft202 Hill Rd, Aberdeen, WA 98520Sold
- $399,0002 bd2 ba1.7k sqft202 Old Hill Rd, Aberdeen, WA 98520Pending

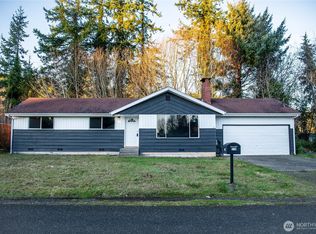
- $305,0003 bd2 ba1.1k sqft116 Old Hill Rd, Aberdeen, WA 98520Sold
- $369,0002 bd2 ba1.6k sqft108 Old Hill Rd, Aberdeen, WA 98520Sold
- $25,0000.73 acres124 Old Hill Rd, Aberdeen, WA 98520Sold
- $445,800-- bd-- ba2.1k sqft6707 Olympic Hwy, Aberdeen, WA 98520Off Market
- $345,0002 bd1 ba972 sqft6818 Olympic Hwy, Aberdeen, WA 98520Sold
Nearby schools
GreatSchools rating
- 6/10Central Park Elementary SchoolGrades: K-5Distance: 0.5 mi
- 3/10Miller Junior High SchoolGrades: 6-8Distance: 4.8 mi
- 3/10J M Weatherwax High SchoolGrades: 9-12Distance: 6 mi
- Washington
- Grays Harbor County
- Aberdeen
- 98520
- 207 Old Hill Road
