Skip main navigation
Closed
  • $440,000

    207 Old Hollow Way, Kathleen, GA 31047

    5beds
    2,499sqft
    Single Family Residence
    Built in 2024
    0.3 Acres Lot
    $440,000 Zestimate®
    $176/sqft
    $2,459 Estimated rent

    Home value

    $440,000

    $418,000 - $462,000

    $2,459/mo

    Zestimate® history
    Loading
    Loading...

    Owner options

    List your home for rent

    $2,459/mo

    Rent Zestimate®

    Find your next renter with Zillow Rental Manager. Plus, with online applications, you can quickly screen prospective tenants – for free.

    Learn more

    $2,459/mo

    Rent Zestimate®

    Refinance and save

    $3,229/mo

    Est. payment

    Refinancing to a lower rate could help reduce your monthly payments and save thousands over the life of the loan.

    See today's rates

    $3,229/mo

    Est. payment

    Explore your selling options

    Work with a Zillow partner agent

    Leverage their expertise and Zillow's premium Showcase listings to get your home seen by more buyers.

    Get started

    List with your own agent

    Get your home in front of millions of buyers by listing it on Zillow.

    Learn how to do it

    Sell it yourself

    Take full control of how buyers see your home on Zillow by listing For Sale by Owner (FSBO).

    List your home

    What's special

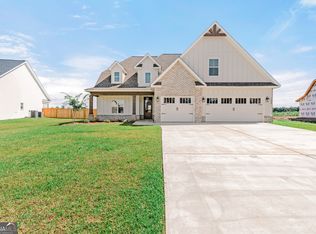
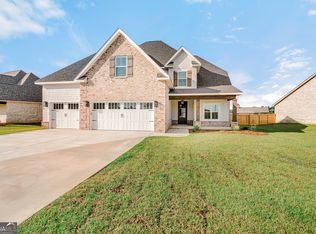
    Cozy fireplaceFully fenced backyardMassive islandAdditional flex roomOpen-concept great roomHighly desired split-bedroom planHidden walk-in pantry
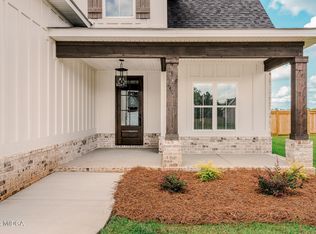
    Nearly new and move-in ready! Built just two years ago, this stunning 5-bedroom home offers the rare combination of space, style, and smart design. Perfectly suited for a modern lifestyle, the layout features a dedicated Bonus Room plus an additional Flex Room, ensuring you have all the space you need for a home office, gym, or play area. The heart of the home is the open-concept Great Room, featuring elegant coffered ceilings and a cozy fireplace that flows seamlessly into the gourmet kitchen. Chefs will love the built-in wall oven and microwave, sleek cooktop, granite countertops, and a massive island. Storage is a dream here, thanks to the hidden walk-in pantry that keeps your counters clutter-free! The main level boasts a highly desired split-bedroom plan for maximum privacy. The primary suite is a true retreat with double trey ceilings and a spa-like bath featuring a jetted tub, tile shower, and dual vanities. Two additional guest bedrooms and a flex room are located on the main floor, while the upstairs offers two more bedrooms, a full bath, and that versatile bonus room. Step outside to the covered back porch overlooking a fully fenced backyard-perfect for weekend BBQs. Located just a short stroll from the community park, this home is packed with upgrades including a 3-car garage, laundry room cabinetry, a full sprinkler system, and 2" blinds throughout.

    Zillow last checked:

    Listing updated:

    Listed by:

    Becky Smart 478-284-7999,

    Landmark Realty

    Bought with:

    Alexis Alejo, 402620

    J.W. Professional Services LLC

    Source: GAMLS,MLS#: 10716594MLS Logo

    Facts & features

    Interior

    Bedrooms & bathrooms
    • Bedrooms: 5
    • Bathrooms: 3
    • Full bathrooms: 3
    • Main level bathrooms: 2
    • Main level bedrooms: 3
    Rooms
    • Room types: Bonus Room, Laundry, Office
    Heating
    • Central, Electric
    Cooling
    • Central Air, Electric
    Appliances
    • Included: Cooktop, Dishwasher, Disposal, Microwave, Oven, Refrigerator, Stainless Steel Appliance(s)
    • Laundry: In Hall
    Features
    • Double Vanity, Master On Main Level, Separate Shower, Split Bedroom Plan, Tile Bath, Tray Ceiling(s), Walk-In Closet(s)
    • Flooring: Carpet, Tile, Vinyl
    • Basement: None
    • Number of fireplaces: 1
    Interior area
    • Total structure area: 2,499
    • Total interior livable area: 2,499 sqft
    • Finished area above ground: 2,499
    • Finished area below ground: 0

    Property

    Parking
    • Parking features: Attached, Garage
    • Has attached garage: Yes
    Features
    • Levels: Two
    • Stories: 2
    • Has spa: Yes
    • Spa features: Bath
    • Fencing: Privacy
    Lot
    • Size: 0.3 Acres
    • Features: Level
    Details
    • Parcel number: 0P0890 228000

    Construction

    Type & style
    • Home type: SingleFamily
    • Architectural style: Other
    • Property subtype: Single Family Residence
    Materials
    • Brick
    • Roof: Composition
    Condition
    • Resale
    • New construction: No
    • Year built: 2024

    Utilities & green energy

    • Sewer: Public Sewer
    • Water: Public
    • Utilities for property: Underground Utilities

    Community & HOA

    Community
    • Features: Park, Playground, Sidewalks, Street Lights
    • Subdivision: Banks at Planters Ridge
    HOA
    • Has HOA: Yes
    • Services included: Maintenance Grounds
    • HOA fee: $500 annually
    Location
    • Region: Kathleen

    Financial & listing details

    • Price per square foot: $176/sqft
    • Tax assessed value: $433,100
    • Annual tax amount: $658
    • Date on market: 3/24/2026
    • Cumulative days on market: 52 days
    • Listing agreement: Exclusive Right To Sell

    Price history

    DateEventPrice
    6/22/2026Sold$440,000-2.2%$176/sqft
    Source: GAMLS #10716594 Report a problem
    5/15/2026Pending sale$449,900$180/sqft
    Source: CGMLS #261828 Report a problem
    4/23/2026Price change$449,900-1.1%$180/sqft
    Source: CGMLS #261828 Report a problem
    3/24/2026Listed for sale$454,900+7.1%$182/sqft
    Source: CGMLS #261828 Report a problem
    6/21/2024Sold$424,872$170/sqft
    Source: GAMLS #10271601 Report a problem
    3/27/2024Pending sale$424,872$170/sqft
    Source: CGMLS #241878 Report a problem
    3/25/2024Listed for sale$424,872$170/sqft
    Source: CGMLS #241878 Report a problem

    Public tax history

    YearProperty taxesTax assessment
    2025$5,694 +764.9%$173,240 +766.2%
    2024$658 $20,000
    Find assessor info on the county website

    Neighborhood: 31047

    Nearby schools

    GreatSchools rating
    Schools provided by the listing agent
    • Elementary: Matt Arthur
    • Middle: Perry
    • High: Veterans

    Source: GAMLS. This data may not be complete. We recommend contacting the local school district to confirm school assignments for this home.

    Get pre-qualified for a loan
    At Zillow Home Loans, we can pre-qualify you in as little as 5 minutes with no impact to your credit score.

    An equal housing lender. NMLS #10287.

    Sell for more on Zillow
    Get a Zillow Showcase℠ listing at no additional cost and you could sell for .
    $440,000
    2% more
    +$8,800
    With Zillow Showcase(estimated)
    $448,800