Single-level living! This beautifully updated three-bedroom, three-bathroom raised rambler is MOVE-IN READY and a must-see! Located off Kings Hwy, just six miles (a quick six-minute drive) from the Ferry Farm Walmart and only ten minutes from downtown Fredericksburg, this home offers both convenience and a rural feel. Located in the River Bend subdivision, which is nestled next to the Rappahannock River. It offers a community dock and canoe rack, which provide great recreation and fishing, or quiet, relaxing time on the river. Over the past several years, the property has been thoughtfully renovated with high-quality finishes. The fully finished basement features a bonus room (which can be used as a NTC fourth bedroom) and a full bathroom with its own water heater, offering additional space, privacy, and plenty of hot water for guests. A laundry area was established in a convenient bedroom closet upstairs, allowing a choice of having it upstairs or in the basement, or both! The galley kitchen has been updated with modern stainless appliances, including a new propane stove, granite countertops and Shaker style cabinets. The primary bathroom remodel features a sleek granite countertop makeup area and a heated tile floor, replacing the former jet tub with a makeup counter, new hickory double vanity and tiled shower. In addition to the screened-in covered portion of the deck, the home boasts a composite deck designed to keep the area below dry, providing extra outside storage. Newly installed, heavy-duty laminate windows in the primary bedroom provide enhanced security and energy efficiency. Fresh paint throughout and new carpeting and luxury vinyl plank flooring on the main level, ensure a move-in ready experience. There is a portable generator in the attached single-car garage with an outlet to connect to the house's electrical system. In addition to the propane wall heater and window air conditioner in the detached two-car garage/workshop, a mini-split system was added for convenience and comfort, as well as several 220v electrical outlets. The septic system has been inspected and all repairs have been completed, including a new distribution box and new risers to aid in future access. The home has been inspected and repairs made. This home offers both style and functionality, making it the perfect place to call your own. Don’t miss out—schedule a tour today!
Sold for $550,000
Street View
$550,000
207 Old Landing Ct, Fredericksburg, VA 22405
3beds
2,793sqft
Single Family Residence
Built in 1995
0.78 Acres Lot
$550,100 Zestimate®
$197/sqft
$3,285 Estimated rent
Home value
$550,100
$512,000 - $594,000
$3,285/mo
Zestimate® history
Owner options
List your home for rent
$3,285/mo
Rent Zestimate®
Find your next renter with Zillow Rental Manager. Plus, with online applications, you can quickly screen prospective tenants – for free.
$3,285/mo
Rent Zestimate®
Refinance and save
$3,557/mo
Est. payment
Refinancing to a lower rate could help reduce your monthly payments and save thousands over the life of the loan.
$3,557/mo
Est. payment
Explore your selling options
Work with a Zillow partner agent
Leverage their expertise and Zillow's premium Showcase listings to get your home seen by more buyers.
Get startedList with your own agent
Get your home in front of millions of buyers by listing it on Zillow.
Learn how to do itSell it yourself
Take full control of how buyers see your home on Zillow by listing For Sale by Owner (FSBO).
List your homeWhat's special
Single-level livingFully finished basementNew carpetingBonus roomPrimary bathroom remodelNew hickory double vanityThree-bedroom three-bathroom raised rambler
Zillow last checked:
Listing updated:
Listed by:
Frank McKinney 540-850-8245,
Long & Foster Real Estate, Inc.,
Listing Team: Brooke Miller Real Estate, LLC
Bought with:
Tracy McAllister, 0225233187
CENTURY 21 New Millennium
Source: Bright MLS,MLS#: VAST2046406
Facts & features
Interior
Bedrooms & bathrooms
- Bedrooms: 3
- Bathrooms: 3
- Full bathrooms: 3
- Main level bathrooms: 2
- Main level bedrooms: 3
Basement
- Description: Percent Finished: 92.0
- Area: 1454
Heating
- Central, Heat Pump, Electric
Cooling
- Central Air, Heat Pump, Electric
Appliances
- Included: Microwave, Dishwasher, Extra Refrigerator/Freezer, Self Cleaning Oven, Oven/Range - Gas, Stainless Steel Appliance(s), Water Conditioner - Owned, Water Heater, Water Treat System, Electric Water Heater
- Laundry: In Basement, Main Level
Features
- Breakfast Area, Ceiling Fan(s), Pantry, Upgraded Countertops, Walk-In Closet(s), Dry Wall
- Flooring: Carpet, Luxury Vinyl, Ceramic Tile
- Windows: Bay/Bow
- Basement: Finished
- Number of fireplaces: 1
- Fireplace features: Gas/Propane, Screen
Interior area
- Total structure area: 2,908
- Total interior livable area: 2,793 sqft
- Finished area above ground: 1,454
- Finished area below ground: 1,339
Property
Parking
- Total spaces: 9
- Parking features: Garage Faces Side, Garage Door Opener, Driveway, Heated, Asphalt, Off Street, Attached, Detached
- Attached garage spaces: 3
- Uncovered spaces: 6
- Details: Garage Sqft: 600
Accessibility
- Accessibility features: None
Features
- Levels: Two
- Stories: 2
- Pool features: None
- Waterfront features: River
- Body of water: Rappahannock River
Lot
- Size: 0.78 Acres
Details
- Additional structures: Above Grade, Below Grade, Outbuilding
- Parcel number: 60A1 22
- Zoning: A2
- Special conditions: Standard
Construction
Type & style
- Home type: SingleFamily
- Architectural style: Raised Ranch/Rambler
- Property subtype: Single Family Residence
Materials
- Brick, Vinyl Siding
- Foundation: Concrete Perimeter
- Roof: Architectural Shingle
Condition
- Excellent
- New construction: No
- Year built: 1995
Utilities & green energy
- Sewer: Septic Exists
- Water: Well
- Utilities for property: Cable Available, Electricity Available, Propane, Broadband, Cable, Fiber Optic
Community & HOA
Community
- Subdivision: River Bend
HOA
- Has HOA: Yes
- Amenities included: Common Grounds, Pier/Dock, Water/Lake Privileges
- HOA fee: $266 annually
- HOA name: RIVER BEND HOA
Location
- Region: Fredericksburg
Financial & listing details
- Price per square foot: $197/sqft
- Tax assessed value: $454,300
- Annual tax amount: $3,944
- Date on market: 2/27/2026
- Listing agreement: Exclusive Right To Sell
- Listing terms: Cash,Conventional,FHA,VA Loan
- Ownership: Fee Simple
Price history
| Date | Event | Price |
|---|---|---|
| 5/4/2026 | Sold | $550,000-2.7%$197/sqft |
Source:  Bright MLS #VAST2046406 Report a problem Bright MLS #VAST2046406 Report a problem | ||
| 4/1/2026 | Contingent | $565,000$202/sqft |
Source: Bright MLS #VAST2046406 Report a problem | ||
| 2/27/2026 | Listed for sale | $565,000+98.2%$202/sqft |
Source: Bright MLS #VAST2046406 Report a problem | ||
| 6/11/2015 | Sold | $285,000$102/sqft |
Source: Public Record Report a problem | ||
| 4/27/2015 | Pending sale | $285,000$102/sqft |
Source: Berkshire Hathaway Homeservices Select Realty #ST8610253 Report a problem | ||
| 4/22/2015 | Price change | $285,000+3.6%$102/sqft |
Source: Berkshire Hathaway HomeServices Select Realty #ST8610253 Report a problem | ||
| 4/6/2015 | Pending sale | $275,000$98/sqft |
Source: Berkshire Hathaway HomeServices Select Realty #ST8589932 Report a problem | ||
| 4/1/2015 | Listed for sale | $275,000$98/sqft |
Source: Berkshire Hathaway HomeServices Select Realty #ST8589932 Report a problem | ||
Public tax history
| Year | Property taxes | Tax assessment |
|---|---|---|
| 2025 | $3,889 +4.4% | $421,100 +1% |
| 2024 | $3,726 +9.1% | $417,000 +9.6% |
| 2023 | $3,415 +5.6% | $380,500 |
| 2022 | $3,234 +11.7% | $380,500 +27.5% |
| 2021 | $2,894 | $298,400 |
| 2020 | $2,894 -0.2% | $298,400 +3.9% |
| 2019 | $2,901 +2% | $287,200 |
| 2018 | $2,843 | $287,200 -1.3% |
| 2017 | $2,843 -1.3% | $290,900 +2.6% |
| 2016 | $2,880 | $283,500 +15.1% |
| 2015 | -- | $246,300 |
| 2014 | -- | $246,300 +4.9% |
| 2013 | -- | $234,800 |
| 2012 | -- | $234,800 -3.1% |
| 2011 | -- | $242,300 +9% |
| 2010 | -- | $222,200 -19.9% |
| 2009 | -- | $277,500 |
| 2008 | -- | $277,500 -1.7% |
| 2006 | -- | $282,300 +1.5% |
| 2005 | -- | $278,200 +40.6% |
| 2004 | -- | $197,800 +18.7% |
| 2003 | -- | $166,700 |
| 2002 | -- | $166,700 +8.7% |
| 2001 | -- | $153,400 |
Find assessor info on the county website
Neighborhood: 22405
Nearby homes
- $535,0003 bd3 ba2.8k sqft209 Old Landing Ct, Fredericksburg, VA 22405Off Market
- $425,5003 bd2 ba1.4k sqft205 Old Landing Ct, Fredericksburg, VA 22405Off Market
- $665,6005 bd4 ba3.9k sqft211 Old Landing Ct, Fredericksburg, VA 22405Off Market
- $489,2003 bd2 ba1.9k sqft203 Old Landing Ct, Fredericksburg, VA 22405Off Market
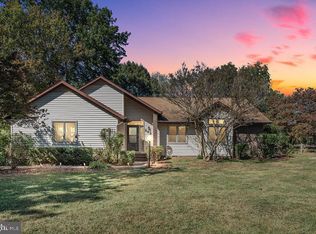
- $455,0004 bd3 ba1.7k sqft201 Old Landing Ct, Fredericksburg, VA 22405Sold
- $614,5004 bd3 ba2.2k sqft213 Old Landing Ct, Fredericksburg, VA 22405Off Market
- $666,9005 bd4 ba3.7k sqft208 Old Landing Ct, Fredericksburg, VA 22405Off Market
- $680,3004 bd4 ba3.6k sqft206 Old Landing Ct, FREDERICKSBURG, VA 22405Off Market
Nearby schools
GreatSchools rating
- 6/10Ferry Farm Elementary SchoolGrades: PK-5Distance: 5.3 mi
- 6/10Donald B. Dixon-Lyle R. Smith Middle SchoolGrades: 6-8Distance: 6.7 mi
- 4/10Stafford Sr. High SchoolGrades: 9-12Distance: 9.7 mi
Schools provided by the listing agent
- High: Stafford
- District: Stafford County Public Schools
Source: Bright MLS. This data may not be complete. We recommend contacting the local school district to confirm school assignments for this home.
Get a cash offer in 3 minutes
Find out how much your home could sell for in as little as 3 minutes with a no-obligation cash offer.
Estimated market value
$550,100
Get a cash offer in 3 minutes
Find out how much your home could sell for in as little as 3 minutes with a no-obligation cash offer.
Estimated market value
$550,100
- Virginia
- Stafford County
- Fredericksburg
- 22405
- 207 Old Landing Ct
Nearby cities
Nearby neighborhoods
Nearby zip codes
Other Fredericksburg Topics
