Your dream home awaits! Set on a premium .54-acre lot that backs to peaceful open farmland, this exceptional 4 bedroom, 2.5-bath home offers the rare combination of refined comfort, thoughtful upgrades, and an outdoor lifestyle that feels unmistakably special from the moment you arrive. The handsome Therma-Tru custom front door installed in 2022 sets a polished first impression, hinting at the care, quality, and pride of ownership found throughout the property. Inside, warm rustic character meets modern ease in a way that feels both inviting and timeless, with barnwood accent walls, a custom fireplace mantle, and a wood-burning fireplace that anchors the main living space with a sense of coziness. The kitchen has been thoughtfully upgraded and is open to the Great Room. Luxury vinyl flooring, 2019, carries through the home with the rich look of hardwood and the everyday practicality that suits busy lives. Natural light and a flexible layout create an easy flow for entertaining, working, relaxing, and gathering with family and friends. For those rainy days, you will be be kept entertained in Theater Room! Outside, the home unfolds into a private resort designed for every season. At its center is a breathtaking Blue Haven custom 20×38 gunite pool, installed in 2016 and finished with a built-in sun ledge, surrounded by a concrete patio and elegant aluminum perimeter fence that frame the space beautifully while making it ideal for long summer afternoons and lively poolside gatherings. A fully resurfaced 16×20 Trex deck, completed in 2025, extends the living space outward and is enhanced by a motorized retractable awning that offers shade when needed and opens the door to comfortable outdoor living from spring through fall. Beyond the deck, a rear paver patio with a built-in fire pit creates a welcoming place to linger as the evening cools, while a front paver patio sitting area adds another charming touch of curb appeal. The split rail wood fence along the rear property line preserves the sweeping farmland views and adds a classic finish to the landscape, and the Tuff Shed (10x20), (2021) provides valuable storage that keeps the retreat neat, organized, and ready to enjoy. What makes this home especially compelling is the long list of major improvements that provide peace of mind for years to come. The Owens Corning Duration 50-year roof system, installed in 2017, offers lasting protection, while the American Standard HVAC system added in 2023 brings efficient, dependable climate control through every season. A Rheem natural gas water heater, installed in 2021, supports daily comfort, and the custom Amarr insulated garage doors with accent windows, paired with LiftMaster WiFi-enabled openers, bring both style and convenience to the attached two-car side entry garage. The comprehensive driveway and parking area completed in 2024 further elevate the property’s curb appeal and functionality, and every update has been chosen with longevity, performance, and visual harmony in mind. Here, the details are not just impressive on paper; they work together to create a home that feels effortlessly maintained and genuinely move-in ready. Location completes the picture with everyday convenience and small-town charm. The Odessa Farview K–12 Campus is within walking distance, an extraordinary benefit for families that adds ease to the daily routine and strengthens the sense of community. Odessa National Golf Course is only 2.3 miles away, placing a premier golf lifestyle close at hand, and historic downtown Odessa is just 2.5 miles from the front door, offering boutique shops, local dining, and the kind of character that makes the area so appealing. With open farmland behind you, beloved community amenities nearby, and a home that has been comprehensively refreshed from roof to driveway, from systems to outdoor living spaces, this is more than a beautiful property — it is a place where every day feels elevated, comfortable, and complete
Sold for $630,000
$630,000
207 Olivine Cir, Townsend, DE 19734
4beds
2,800sqft
Single Family Residence
Built in 2002
0.54 Acres Lot
$630,300 Zestimate®
$225/sqft
$3,142 Estimated rent
Home value
$630,300
$580,000 - $687,000
$3,142/mo
Zestimate® history
Owner options
List your home for rent
$3,142/mo
Rent Zestimate®
Find your next renter with Zillow Rental Manager. Plus, with online applications, you can quickly screen prospective tenants – for free.
$3,142/mo
Rent Zestimate®
Refinance and save
$3,360/mo
Est. payment
Refinancing to a lower rate could help reduce your monthly payments and save thousands over the life of the loan.
$3,360/mo
Est. payment
Explore your selling options
Work with a Zillow partner agent
Leverage their expertise and Zillow's premium Showcase listings to get your home seen by more buyers.
Get startedList with your own agent
Get your home in front of millions of buyers by listing it on Zillow.
Learn how to do itSell it yourself
Take full control of how buyers see your home on Zillow by listing For Sale by Owner (FSBO).
List your homeWhat's special
Zillow last checked:
Listing updated:
Listed by:
Junie Seward 302-598-9267,
RE/MAX Associates - Newark
Bought with:
Philip Giesing
Long & Foster Real Estate, Inc.
Source: Bright MLS,MLS#: DENC2099938
Facts & features
Interior
Bedrooms & bathrooms
- Bedrooms: 4
- Bathrooms: 3
- Full bathrooms: 2
- 1/2 bathrooms: 1
- Main level bathrooms: 1
Basement
- Area: 225
Heating
- Forced Air, Natural Gas
Cooling
- Central Air, Electric
Appliances
- Included: Microwave, Dishwasher, Dryer, Self Cleaning Oven, Refrigerator, Stainless Steel Appliance(s), Washer, Water Heater, Gas Water Heater
Features
- Attic, Breakfast Area, Ceiling Fan(s), Family Room Off Kitchen, Open Floorplan, Formal/Separate Dining Room, Kitchen Island, Pantry, Walk-In Closet(s)
- Doors: Insulated
- Basement: Partially Finished
- Number of fireplaces: 1
- Fireplace features: Mantel(s), Wood Burning
Interior area
- Total structure area: 2,800
- Total interior livable area: 2,800 sqft
- Finished area above ground: 2,575
- Finished area below ground: 225
Property
Parking
- Total spaces: 2
- Parking features: Storage, Garage Faces Side, Garage Door Opener, Asphalt, Attached, Driveway, On Street
- Attached garage spaces: 2
- Has uncovered spaces: Yes
Accessibility
- Accessibility features: None
Features
- Levels: Two
- Stories: 2
- Patio & porch: Deck, Patio
- Exterior features: Awning(s), Extensive Hardscape, Lighting
- Has private pool: Yes
- Pool features: Fenced, Gunite, In Ground, Private
- Fencing: Aluminum,Split Rail
Lot
- Size: 0.54 Acres
- Dimensions: 109 x 205
- Features: Front Yard, Level, Poolside, Premium, Rear Yard, SideYard(s), Landscaped
Details
- Additional structures: Above Grade, Below Grade
- Parcel number: 14007.40049
- Zoning: NC21
- Special conditions: Standard
Construction
Type & style
- Home type: SingleFamily
- Architectural style: Colonial
- Property subtype: Single Family Residence
Materials
- Brick, Vinyl Siding
- Foundation: Concrete Perimeter
- Roof: Architectural Shingle
Condition
- Excellent
- New construction: No
- Year built: 2002
Details
- Builder name: Benchmark Builders
Utilities & green energy
- Sewer: Public Sewer
- Water: Public
Community & HOA
Community
- Subdivision: Stonefield
HOA
- Has HOA: Yes
- HOA fee: $340 annually
- HOA name: PREMIER COMMUNITY ASSOCIATION MANAGEMENT, LLC
Location
- Region: Townsend
Financial & listing details
- Price per square foot: $225/sqft
- Tax assessed value: $520,300
- Annual tax amount: $4,533
- Date on market: 4/27/2026
- Listing agreement: Exclusive Right To Sell
- Listing terms: Cash,Conventional,VA Loan,FHA
- Ownership: Fee Simple
Price history
| Date | Event | Price |
|---|---|---|
| 7/6/2026 | Sold | $630,000-1.6%$225/sqft |
Source:  Bright MLS #DENC2099938 Report a problem Bright MLS #DENC2099938 Report a problem | ||
| 6/10/2026 | Contingent | $640,000$229/sqft |
Source: Bright MLS #DENC2099938 Report a problem | ||
| 4/27/2026 | Listed for sale | $640,000+66.2%$229/sqft |
Source: Bright MLS #DENC2099938 Report a problem | ||
| 11/8/2006 | Sold | $385,000+73.9%$138/sqft |
Source: Public Record Report a problem | ||
| 1/3/2003 | Sold | $221,370$79/sqft |
Source: Public Record Report a problem | ||
Public tax history
| Year | Property taxes | Tax assessment |
|---|---|---|
| 2025 | -- | $520,300 +429.8% |
| 2024 | $4,243 +17% | $98,200 |
| 2023 | $3,628 -0.1% | $98,200 |
| 2022 | $3,633 +1.3% | $98,200 |
| 2021 | $3,587 +1.4% | $98,200 |
| 2020 | $3,538 +7.7% | $98,200 |
| 2019 | $3,284 +13.4% | $98,200 +5.1% |
| 2017 | $2,896 +9.7% | $93,400 |
| 2016 | $2,639 | $93,400 |
| 2015 | $2,639 +2.6% | $93,400 |
| 2014 | $2,571 | $93,400 |
| 2013 | -- | $93,400 |
| 2012 | -- | $93,400 |
| 2011 | -- | $93,400 |
| 2010 | -- | $93,400 |
| 2009 | -- | $93,400 +1.4% |
| 2008 | -- | $92,100 |
| 2007 | -- | $92,100 |
| 2006 | -- | $92,100 |
| 2005 | -- | $92,100 |
| 2004 | -- | $92,100 |
| 2003 | -- | $92,100 +4086.4% |
| 2002 | -- | $2,200 |
| 2001 | -- | $2,200 |
Find assessor info on the county website
Neighborhood: 19734
Nearby homes
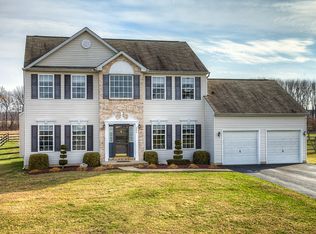
- $529,1004 bd3 ba2.3k sqft209 Olivine Cir, Townsend, DE 19734Off Market
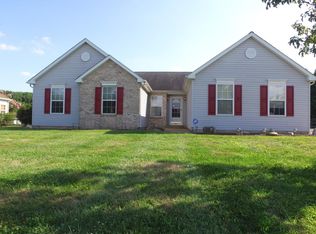
- $502,1004 bd3 ba1.8k sqft205 Olivine Cir, Townsend, DE 19734Off Market
- $640,0004 bd3 ba4.5k sqft25 Mica St, Townsend, DE 19734Sold

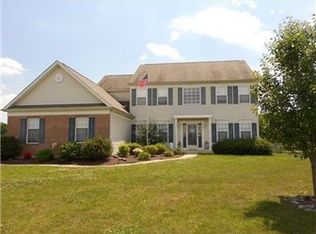
- $580,2004 bd4 ba2.6k sqft211 Olivine Cir, Townsend, DE 19734Off Market
- $508,3004 bd2 ba2.7k sqft203 Olivine Cir, Townsend, DE 19734Off Market
- $563,7004 bd3 ba2.5k sqft204 Olivine Cir, Townsend, DE 19734Off Market
- $517,4006 bd3 ba2.4k sqft23 Mica St, Townsend, DE 19734Off Market
- $563,6004 bd2 ba2.9k sqft26 Mica St, Townsend, DE 19734Off Market
Nearby schools
GreatSchools rating
- NASpring Meadow Early Childhood CenterGrades: KDistance: 0.9 mi
- 7/10Cantwell Bridge Middle SchoolGrades: 6-8Distance: 1 mi
- 10/10Odessa High SchoolGrades: 9-12Distance: 1 mi
Schools provided by the listing agent
- District: Appoquinimink
Source: Bright MLS. This data may not be complete. We recommend contacting the local school district to confirm school assignments for this home.
Get a cash offer in 3 minutes
Find out how much your home could sell for in as little as 3 minutes with a no-obligation cash offer.
Estimated market value
$630,300
Get a cash offer in 3 minutes
Find out how much your home could sell for in as little as 3 minutes with a no-obligation cash offer.
Estimated market value
$630,300
- Delaware
- New Castle County
- Townsend
- 19734
- 207 Olivine Cir
Nearby cities
Nearby zip codes
Other Townsend Topics
