Skip main navigation
Sold
  • $234,000

    207 Orchard Ln, Alexandria, IN 46001

    3beds
    1,674sqft
    Residential, Single Family Residence
    Built in 1995
    0.54 Acres Lot
    $282,700 Zestimate®
    $140/sqft
    $1,918 Estimated rent

    Home value

    $282,700

    $269,000 - $300,000

    $1,918/mo

    Zestimate® history
    Loading
    Loading...

    Owner options

    List your home for rent

    $1,918/mo

    Rent Zestimate®

    Find your next renter with Zillow Rental Manager. Plus, with online applications, you can quickly screen prospective tenants – for free.

    Learn more

    $1,918/mo

    Rent Zestimate®

    Refinance and save

    $1,491/mo

    Est. payment

    Refinancing to a lower rate could help reduce your monthly payments and save thousands over the life of the loan.

    See today's rates

    $1,491/mo

    Est. payment

    Explore your selling options

    Work with a Zillow partner agent

    Leverage their expertise and Zillow's premium Showcase listings to get your home seen by more buyers.

    Get started

    List with your own agent

    Get your home in front of millions of buyers by listing it on Zillow.

    Learn how to do it

    Sell it yourself

    Take full control of how buyers see your home on Zillow by listing For Sale by Owner (FSBO).

    List your home

    What's special

    Service doorComputer deskOpen floor planAmple storage spaceLaundry roomLinen closetsSpacious rooms
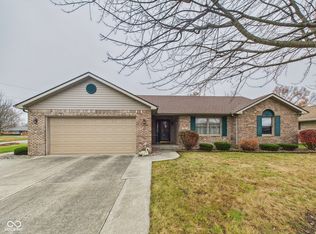
    This is a custom-built, one-owner home. Quality was built into this house. The property is situated in a small suburban neighborhood and boasts two lots that are over 1/2 acre in size. The house features an open floor plan with a huge living room dining room area. Step out the patio door into a large, 3 season sunroom. The three large bedrooms include the primary bedroom with his/her closets and an attached full bathroom with beautiful wood cabinet storage and linen closets. There are cabinets and closets everywhere in the house for plenty of storage. The kitchen features a breakfast bar, computer desk, and includes all the appliances. The laundry room also doubles as a 1/2 bathroom and includes washer and dryer. The oversized 2 car garage has a workshop bench, service door and plenty of storage space. This property is perfect for those who want to enjoy the tranquility of suburban living while still being close to the city. With its spacious rooms, ample storage space, and beautiful sunroom, this home is perfect for entertaining guests or simply relaxing with family.

    Zillow last checked:

    Listing updated:

    Listed by:

    Dan Bragg 765-748-5509,

    Berkshire Hathaway Home

    Bought with:

    Lisa Buckner

    RE/MAX Real Estate Groups

    Source: MIBOR as distributed by MLS GRID,MLS#: 21951172MLS Logo

    Facts & features

    Interior

    Bedrooms & bathrooms
    • Bedrooms: 3
    • Bathrooms: 3
    • Full bathrooms: 2
    • 1/2 bathrooms: 1
    • Main level bathrooms: 3
    • Main level bedrooms: 3
    Primary bedroom
    • Level: Main
    • Area: 208 Square Feet
    • Dimensions: 16x13
    Bedroom 2
    • Level: Main
    • Area: 208 Square Feet
    • Dimensions: 16x13
    Bedroom 3
    • Level: Main
    • Area: 208 Square Feet
    • Dimensions: 16x13
    Other
    • Level: Main
    • Area: 63 Square Feet
    • Dimensions: 9x7
    Kitchen
    • Features: Vinyl
    • Level: Main
    • Area: 132 Square Feet
    • Dimensions: 12x11
    Living room
    • Level: Main
    • Area: 578 Square Feet
    • Dimensions: 34x17
    Sun room
    • Level: Main
    • Area: 204 Square Feet
    • Dimensions: 17x12
    Heating
    • Forced Air
    Cooling
    • Has cooling: Yes
    Appliances
    • Included: Dishwasher, Dryer, Electric Water Heater, Disposal, Laundry Connection in Unit, Microwave, Electric Oven, Refrigerator, Washer, Water Softener Owned
    • Laundry: Connections All, Main Level, Laundry Connection in Unit
    Features
    • Attic Access, Breakfast Bar, Entrance Foyer, Eat-in Kitchen
    • Windows: Windows Thermal, Wood Frames
    • Has basement: No
    • Attic: Access Only
    Interior area
    • Total structure area: 1,674
    • Total interior livable area: 1,674 sqft
    • Finished area below ground: 0

    Property

    Parking
    • Total spaces: 3
    • Parking features: Attached
    • Attached garage spaces: 3
    • Details: Garage Parking Other(Finished Garage, Floor Drain, Garage Door Opener, Service Door)
    Features
    • Levels: One
    • Stories: 1
    • Patio & porch: Covered
    • Has view: Yes
    • View description: Neighborhood
    Lot
    • Size: 0.54 Acres
    • Features: Rural - Subdivision, Sidewalks, Storm Sewer, Street Lights, Mature Trees
    Details
    • Additional parcels included: 2nd parcel
    • Parcel number: 480512400043000022

    Construction

    Type & style
    • Home type: SingleFamily
    • Architectural style: Ranch
    • Property subtype: Residential, Single Family Residence
    Materials
    • Brick
    • Foundation: Block
    Condition
    • New construction: No
    • Year built: 1995

    Utilities & green energy

    • Electric: 200+ Amp Service
    • Water: Municipal/City
    • Utilities for property: Electricity Connected, Sewer Connected, Water Connected

    Community & HOA

    Community
    • Features: None
    • Subdivision: Mccarty Add
    HOA
    • Has HOA: No
    Location
    • Region: Alexandria

    Financial & listing details

    • Price per square foot: $140/sqft
    • Tax assessed value: $211,200
    • Annual tax amount: $2,154
    • Date on market: 10/31/2023
    • Cumulative days on market: 3 days
    • Electric utility on property: Yes

    Price history

    DateEventPrice
    12/1/2023Sold$234,000+2.2%$140/sqft
    Source: MIBOR as distributed by MLS GRID #21951172 Report a problem
    11/2/2023Pending sale$229,000$137/sqft
    Source: MIBOR as distributed by MLS GRID #21951172 Report a problem
    10/31/2023Listed for sale$229,000$137/sqft
    Source: MIBOR as distributed by MLS GRID #21951172 Report a problem

    Public tax history

    YearProperty taxesTax assessment
    2025$2,203 +9.7%$211,200 +10.5%
    2024$2,008 -2%$191,200 +9.6%
    2023$2,050 +6.3%$174,500 +0.2%
    2022$1,927 +3.7%$174,100 +8.6%
    2021$1,859 +2%$160,300 +2.4%
    2020$1,822 +12%$156,600 +2.8%
    2019$1,627 +18.5%$152,300 +6.1%
    2018$1,373 $143,500 +5.3%
    2017$1,373 -1.6%$136,300
    2016$1,395 -0.1%$136,300 -2.4%
    2014$1,396 -1.1%$139,600 -1.1%
    2013$1,412 +1.1%$141,200 +1.1%
    2012$1,396 $139,600 -2.8%
    2011-- $143,600
    2010$1,436 -4.6%$143,600 -4.6%
    2009$1,505 $150,500 -8.1%
    2006-- $163,800 +12%
    2005-- $146,200
    Find assessor info on the county website

    Neighborhood: 46001

    Nearby schools

    GreatSchools rating
    Schools provided by the listing agent
    • Elementary: Alexandria Monroe Elementary School
    • High: Alexandria-Monroe High School

    Source: MIBOR as distributed by MLS GRID. This data may not be complete. We recommend contacting the local school district to confirm school assignments for this home.

    Get pre-qualified for a loan
    At Zillow Home Loans, we can pre-qualify you in as little as 5 minutes with no impact to your credit score.

    An equal housing lender. NMLS #10287.