A dream townhouse nestled in a picturesque community, where confort and convenience seamlessly intertwine. This lovely two-story residence not only boasts impeccable maintenance but also offers a wealth of amenities that cater to the needs of every family member. From the moment you step foot into this home, you are greeted by an atmosphere of warmth. The meticulously maintained interior boasts an open floor plan that encompasses relaxation and functionality. The spacious living area is adorned with a large back sliding door, flooding the space with natural light and offering panoramic views of the surrounding greenery. Make your way up the staircase, and you will find a simple yet nice and comfortable master suite, the en-suite bathroom is a sanctuary in itself, featuring a soaking tub, a walk-in shower, and large walk in closet. There are 2 additional bedrooms and a hall bathroom. In this exceptional community, the well-being of residents is paramount. The Clubhouse stands as a testament to this commitment, with a multitude of amenities to enjoy, including a fully equipped fitness center, a sparkling swimming pool, and a cozy lounge area. Entertaining family and friends has never been easier, as the clubhouse provides ample space for social gatherings and joyous celebrations. The community is strategically located, providing easy access to nearby shopping centers, and main highways, ensures effortless travel to and from various destinations, whether it be for work or leisure.
Sold for $305,000
$305,000
207 ORCHID DRIVE, DAVENPORT, FL 33897
4beds
1,664sqft
Townhouse
Built in 2002
958 Square Feet Lot
$305,200 Zestimate®
$183/sqft
$2,097 Estimated rent
Home value
$305,200
$290,000 - $320,000
$2,097/mo
Zestimate® history
Owner options
List your home for rent
$2,097/mo
Rent Zestimate®
Find your next renter with Zillow Rental Manager. Plus, with online applications, you can quickly screen prospective tenants – for free.
$2,097/mo
Rent Zestimate®
Refinance and save
$2,269/mo
Est. payment
Refinancing to a lower rate could help reduce your monthly payments and save thousands over the life of the loan.
$2,269/mo
Est. payment
Explore your selling options
Work with a Zillow partner agent
Leverage their expertise and Zillow's premium Showcase listings to get your home seen by more buyers.
Get startedList with your own agent
Get your home in front of millions of buyers by listing it on Zillow.
Learn how to do itSell it yourself
Take full control of how buyers see your home on Zillow by listing For Sale by Owner (FSBO).
List your homeWhat's special
Zillow last checked:
Listing updated:
Listed by:
Jahira Mejia 630-310-4239,
MY FLORIDA REAL ESTATE GROUP LLC 407-674-7777
Bought with:
Jahira Mejia, 3472860
MY FLORIDA REAL ESTATE GROUP LLC
Source: Stellar MLS,MLS#: O6149887 Originating MLS: Osceola
Originating MLS: Osceola
Facts & features
Interior
Bedrooms & bathrooms
- Bedrooms: 4
- Bathrooms: 3
- Full bathrooms: 3
Primary bedroom
- Features: Built-in Closet
- Level: Second
- Dimensions: 14x14
Bedroom 2
- Features: Built-in Closet
- Level: Second
- Dimensions: 11x10
Bedroom 3
- Features: Built-in Closet
- Level: Second
- Dimensions: 10x10
Bedroom 4
- Features: Built-in Closet
- Level: First
- Dimensions: 12x12
Dining room
- Level: First
- Dimensions: 10x10
Kitchen
- Level: First
- Dimensions: 7x10
Living room
- Level: First
- Dimensions: 20x12
Heating
- Central, Electric
Cooling
- Central Air
Appliances
- Included: Dishwasher, Disposal, Dryer, Electric Water Heater, Microwave, Range, Refrigerator, Washer
Features
- Ceiling Fan(s), High Ceilings, Kitchen/Family Room Combo
- Flooring: Carpet, Ceramic Tile, Laminate
- Windows: Window Treatments
- Has fireplace: No
Interior area
- Total structure area: 1,664
- Total interior livable area: 1,664 sqft
Property
Features
- Levels: Two
- Stories: 2
- Exterior features: Lighting
Lot
- Size: 958 Square Feet
Details
- Parcel number: 262514999986210840
- Special conditions: None
Construction
Type & style
- Home type: Townhouse
- Property subtype: Townhouse
Materials
- Cement Siding
- Foundation: Slab
- Roof: Shingle
Condition
- Completed
- New construction: No
- Year built: 2002
Utilities & green energy
- Sewer: Public Sewer
- Water: Public
- Utilities for property: Cable Connected, Electricity Connected, Fiber Optics, Phone Available, Public, Sewer Connected, Street Lights
Community & HOA
Community
- Features: Deed Restrictions, Fitness Center, Playground, Pool, Sidewalks, Special Community Restrictions
- Pet fee: $0 monthly
- Subdivision: ISLAND CLUB WEST PH 02
HOA
- Has HOA: Yes
- Amenities included: Basketball Court, Clubhouse, Fence Restrictions, Fitness Center, Gated, Playground, Pool, Recreation Facilities, Sauna, Security, Spa/Hot Tub, Tennis Court(s), Vehicle Restrictions
- Services included: Common Area Taxes, Community Pool, Reserve Fund, Maintenance Structure, Maintenance Grounds, Maintenance Repairs, Manager, Private Road, Recreational Facilities, Security, Trash
- HOA fee: $220 monthly
- HOA name: Don Asher & Associates - Michellette Ramos
Location
- Region: Davenport
Financial & listing details
- Price per square foot: $183/sqft
- Tax assessed value: $239,000
- Annual tax amount: $2,653
- Date on market: 10/19/2023
- Cumulative days on market: 5 days
- Ownership: Fee Simple
- Total actual rent: 0
- Electric utility on property: Yes
- Road surface type: Asphalt
Price history
| Date | Event | Price |
|---|---|---|
| 2/10/2026 | Listing removed | $315,000$189/sqft |
Source:  Stellar MLS #O6336483 Report a problem Stellar MLS #O6336483 Report a problem | ||
| 8/15/2025 | Listed for sale | $315,000+3.3%$189/sqft |
Source: Stellar MLS #O6336483 Report a problem | ||
| 1/4/2024 | Sold | $305,000-5%$183/sqft |
Source: Stellar MLS #O6149887 Report a problem | ||
| 11/11/2023 | Pending sale | $321,000$193/sqft |
Source: Stellar MLS #O6149887 Report a problem | ||
| 10/19/2023 | Listed for sale | $321,000+65.9%$193/sqft |
Source: Stellar MLS #O6149887 Report a problem | ||
| 5/7/2021 | Sold | $193,500+2.4%$116/sqft |
Source: Public Record Report a problem | ||
| 2/28/2020 | Sold | $189,000-0.3%$114/sqft |
Source: Public Record Report a problem | ||
| 2/14/2020 | Pending sale | $189,500$114/sqft |
Source: ELITE REALTY AGENCY LLC #O5831469 Report a problem | ||
| 1/23/2020 | Price change | $189,500-0.3%$114/sqft |
Source: ELITE REALTY AGENCY LLC #O5831469 Report a problem | ||
| 12/13/2019 | Listed for sale | $190,000+333.8%$114/sqft |
Source: ELITE REALTY AGENCY LLC #O5831469 Report a problem | ||
| 7/12/2011 | Sold | $43,800-10.6%$26/sqft |
Source: Public Record Report a problem | ||
| 2/25/2011 | Listed for sale | $49,000-73.5%$29/sqft |
Source: COLDWELL BANKER WEST REALTY #S4682203 Report a problem | ||
| 6/9/2006 | Sold | $185,000+25.9%$111/sqft |
Source: Public Record Report a problem | ||
| 10/12/2004 | Sold | $147,000$88/sqft |
Source: Public Record Report a problem | ||
Public tax history
| Year | Property taxes | Tax assessment |
|---|---|---|
| 2025 | $3,090 -5.1% | $239,000 -5% |
| 2024 | $3,255 +22.7% | $251,500 +26.7% |
| 2023 | $2,653 +10.7% | $198,550 +10% |
| 2022 | $2,398 +77.8% | $180,500 +31.9% |
| 2021 | $1,348 +0.1% | $136,815 +69.3% |
| 2020 | $1,347 +8.1% | $80,793 +10% |
| 2019 | $1,246 -28.9% | $73,448 -25.8% |
| 2018 | $1,753 +5.3% | $99,000 +63.1% |
| 2017 | $1,665 +70.8% | $60,701 +10% |
| 2016 | $974 +2.7% | $55,183 +10% |
| 2015 | $948 -2.6% | $50,166 +10% |
| 2014 | $974 +35.4% | $45,605 +10% |
| 2013 | $719 +24% | $41,459 +10% |
| 2012 | $580 +295.8% | $37,690 +9.5% |
| 2011 | $146 -32.6% | $34,413 -11.4% |
| 2010 | $217 -54.6% | $38,861 -33.2% |
| 2009 | $479 -77.6% | $58,134 -57.8% |
| 2008 | $2,139 | $137,848 |
| 2007 | -- | -- |
| 2006 | $2,412 | -- |
| 2005 | -- | -- |
| 2004 | $1,836 +6% | -- |
| 2003 | $1,733 +220.2% | $105,220 +228.8% |
| 2002 | $541 +1899.8% | $32,000 +1900% |
| 2001 | $27 | $1,600 |
Find assessor info on the county website
Neighborhood: 33897
Nearby homes
- $217,1004 bd3 ba1.7k sqft217 Orchid Dr #83, Davenport, FL 33897Off Market

- $219,7003 bd2 ba1.4k sqft217 Orchid Dr, Davenport, FL 33897Off Market
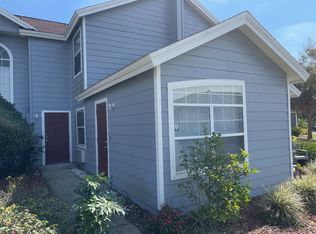
- $337,0004 bd3 ba2.4k sqft227 Orchid Dr, Davenport, FL 33897For Sale

- $260,0004 bd3 ba1.7k sqft135 Orchid Dr, Davenport, FL 33897For Sale

- $1,4503 bd3 ba1.4k sqft237 Orchid Dr, Davenport, FL 33897For Rent
- $226,0003 bd2 ba1.3k sqft125 Orchid Dr, Davenport, FL 33897Off Market
- $---- bd1 ba375 sqft125 Orchid Dr #B, Davenport, FL 33897Off Market
- $---- bd1 ba360 sqft912.5 Orchid Dr, Davenport, FL 33897Off Market
Nearby schools
GreatSchools rating
- 4/10Citrus Ridge: A Civics AcademyGrades: PK-8Distance: 1.2 mi
- 3/10Davenport High SchoolGrades: 9-12Distance: 8.1 mi
Get a cash offer in 3 minutes
Find out how much your home could sell for in as little as 3 minutes with a no-obligation cash offer.
Estimated market value
$305,200
Get a cash offer in 3 minutes
Find out how much your home could sell for in as little as 3 minutes with a no-obligation cash offer.
Estimated market value
$305,200
- Florida
- Polk County
- Davenport
- 33897
- 207 ORCHID DRIVE
Nearby cities
Nearby neighborhoods
Nearby zip codes
Other Davenport Topics
