Exciting News! Congratulations to my amazing seller and the lucky buyer — we are officially UNDER CONTRACT! Due to this great news, the open house has been canceled. Thank you to everyone who showed interest in this beautiful home! Stay tuned for more wonderful opportunities coming soon. Adventure meets opportunity just minutes from the Swamp Rabbit Trail, Swamp Rabbit Café, and vibrant Downtown Greenville! Step inside this charming one-level, 3-bedroom home featuring: A spacious fenced backyard—perfect for summer fun Open, inviting living spaces ready for your personal touch Just received a motivated price adjustment! One level and full of charm. Come see this beautifully maintained 3-bedroom, 1.5-bathroom home that's ready for you to move right in! A fantastic opportunity to own a home only 4 minutes from the SWAMP RABBIT TRAIL! Don't let this opportunity pass you by. Welcome to 207 Orchid Drive — Where Style & Simplicity Align. Say hello to this beautifully updated, move-in ready 3-bedroom, 1.5-bath SINGLE-STORY home that combines modern comfort with timeless charm. Nestled in an established neighborhood with NO HOA, this property for this price is a rare find for anyone seeking ease, character, and convenience in one gorgeous package. Just 1.5 miles from the iconic Swamp Rabbit Trail (a 4-minute drive or breezy bike ride), adventure is right around the corner. Whether you're commuting, working remotely, or exploring the heart of Greenville, this address puts you close to Downtown Greenville, Travelers Rest, Cherrydale, Unity Park, Swamp Rabbit Café, The Commons, and more — all within 15 minutes or less. Inside, you’ll find: Hardwood & tile flooring throughout Smooth ceilings with recessed lighting A neutral, modern palette perfect for any style A low-maintenance brick exterior with vinyl accents Electric HVAC The fenced backyard is perfect for gatherings or quiet evenings under the stars, and the freshly painted large storage shed has ample space for hobbies, tools, or seasonal decor. Even better? The stackable washer & dryer and kitchen appliances are all included. This home checks every box. Call today to schedule your private tour and see why 207 Orchid Drive feels like home the moment you arrive.
Sold for $239,000
$239,000
207 Orchid Dr, Greenville, SC 29617
3beds
1,066sqft
Single Family Residence, Residential
Built in 1960
-- sqft lot
$239,400 Zestimate®
$224/sqft
$1,449 Estimated rent
Home value
$239,400
$225,000 - $256,000
$1,449/mo
Zestimate® history
Owner options
List your home for rent
$1,449/mo
Rent Zestimate®
Find your next renter with Zillow Rental Manager. Plus, with online applications, you can quickly screen prospective tenants – for free.
$1,449/mo
Rent Zestimate®
Refinance and save
$1,112/mo
Est. payment
Refinancing to a lower rate could help reduce your monthly payments and save thousands over the life of the loan.
$1,112/mo
Est. payment
Explore your selling options
Work with a Zillow partner agent
Leverage their expertise and Zillow's premium Showcase listings to get your home seen by more buyers.
Get startedList with your own agent
Get your home in front of millions of buyers by listing it on Zillow.
Learn how to do itSell it yourself
Take full control of how buyers see your home on Zillow by listing For Sale by Owner (FSBO).
List your homeWhat's special
Neutral modern paletteHardwood and tile flooringOpen inviting living spacesSpacious fenced backyardLow-maintenance brick exteriorFenced backyard
Zillow last checked:
Listing updated:
Listed by:
Martha Ann Montgomery 864-404-5875,
Bluefield Realty Group
Bought with:
Adriana Pizarro
Bluefield Realty Group
Source: Greater Greenville AOR,MLS#: 1559146
Facts & features
Interior
Bedrooms & bathrooms
- Bedrooms: 3
- Bathrooms: 2
- Full bathrooms: 1
- 1/2 bathrooms: 1
- Main level bathrooms: 1
- Main level bedrooms: 3
Primary bedroom
- Area: 144
- Dimensions: 12 x 12
Bedroom 2
- Area: 120
- Dimensions: 12 x 10
Bedroom 3
- Area: 130
- Dimensions: 13 x 10
Primary bathroom
- Level: Main
Dining room
- Area: 96
- Dimensions: 12 x 8
Kitchen
- Area: 96
- Dimensions: 12 x 8
Living room
- Area: 180
- Dimensions: 15 x 12
Heating
- Electric, Forced Air, Hot Water
Cooling
- Electric
Appliances
- Included: Dishwasher, Dryer, Self Cleaning Oven, Refrigerator, Washer, Electric Cooktop, Electric Oven, Electric Water Heater
- Laundry: 1st Floor, In Kitchen, Electric Dryer Hookup, Stackable Accommodating
Features
- Ceiling Fan(s), Ceiling Smooth, Countertops-Other
- Flooring: Carpet, Ceramic Tile, Wood
- Doors: Storm Door(s)
- Basement: None
- Attic: Pull Down Stairs,Storage
- Has fireplace: No
- Fireplace features: None
Interior area
- Total structure area: 1,082
- Total interior livable area: 1,066 sqft
Property
Parking
- Total spaces: 1
- Parking features: Attached Carport, Carport, Driveway, Parking Pad, Paved, Concrete
- Garage spaces: 1
- Has carport: Yes
- Has uncovered spaces: Yes
Features
- Levels: One
- Stories: 1
- Patio & porch: Patio
- Fencing: Fenced
Lot
- Dimensions: 79 x 132 x 75 x 152
- Features: Few Trees, 1/2 Acre or Less
- Topography: Level
Details
- Parcel number: B011.0001025.00
Construction
Type & style
- Home type: SingleFamily
- Architectural style: Patio,Ranch
- Property subtype: Single Family Residence, Residential
Materials
- Vinyl Siding, Brick Veneer
- Foundation: Crawl Space
- Roof: Architectural
Condition
- Year built: 1960
Utilities & green energy
- Sewer: Public Sewer
- Water: Public
Community & HOA
Community
- Features: None
- Security: Smoke Detector(s)
- Subdivision: Cedar Lane Gardens
HOA
- Has HOA: No
- Services included: None
Location
- Region: Greenville
Financial & listing details
- Price per square foot: $224/sqft
- Tax assessed value: $55,190
- Annual tax amount: $716
- Date on market: 6/3/2025
Price history
| Date | Event | Price |
|---|---|---|
| 8/11/2025 | Sold | $239,000-0.4%$224/sqft |
Source:  Greater Greenville AOR #1559146 Report a problem Greater Greenville AOR #1559146 Report a problem | ||
| 7/6/2025 | Contingent | $239,999$225/sqft |
Source: Greater Greenville AOR #1559146 Report a problem | ||
| 6/23/2025 | Price change | $239,999-2%$225/sqft |
Source: Greater Greenville AOR #1559146 Report a problem | ||
| 6/16/2025 | Price change | $244,999-2%$230/sqft |
Source: Greater Greenville AOR #1559146 Report a problem | ||
| 6/3/2025 | Listed for sale | $249,999+177.8%$235/sqft |
Source: Greater Greenville AOR #1559146 Report a problem | ||
| 2/3/2011 | Listing removed | $90,000$84/sqft |
Source: Keller Williams #1197671 Report a problem | ||
| 6/3/2010 | Sold | $90,000$84/sqft |
Source: Public Record Report a problem | ||
| 1/18/2010 | Price change | $90,000-3.2%$84/sqft |
Source: Keller Williams Realty #1191671 Report a problem | ||
| 10/21/2009 | Listed for sale | $93,000+13.4%$87/sqft |
Source: Re/max Foothills Downtown @ the Hyatt #1190930 Report a problem | ||
| 3/19/2002 | Sold | $82,000$77/sqft |
Source: Public Record Report a problem | ||
Public tax history
| Year | Property taxes | Tax assessment |
|---|---|---|
| 2024 | $716 -1% | $55,190 |
| 2023 | $724 -48.3% | $55,190 |
| 2022 | $1,400 +2.1% | $55,190 |
| 2021 | $1,372 +100.8% | $55,190 +14.8% |
| 2020 | $683 +0.8% | $48,080 |
| 2019 | $678 +10.9% | $48,080 |
| 2018 | $611 | $48,080 +2404.2% |
| 2017 | $611 -0.1% | $1,920 -96% |
| 2016 | $612 +4.8% | $48,080 |
| 2015 | $584 +0.5% | $48,080 -30.7% |
| 2014 | $581 -22.7% | $69,410 |
| 2013 | $753 +2.7% | $69,410 |
| 2012 | $733 +1% | -- |
| 2011 | $726 +0.8% | -- |
| 2010 | $720 | -- |
| 2009 | -- | -- |
| 2008 | -- | -- |
| 2007 | -- | -- |
| 2006 | -- | -- |
| 2005 | -- | -- |
| 2004 | -- | -- |
| 2003 | -- | -- |
| 2002 | -- | -- |
| 2001 | -- | -- |
| 2000 | -- | -- |
Find assessor info on the county website
Neighborhood: 29617
Nearby homes
- $195,9003 bd1 ba1k sqft205 Orchid Dr, Greenville, SC 29617Off Market
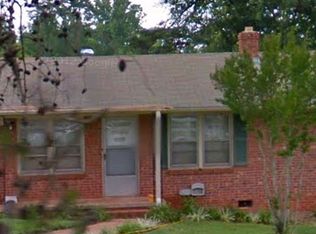
- $236,2003 bd1 ba1.5k sqft209 Orchid Dr, Greenville, SC 29617Off Market
- $218,3003 bd1 ba1.2k sqft1205 Haynesworth Rd, Greenville, SC 29617Off Market
- $246,4003 bd2 ba1.4k sqft203 Orchid Dr, Greenville, SC 29617Off Market
- $225,2003 bd1 ba1.4k sqft202 Orchid Dr, Greenville, SC 29617Off Market
- $218,9003 bd1 ba1.3k sqft208 Orchid Dr, Greenville, SC 29617Off Market
- $199,1003 bd1 ba972 sqft201 Orchid Dr, Greenville, SC 29617Off Market
- $199,6002 bd1 ba1.1k sqft1207 Haynesworth Rd, Greenville, SC 29617Off Market
Nearby schools
GreatSchools rating
- 7/10Berea Elementary SchoolGrades: K-5Distance: 0.8 mi
- 1/10Lakeview Middle SchoolGrades: 6-8Distance: 0.7 mi
- 2/10Berea High SchoolGrades: 9-12Distance: 1.3 mi
Schools provided by the listing agent
- Elementary: Berea
- Middle: Lakeview
- High: Berea
Source: Greater Greenville AOR. This data may not be complete. We recommend contacting the local school district to confirm school assignments for this home.
Get a cash offer in 3 minutes
Find out how much your home could sell for in as little as 3 minutes with a no-obligation cash offer.
Estimated market value
$239,400
Get a cash offer in 3 minutes
Find out how much your home could sell for in as little as 3 minutes with a no-obligation cash offer.
Estimated market value
$239,400
- South Carolina
- Greenville County
- Greenville
- 29617
- 207 Orchid Dr
Nearby cities
Nearby neighborhoods
Nearby zip codes
Other Greenville Topics
