Skip main navigation
Off market
  • $1,575,200

    207 Ortega Ave, Mountain View, CA 94040

    3beds
    1,725sqft
    Townhouse
    Built in 1978
    2,099 Square Feet Lot
    $1,575,200 Zestimate®
    $913/sqft
    $5,567 Estimated rent

    Home value

    $1,575,200

    $1.46M - $1.69M

    $5,567/mo

    Zestimate® history
    Loading
    Loading...

    Owner options

    List your home for rent

    $5,567/mo

    Rent Zestimate®

    Find your next renter with Zillow Rental Manager. Plus, with online applications, you can quickly screen prospective tenants – for free.

    Learn more

    $5,567/mo

    Rent Zestimate®

    Refinance and save

    $10,469/mo

    Est. payment

    Refinancing to a lower rate could help reduce your monthly payments and save thousands over the life of the loan.

    See today's rates

    $10,469/mo

    Est. payment

    Explore your selling options

    Work with a Zillow partner agent

    Leverage their expertise and Zillow's premium Showcase listings to get your home seen by more buyers.

    Get started

    List with your own agent

    Get your home in front of millions of buyers by listing it on Zillow.

    Learn how to do it

    Sell it yourself

    Take full control of how buyers see your home on Zillow by listing For Sale by Owner (FSBO).

    List your home

    What's special

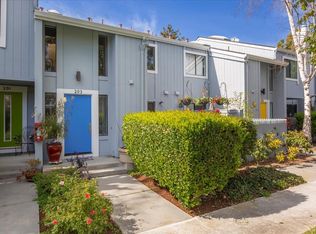
    Lush Urban Oasis! Served by Los Altos High School. A slice of Eden designed by renowned architect Goodwin Steinberg features peaceful greenbelt, mature shaded grounds, and convenient access to San Antonio Village, CalTrain, bus service, Whole Foods, Walmart, and much more. Private front flagstone patio and raised rear deck plus skylighted interior with vaulted ceiling primary suite. Thoughtful updating and spacious garage/workshop differentiate this home from high-density new construction. Renovation and upgrading of common area greenbelt and pool/spa in progress. Lovingly maintained and enhanced by long-term owner. Must see!

    This property is off market, which means it's not currently listed for sale or rent on Zillow. This may be different from what's available on other websites or public sources.
    Facts & features

    Interior

    Bedrooms & bathrooms
    • Bedrooms: 3
    • Bathrooms: 3
    • Full bathrooms: 2
    • 1/2 bathrooms: 1
    Heating
    • Forced air, Electric, Gas, Solar
    Cooling
    • Central
    Appliances
    • Included: Dryer, Garbage disposal, Microwave, Range / Oven, Refrigerator, Washer
    • Laundry: Upper Floor, Washer / Dryer, Inside, Electricity Hookup (220V)
    Features
    • Flooring: Tile, Carpet, Hardwood, Linoleum / Vinyl
    • Has fireplace: Yes
    Interior area
    • Total interior livable area: 1,725 sqft

    Property

    Parking
    • Parking features: Garage - Detached, Off-street, On-street
    Features
    • Has spa: Yes
    • Fencing: Wood, Fenced Back, Fenced Front
    Lot
    • Size: 2,099 sqft
    Details
    • Parcel number: 14834044

    Construction

    Type & style
    • Home type: Townhouse
    Materials
    • wood frame
    • Roof: Composition
    Condition
    • Year built: 1978

    Utilities & green energy

    • Utilities for property: Individual Electric Meters, Natural Gas, Individual Gas Meters

    Community & neighborhood

    Security
    • Security features: Secured Garage / Parking, Video / Audio System
    Location
    • Region: Mountain View

    HOA & financial

    HOA
    • Has HOA: Yes
    • HOA fee: $540 monthly

    Other

    Other facts
    • Amenities Misc.: Vaulted Ceiling, Wet Bar, Walk-in Closet, Skylight
    • Bathroom: Shower over Tub - 1, Tile, Double Sinks, Split Bath, Updated Bath, Master - Stall Shower(s), Half on Ground Floor
    • Dining Room: Formal Dining Room, Breakfast Nook
    • Family Room: No Family Room
    • Listing Class: Residential
    • Foundation: Concrete Perimeter and Slab
    • Lot Size Area Maximum Units: Square Feet
    • Energy Features: Ceiling Insulation, Low Flow Toilet, Double Pane Windows, Insulation - Unknown, Energy Star HVAC, Energy Star Appliances, Solar Heating - Pool, Skylight
    • Lot Size Area Minimum Units: Square Feet
    • Fireplaces: Living Room, Wood Burning
    • Roof: Composition
    • Sewer Septic: Sewer Connected, Sewer - Public
    • Structure SqFt Source: Assessor
    • Flooring: Tile, Hardwood, Carpet, Vinyl / Linoleum
    • Kitchen: Garbage Disposal, Microwave, Oven - Self Cleaning, 220 Volt Outlet, Oven Range - Electric, Exhaust Fan, Countertop - Ceramic, Ice Maker, Refrigerator
    • Water: Public, Individual Water Meter
    • Garage Parking Features: Guest / Visitor Parking, Off-Street Parking, On Street, Lighted Parking Area, Workshop in Garage, Gate / Door Opener, Detached Garage
    • Association Fees Include: Reserves, Roof, Common Area Electricity, Exterior Painting, Fencing, Spa, or Tennis, Management Fee, Common Area Gas, Insurance - Common Area, Maintenance - Common Area, Maintenance - Exterior, Recreation Facility, Insurance - Structure, Maintenance - Road, Pool
    • Listing Type: Exclusive Right to Sell
    • HOA Amenities: Community Pool, Club House, Sauna / Spa / Hot Tub, BBQ Area
    • Heating: Heating - 2+ Zones, Central Forced Air - Gas, Individual Room Controls
    • Lot Description: Grade - Level
    • Additional Rooms: Formal Entry, Workshop, Attic
    • Pool: Heated - Solar, Community Facility, Pool - Fenced, Pool - Heated, Spa / Hot Tub, Pool - In Ground, Pool - Gunite, Spa - In Ground, Spa - Fenced, Pool - Solar
    • Utilities: Individual Electric Meters, Natural Gas, Individual Gas Meters
    • Communications: Cable TV
    • Construction Type: Wood Frame
    • Fencing: Wood, Fenced Back, Fenced Front
    • View: Greenbelt
    • Cooling: Multi-Zone, Central AC
    • Laundry: Upper Floor, Washer / Dryer, Inside, Electricity Hookup (220V)
    • HOA Exist Y/N: 1
    • HOA Fee: 540
    • Additional Listing Info: Not Applicable
    • Security Features: Secured Garage / Parking, Video / Audio System
    • Bedrooms: Master Suite / Retreat, Walk-in Closet
    • HOA Fee Frequency: Monthly
    • Property Faces: Southeast
    • Unit Features: Unit Faces Common Area
    • Electric Vehicle Hookup Type: Electric Vehicle Hookup Level 1 (120 volts)

    Price history

    DateEventPrice
    7/6/2021Sold$1,561,000+4.9%$905/sqft
    Source: MLSListings Inc #ML81846054 Report a problem
    5/27/2021Listed for sale$1,488,000+483.5%$863/sqft
    Source: MLSListings Inc #ML81846054 Report a problem
    3/21/1994Sold$255,000$148/sqft
    Source: Public Record Report a problem

    Public tax history

    YearProperty taxesTax assessment
    2025$19,481 +2.5%$1,656,544 +2%
    2024$18,998 +1%$1,624,064 +2%
    2023$18,803 +0.3%$1,592,220 +2%
    2022$18,753 +273.4%$1,561,000 +282.2%
    2021$5,022 -0.1%$408,439 +1%
    2020$5,028 $404,252 +2%
    2019$5,028 +5.2%$396,326 +2%
    2018$4,779 $388,556 +2%
    2017$4,779 +4.2%$380,938 +2%
    2016$4,587 +7%$373,469 +1.5%
    2015$4,285 +0.9%$367,860 +2%
    2014$4,247 $360,655 +0.5%
    2013-- $359,026 +2%
    2012-- $351,987 +2%
    2011-- $345,086 +0.8%
    2010-- $342,507 -0.2%
    2009-- $343,322 +2%
    2008-- $336,591 +2%
    2007-- $329,992 +2%
    2006-- $323,523 +2%
    2005-- $317,181 +2%
    2004-- $310,963 +1.9%
    2003-- $305,264 +2%
    2002-- $299,280 +2%
    2001-- $293,413

    Find assessor info on the county website

    Neighborhood: 94040

    Nearby schools

    GreatSchools rating
    Get a cash offer in 3 minutes
    Find out how much your home could sell for in as little as 3 minutes with a no-obligation cash offer.
    Estimated market value
    $1,575,200
    Get a cash offer in 3 minutes
    Find out how much your home could sell for in as little as 3 minutes with a no-obligation cash offer.
    Estimated market value
    $1,575,200