Come Home to this Rare Find and Live the Good Life now! Welcome to one of the most desirable locations in town, where comfort, space, and outdoor living come together. Nestled on approximately 1.67 acres, this well-maintained and thoughtfully updated home is surrounded by stunning mature trees, creating a peaceful, private setting. Outdoors is where this property truly shines. Enjoy morning coffee or evening gatherings on the screened porch with a picture perfect view of shade trees and Ouiski Bayou, in its natural surroundings. There’s plenty of room for entertaining, barbeques, seafood boils, and all your outdoor lifestyle needs. Stepping inside this cozy home, you will find a warm interior featuring higher ceilings, fresh paint, granite countertops, stainless steel appliances, and numerous updates throughout. This layout is designed for easy, everyday living, with ample storage and generous closet space. The primary suite overlooks the backyard and includes a walk-in closet, relaxing jacuzzi tub, and separate shower—your own private retreat at the end of the day. With Rhino shield paint on front stucco for easy maintenance this 3-bedrooms 2 + bath home has 2,184 Sq Ft of living space with nearly 5,000 total Sq Ft under roof. Covered porches, screened patio, garage space, and an impressive workshop/storage area—perfect for boats, RV parking, hobbies, or a home-based workspace. There is also a recreation area in the loft that would make a great guest area which includes a third bath in the workshop. Let the children play or your friends and family enjoy this piece of paradise that leads up to a small picture perfect bayou. Homes with this combination of condition, space, location, and versatility rarely come available at this price point. Don’t miss your chance to own this unique slice of Louisiana living!
Sold
Price Unknown
207 Ouiski Bayou Dr, Houma, LA 70360
3beds
2,184sqft
Single Family Residence, Residential
Built in 1994
1.67 Acres Lot
$414,800 Zestimate®
$--/sqft
$2,214 Estimated rent
Home value
$414,800
$394,000 - $436,000
$2,214/mo
Zestimate® history
Owner options
List your home for rent
$2,214/mo
Rent Zestimate®
Find your next renter with Zillow Rental Manager. Plus, with online applications, you can quickly screen prospective tenants – for free.
$2,214/mo
Rent Zestimate®
Refinance and save
Refinancing to a lower rate could help reduce your monthly payments and save thousands over the life of the loan.
Explore your selling options
Work with a Zillow partner agent
Leverage their expertise and Zillow's premium Showcase listings to get your home seen by more buyers.
Get startedList with your own agent
Get your home in front of millions of buyers by listing it on Zillow.
Learn how to do itSell it yourself
Take full control of how buyers see your home on Zillow by listing For Sale by Owner (FSBO).
List your homeWhat's special
Garage spaceSmall picture perfect bayouSeparate showerScreened patioRelaxing jacuzzi tubStainless steel appliancesGranite countertops
Zillow last checked:
Listing updated:
Listed by:
Shirin Nail/ Cynthia Pellegrin,
Good Earth Realty, Inc.
Bought with:
Lauren DeHart, 0995694517
Gulf Coast Real Estate, LLC
Source: ROAM MLS,MLS#: 2026007346
Facts & features
Interior
Bedrooms & bathrooms
- Bedrooms: 3
- Bathrooms: 3
- Full bathrooms: 3
Rooms
- Room types: Bathroom, Primary Bathroom, Bedroom, Primary Bedroom, Breakfast Room, Den, Dining Room, Family Room, Foyer, Kitchen, Workshop
Primary bedroom
- Features: En Suite Bath, Ceiling 9ft Plus, Ceiling Boxed, Ceiling Fan(s), Tray Ceiling(s), Walk-In Closet(s), Sitting/Office Area
Bedroom 1
- Level: First
- Area: 288.4
- Width: 14
Bedroom 2
- Level: First
- Area: 188.02
- Width: 11.9
Bedroom 3
- Level: First
- Area: 128.76
- Width: 11.1
Primary bathroom
- Features: Double Vanity, Multi Head Shower, Separate Shower, Water Closet
Dining room
- Level: First
- Area: 99.2
- Width: 8
Family room
- Level: First
- Area: 594
- Dimensions: 22 x 27
Kitchen
- Features: Granite Counters, Pantry, Cabinets Factory Built
- Level: First
- Area: 178.2
- Width: 18
Heating
- 2 or More Units Heat, Central, Electric
Cooling
- Multi Units, Central Air, Ceiling Fan(s)
Appliances
- Included: Electric Cooktop, Dishwasher, Microwave, Range/Oven, Self Cleaning Oven, Electric Water Heater, Range Hood, Stainless Steel Appliance(s)
- Laundry: Laundry Room, Inside, Washer/Dryer Hookups
Features
- Breakfast Bar, Ceiling 9'+, Ceiling Boxed, Ceiling Varied Heights, Sound System, Primary Closet
- Flooring: Ceramic Tile
- Windows: Storm Shutters, Screens, Window Treatments
- Attic: Attic Access,Storage,Multiple Attics,Walk-up
- Number of fireplaces: 1
- Fireplace features: Wood Burning
Interior area
- Total structure area: 4,959
- Total interior livable area: 2,184 sqft
Property
Parking
- Total spaces: 4
- Parking features: 4+ Cars Park, Detached, Garage, Garage Faces Rear, Off Street, RV/Boat Port Parking, Concrete, Driveway, Garage Door Opener, Carport
- Has garage: Yes
Features
- Stories: 1
- Patio & porch: Patio, Screened, Porch
- Exterior features: Sprinkler System, Courtyard, Rain Gutters
- Has spa: Yes
- Spa features: Bath
- Fencing: Partial,Wood,Wire,Wrought Iron
- On waterfront: Yes
- Waterfront features: River Front
Lot
- Size: 1.67 Acres
- Dimensions: 125 x 577 x 126 x 560
- Features: Oversized Lot, Shade Tree(s), Landscaped
Details
- Additional structures: Storage
- Parcel number: 10325
- Special conditions: Standard
Construction
Type & style
- Home type: SingleFamily
- Architectural style: Contemporary
- Property subtype: Single Family Residence, Residential
Materials
- Vinyl Siding, Brick, Frame
- Foundation: Slab
- Roof: Shingle
Condition
- Cosmetic Changes,Updated/Remodeled
- New construction: No
- Year built: 1994
Utilities & green energy
- Gas: None
- Sewer: Mechan. Sewer
- Water: Public
Community & HOA
Community
- Security: Smoke Detector(s)
- Subdivision: Ouiski Bayou
Location
- Region: Houma
Financial & listing details
- Tax assessed value: $258,500
- Annual tax amount: $2,391
- Date on market: 4/22/2026
- Listing terms: Cash,Conventional,FHA,FMHA/Rural Dev,VA Loan
Price history
| Date | Event | Price |
|---|---|---|
| 7/31/2026 | Sold | -- |
Source:  ROAM MLS #2026007346 Report a problem ROAM MLS #2026007346 Report a problem | ||
| 6/5/2026 | Pending sale | $435,000$199/sqft |
Source: ROAM MLS #2026007346 Report a problem | ||
| 5/28/2026 | Price change | $435,000-3.3%$199/sqft |
Source: ROAM MLS #2026007346 Report a problem | ||
| 4/22/2026 | Listed for sale | $450,000$206/sqft |
Source: ROAM MLS #2026007346 Report a problem | ||
Public tax history
| Year | Property taxes | Tax assessment |
|---|---|---|
| 2025 | $2,391 -1.5% | $25,850 |
| 2024 | $2,428 +6.5% | $25,850 +5% |
| 2023 | $2,279 -0.1% | $24,620 |
| 2022 | $2,281 +10.6% | $24,620 +8.8% |
| 2021 | $2,062 -4.7% | $22,630 -8.1% |
| 2020 | $2,163 -5.1% | $24,620 +2.6% |
| 2019 | $2,280 +45.5% | $24,000 +5% |
| 2018 | $1,568 +7.7% | $22,850 |
| 2017 | $1,456 +0.3% | $22,850 +5% |
| 2015 | $1,452 +6% | $21,765 |
| 2014 | $1,369 +1% | $21,765 |
| 2013 | $1,355 +3.7% | $21,765 |
| 2012 | $1,307 +14.1% | $21,765 +10% |
| 2011 | $1,145 +9.3% | $19,785 +5% |
| 2010 | $1,048 +0.5% | $18,845 |
| 2009 | $1,043 | $18,845 |
| 2008 | $1,043 +5.1% | $18,845 +3% |
| 2007 | $992 +1.7% | $18,305 |
| 2006 | $976 +4.9% | $18,305 |
| 2005 | $930 -1.9% | $18,305 |
| 2004 | $948 +18.6% | $18,305 +7.9% |
| 2003 | $800 | $16,970 |
| 2002 | -- | $16,970 |
| 2001 | -- | $16,970 |
| 2000 | -- | $16,970 |
Find assessor info on the county website
Neighborhood: 70360
Nearby homes
- $608,1004 bd4 ba4.3k sqft209 Ouiski Bayou Dr, Houma, LA 70360Off Market
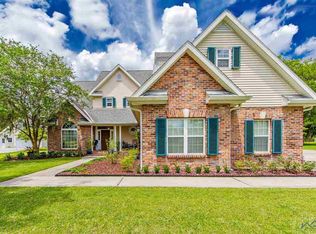
- $334,700-- bd-- ba2k sqft205 Ouiski Bayou Dr, Houma, LA 70360Off Market
- $--5 bd4 ba3.4k sqft208 Ouiski Bayou Dr, Houma, LA 70360Sold

- $353,700-- bd-- ba2k sqft206 Ouiski Bayou Dr, Houma, LA 70360Off Market
- $674,4007 bd5 ba5.4k sqft213 Ouiski Bayou Dr, Houma, LA 70360Off Market
- $488,400-- bd-- ba3.1k sqft203 Ouiski Bayou Dr, Houma, LA 70360Off Market
- $398,600-- bd-- ba1.8k sqft204 Ouiski Bayou Dr, Houma, LA 70360Off Market
- $594,3006 bd4 ba5.6k sqft210 Ouiski Bayou Dr, Houma, LA 70360Off Market
Nearby schools
GreatSchools rating
- 5/10Southdown Elementary SchoolGrades: PK-6Distance: 2.4 mi
- 5/10Houma Junior High SchoolGrades: 7-8Distance: 2.6 mi
- 8/10Terrebonne High SchoolGrades: 9-12Distance: 2.5 mi
Schools provided by the listing agent
- District: Terrebonne Parish
Source: ROAM MLS. This data may not be complete. We recommend contacting the local school district to confirm school assignments for this home.
- Louisiana
- Terrebonne Parish
- Houma
- 70360
- 207 Ouiski Bayou Dr
Nearby cities
Nearby zip codes
Other Houma Topics
