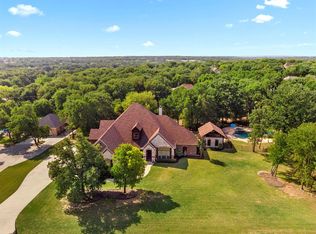
Country Living at its finest in tranquil Parker County! Nestled on a heavily treed, meticulously manicured 1-acre lot, this charming 3.3 offers an escape from city life. The expansive front porch and dry creek bed welcome you into the beautiful living room with all tile flooring, fresh paint, custom bookcases and a floor-to-ceiling stone wood-burning fireplace. The wall of windows sheds expansive light on the chef's kitchen with all new GE Cafe high-end appliances. The French door oven, induction cooktop, commercial vent hood and granite sink provide the perfect opportunity to entertain. The mudroom can serve as a large scullery, second pantry, study or prep space. The eat-in kitchen has bar seating, room for a large table and direct access onto the expansive patio. The oversized primary ensuite has a tray vaulted ceiling with dual sinks, a jacuzzi tub, a separate shower and a large walk-in closet with a built-in dresser. The secondary bedrooms are spacious with direct access to the full bath with separate vanities and a shower tub combo. Outside, find new fencing, a 19x20 covered patio with an outdoor TV and a 32x23 treated concrete open patio. Enjoy conversations on the 19x14 open flagstone patio near the wildflower garden beds with lattice wall. The 2024 added 405sf workshop with electricity is perfect for hobbyists, storage, or additional parking. 2025 New Roof. 2024 Chimney cleaned. 2024 Septic cleaned. Too many upgrades to mention - see complete list in transaction desk!
Sold
Price Unknown
207 Overton Ridge Cir, Weatherford, TX 76088
3beds
2,222sqft
Single Family Residence
Built in 2007
1 Acres Lot
$-- Zestimate®
$--/sqft
$-- Estimated rent
Home value
Not available
Estimated sales range
Not available
Not available
Zestimate® history
Owner options
List your home for rent
Find your next renter with Zillow Rental Manager. Plus, with online applications, you can quickly screen prospective tenants – for free.
Refinance and save
Refinancing to a lower rate could help reduce your monthly payments and save thousands over the life of the loan.
Explore your selling options
Work with a Zillow partner agent
Leverage their expertise and Zillow's premium Showcase listings to get your home seen by more buyers.
Get startedList with your own agent
Get your home in front of millions of buyers by listing it on Zillow.
Learn how to do itSell it yourself
Take full control of how buyers see your home on Zillow by listing For Sale by Owner (FSBO).
List your homeWhat's special
Floor-to-ceiling stone wood-burning fireplaceNew fencingDry creek bedFresh paintExpansive front porchCommercial vent hoodCustom bookcases
Zillow last checked:
Listing updated:
Listed by:
Lori Fowler 0619452 817-825-8293,
Charitable Realty 817-825-8293
Bought with:
Amy Rutledge, 0451416
Rutledge Realty Group, LLC
Source: NTREIS,MLS#: 21283621
Facts & features
Interior
Bedrooms & bathrooms
- Bedrooms: 3
- Bathrooms: 3
- Full bathrooms: 2
- 1/2 bathrooms: 1
Primary bedroom
- Features: Dual Sinks, En Suite Bathroom, Garden Tub/Roman Tub, Jetted Tub, Linen Closet, Separate Shower, Walk-In Closet(s)
- Level: First
- Dimensions: 14 x 14
Bedroom
- Features: En Suite Bathroom, Split Bedrooms, Walk-In Closet(s)
- Level: First
- Dimensions: 12 x 11
Bedroom
- Features: En Suite Bathroom, Split Bedrooms, Walk-In Closet(s)
- Level: First
- Dimensions: 12 x 11
Primary bathroom
- Features: Built-in Features, Dual Sinks, En Suite Bathroom, Granite Counters, Garden Tub/Roman Tub, Jetted Tub, Stone Counters, Separate Shower
- Level: First
- Dimensions: 12 x 11
Breakfast room nook
- Features: Breakfast Bar, Built-in Features, Eat-in Kitchen, Granite Counters, Kitchen Island, Pantry
- Level: First
- Dimensions: 13 x 12
Other
- Features: Built-in Features, Dual Sinks, En Suite Bathroom, Garden Tub/Roman Tub, Jack and Jill Bath, Linen Closet, Stone Counters
- Level: First
- Dimensions: 14 x 9
Half bath
- Level: First
- Dimensions: 7 x 5
Kitchen
- Features: Breakfast Bar, Built-in Features, Eat-in Kitchen, Granite Counters, Kitchen Island, Pantry, Stone Counters, Walk-In Pantry
- Level: First
- Dimensions: 15 x 15
Living room
- Features: Built-in Features, Ceiling Fan(s), Fireplace
- Level: First
- Dimensions: 19 x 17
Mud room
- Features: Built-in Features, Closet, Other, Pantry
- Level: First
- Dimensions: 13 x 13
Utility room
- Features: Built-in Features, Other, Utility Room
- Level: First
- Dimensions: 8 x 6
Heating
- Central, Electric
Cooling
- Central Air, Ceiling Fan(s), Electric
Appliances
- Included: Dishwasher, Electric Oven, Disposal, Range, Some Commercial Grade, Vented Exhaust Fan
- Laundry: Washer Hookup, Dryer Hookup, ElectricDryer Hookup, Laundry in Utility Room, Other
Features
- Built-in Features, Decorative/Designer Lighting Fixtures, Eat-in Kitchen, Granite Counters, High Speed Internet, In-Law Floorplan, Kitchen Island, Open Floorplan, Pantry, Cable TV, Natural Woodwork, Walk-In Closet(s), Wired for Sound
- Flooring: Carpet, Tile
- Windows: Window Coverings
- Has basement: No
- Number of fireplaces: 1
- Fireplace features: Living Room, Other, Raised Hearth, Stone, Wood Burning
Interior area
- Total interior livable area: 2,222 sqft
Property
Parking
- Total spaces: 2
- Parking features: Additional Parking, Direct Access, Driveway, Epoxy Flooring, Garage, Garage Door Opener, Inside Entrance, Kitchen Level, Lighted, Oversized, Garage Faces Side, Storage
- Attached garage spaces: 2
Features
- Levels: One
- Stories: 1
- Patio & porch: Front Porch, Patio, Covered
- Exterior features: Garden, Lighting, Other, Rain Gutters, Storage
- Pool features: None
- Fencing: Back Yard,Fenced,Full,Metal,Other,Pipe
Lot
- Size: 1 Acres
- Features: Acreage, Back Yard, Interior Lot, Lawn, Landscaped, Many Trees, Subdivision, Sprinkler System
Details
- Additional structures: Outbuilding, Other, RV/Boat Storage, Shed(s), Storage, Workshop
- Parcel number: R000087863
Construction
Type & style
- Home type: SingleFamily
- Architectural style: Ranch,Traditional,Detached
- Property subtype: Single Family Residence
Materials
- Rock, Stone
- Foundation: Slab
- Roof: Composition
Condition
- Year built: 2007
Utilities & green energy
- Sewer: Aerobic Septic
- Water: Community/Coop
- Utilities for property: Septic Available, Water Available, Cable Available
Community & HOA
Community
- Security: Prewired, Security System Owned, Security System, Other, Wireless
- Subdivision: The Oaks
HOA
- Has HOA: No
Location
- Region: Weatherford
Financial & listing details
- Tax assessed value: $500,830
- Annual tax amount: $3,994
- Date on market: 5/28/2026
- Cumulative days on market: 23 days
- Listing terms: Cash,Conventional,FHA,VA Loan
- Exclusions: Mineral Rights, if any, convey to new owners. Fridge(s), Curtains in Primary Bedroom. Special remote w lowering TV mount in Living room will stay.
Price history
| Date | Event | Price |
|---|---|---|
| 6/30/2026 | Sold | -- |
Source: NTREIS #21283621 Report a problem | ||
| 6/26/2026 | Pending sale | $529,999$239/sqft |
Source: NTREIS #21283621 Report a problem | ||
| 6/20/2026 | Contingent | $529,999$239/sqft |
Source: NTREIS #21283621 Report a problem | ||
| 6/18/2026 | Price change | $529,999-4.5%$239/sqft |
Source: NTREIS #21283621 Report a problem | ||
| 5/28/2026 | Listed for sale | $555,000+12.1%$250/sqft |
Source: NTREIS #21283621 Report a problem | ||
| 7/2/2024 | Sold | -- |
Source: NTREIS #20611303 Report a problem | ||
| 6/16/2024 | Contingent | $495,000$223/sqft |
Source: NTREIS #20611303 Report a problem | ||
| 6/15/2024 | Listed for sale | $495,000+35.6%$223/sqft |
Source: NTREIS #20611303 Report a problem | ||
| 8/10/2020 | Listing removed | $365,000$164/sqft |
Source: RE/MAX Trinity #14383082 Report a problem | ||
| 7/24/2020 | Pending sale | $365,000$164/sqft |
Source: RE/MAX Trinity #14383082 Report a problem | ||
| 7/10/2020 | Listed for sale | $365,000$164/sqft |
Source: RE/MAX Trinity #14383082 Report a problem | ||
| 7/22/2015 | Sold | -- |
Source: Agent Provided Report a problem | ||
Public tax history
| Year | Property taxes | Tax assessment |
|---|---|---|
| 2023 | $3,994 -29.2% | $500,830 +42.6% |
| 2022 | $5,639 -0.2% | $351,250 |
| 2021 | $5,653 -3.1% | $351,250 +15% |
| 2020 | $5,834 +3.9% | $305,560 |
| 2019 | $5,617 +3.8% | $305,560 +14.5% |
| 2018 | $5,412 -0.5% | $266,970 |
| 2017 | $5,440 +5.6% | $266,970 +7.3% |
| 2016 | $5,151 +13.4% | $248,730 |
| 2015 | $4,544 | $248,730 +10.4% |
| 2014 | $4,544 | $225,320 |
| 2013 | -- | $225,320 -2.4% |
| 2012 | -- | $230,770 |
| 2011 | -- | $230,770 +1.5% |
| 2010 | -- | $227,400 -1.6% |
| 2009 | -- | $231,100 |
| 2008 | -- | -- |
Find assessor info on the county website
Neighborhood: 76088
Nearby homes
- $724,9004 bd5 ba3.5k sqft119 Oakmont Dr, Weatherford, TX 76088Off Market
- $589,500-- bd-- ba2.4k sqft203 Overton Ridge Cir, Weatherford, TX 76088Off Market
- $710,400-- bd-- ba3.8k sqft204 Overton Ridge Cir, Weatherford, TX 76088Off Market
- $590,900-- bd-- ba3k sqft208 Overton Ridge Cir, Weatherford, TX 76088Off Market
- $562,200-- bd-- ba2.5k sqft125 Oakmont Dr, Weatherford, TX 76088Off Market
- $588,1003 bd3 ba2.3k sqft113 Oakmont Dr, Weatherford, TX 76088Off Market
- $675,700-- bd-- ba2.5k sqft215 Overton Ridge Cir, Weatherford, TX 76088Off Market
- $546,900-- bd-- ba2.5k sqft200 Overton Ridge Cir, Weatherford, TX 76088Off Market
Nearby schools
GreatSchools rating
- 6/10Wright Elementary SchoolGrades: PK-5Distance: 3.4 mi
- 6/10Hall Middle SchoolGrades: 6-8Distance: 3.6 mi
- 5/10Weatherford High SchoolGrades: 9-12Distance: 4.6 mi
Schools provided by the listing agent
- Elementary: Wright
- Middle: Hall
- High: Weatherford
- District: Weatherford ISD
Source: NTREIS. This data may not be complete. We recommend contacting the local school district to confirm school assignments for this home.
- Texas
- Parker County
- Weatherford
- 76088
- 207 Overton Ridge Cir
