Skip main navigation
For sale
  • Price cut: $10K (8/18)
    $780,000

    207 Palmdale Lane, Bluffton, SC 29909

    3beds
    2,411sqft
    : 
    $4,841/mo
    Get pre-qualified
    Single Family Residence
    Built in 2001
    7,840 Square Feet Lot
    $759,600 Zestimate®
    $324/sqft
    $307/mo HOA

    What's special

    Spacious single-story stepless homeFarmhouse sinkDirect lagoon-front viewsCompletely carpet-free interiorPremium stainless steel appliancesWell-appointed kitchenActive butterfly garden
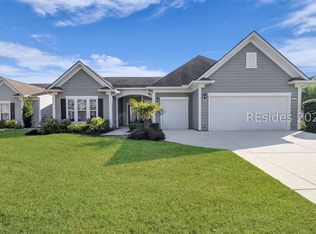
    Dreaming of life in Sun City Hilton Head? Why wait to build when you can enjoy this stunning, move-in-ready home now? Welcome to 207 Palmdale Lane, a spacious single-story, stepless home offering nearly 2,500 square feet, direct lagoon-front views, a beautiful private screened lanai, and the resort-style lifestyle that makes Sun City Hilton Head one of South Carolina's most sought-after 55+ active adult communities. Featuring the desirable Napa Valley floor plan, this 3-bedroom, 2-bath home offers plenty of space to spread out, entertain, and enjoy comfortable Lowcountry living. Inside, enjoy a completely carpet-free interior and two separate living spaces that provide flexibility and added privacy. A separate dedicated office offers an ideal space for working from home, hobbies, or a quiet retreat. The well-appointed kitchen features a farmhouse sink, gas cooktop, and premium stainless steel appliances, while an inviting gas fireplace adds warmth to the main living space. The oversized primary bedroom suite offers a spacious retreat with a large walk-in closet. A nearly new front-loading washer and dryer also convey with the home, adding even more move-in-ready convenience. Step outside to the beautiful private screened lanai with ceiling fans, the perfect place to relax, entertain, and take in the peaceful, unobstructed lagoon views directly behind the home. Mature landscaping surrounds the property, enhanced by the recent addition of specimen trees and shrubs. An active butterfly garden adds even more beauty and character to the backyard, creating a peaceful outdoor setting to enjoy alongside the lagoon. The extended 2.5-car garage offers plenty of room for two vehicles plus a golf cart and includes a convenient pet wash sink in the two-car garage area. The dedicated golf cart garage is equipped with a mini-split system for heating and cooling and is currently set up as a studio/workshop, creating valuable conditioned space for hobbies, crafts, or projects. A full walk-up attic above the garage provides exceptional additional storage. Thoughtful upgrades continue throughout the property with a whole-home water filtration system and an ADT fire and burglar alarm system with cameras and carbon monoxide sensors, adding comfort, convenience, and additional peace of mind. Ideally located between the Lake House Amenity Center and the new Argent West Amenity Center, 207 Palmdale Lane puts the best of Sun City Hilton Head within easy reach. Within the private gates, residents enjoy an active, resort-style lifestyle with three golf courses, more than 200 clubs and groups, fitness centers, tennis, pickleball, multiple pools, social spaces, and miles of walking and biking trails. Golf cart access adds another level of convenience, connecting residents to nearby dining, healthcare, banking, shopping, and everyday essentials. Why wait to start enjoying the Sun City Hilton Head lifestyle? 207 Palmdale Lane is easy to tour and ready for you to experience in person. Schedule your private tour today and discover the home, lagoon-front setting, and incredible lifestyle waiting for you. Don't miss the opportunity to make this exceptional Sun City Hilton Head home your own!
    30 days
    |
    796
    |
    23
    |

    Likely to sell faster than

    Zillow last checked:

    Listing updated:

    Listed by:

    Amanda S Jones 843-588-4753,

    Greco Group Brokered by eXp,

    Allison Sutcliffe Greco 843-812-3711,

    Greco Group Brokered by eXp

    Source: Lowcountry Regional MLS,MLS#: 197424MLS Logo

      Facts & features

      Interior

      Bedrooms & bathrooms
      • Bedrooms: 3
      • Bathrooms: 2
      • Full bathrooms: 2
      Heating
      • Natural Gas, Central
      Cooling
      • Electric, Central Air
      Appliances
      • Included: Dishwasher, Disposal, Dryer, Microwave, Refrigerator, Washer
      Features
      • Flooring: Luxury Vinyl, Tile
      • Has basement: No
      • Number of fireplaces: 1
      Interior area
      • Total structure area: 2,411
      • Total interior livable area: 2,411 sqft

      Property

      Parking
      • Parking features: Garage
      Features
      • Levels: One
      • Patio & porch: Covered Patio, Screened Porch
      • Exterior features: Rain Gutters
      • Pool features: Community
      Lot
      • Size: 7,840 Square Feet
      Details
      • Parcel number: 0672700321
      • Zoning description: Residential
      • Other equipment: Irrigation System

      Construction

      Type & style
      • Home type: SingleFamily
      • Property subtype: Single Family Residence
      Materials
      • Foundation: Slab
      • Roof: Composition
      Condition
      • Year built: 2001

      Utilities & green energy

      • Sewer: Public Sewer
      • Water: Public
      • Utilities for property: Cable Available

      Community & HOA

      Community
      • Features: Pickleball, Croquet, Bocce, Tennis Court(s), Garden, Fitness Center, Dog Park, Lawn Maintenance, Golf, Pool, Boat Storage, Clubhouse, Walking Trail, Gated
      HOA
      • Has HOA: Yes
      • HOA fee: $922 quarterly
      Location
      • Region: Bluffton

      Financial & listing details

      • Price per square foot: $324/sqft
      • Tax assessed value: $405,500
      • Annual tax amount: $3,473
      • Date on market: 7/22/2026
      • Cumulative days on market: 32 days
      • Listing terms: VA Loan,Cash,FHA,Conventional

        Estimated market value

        $759,600

        $722,000 - $798,000

        $3,098/mo

        Price history

        DateEventPrice
        8/18/2026Price change$780,000-1.3%$324/sqft
        Source: Lowcountry Regional MLS #197424 Report a problem
        7/22/2026Price change$789,999+0.1%$328/sqft
        Source: Lowcountry Regional MLS #197424 Report a problem
        4/16/2025Pending sale$789,000$327/sqft
        Source: REsides, Inc. #448548 Report a problem
        4/11/2025Sold$789,000$327/sqft
        Source: Lowcountry Regional MLS #187703 Report a problem
        1/14/2025Price change$789,000-1.3%$327/sqft
        Source: REsides, Inc. #448548 Report a problem
        12/17/2024Price change$799,000-3.2%$331/sqft
        Source: REsides, Inc. #448548 Report a problem
        11/8/2024Listed for sale$825,000+103.4%$342/sqft
        Source: REsides, Inc. #448548 Report a problem
        6/30/2016Sold$405,565$168/sqft
        Source: Public Record Report a problem

        Public tax history

        YearProperty taxesTax assessment
        2024$3,503 $16,220 -33.3%
        2023-- $24,330
        2022-- $24,330
        2021-- $24,330 +50%
        2020-- $16,220
        2018$3,631 -9.5%$16,220
        2017$4,012 $16,220 +865.5%
        2016$4,012 $1,680
        Find assessor info on the county website

        Monthly payment

        Est. payment

        Payment breakdown

        Explore the cost of this home by adjusting the details. Changes won't be saved.
        All calculations are estimates and provided by Zillow, Inc. for informational purposes only. Actual amounts may vary.
        HOA fees may include property taxes on listings classified as Co-Ops. Contact the listing agent and/or owner for fee details.
        See how much you could borrow to make a competitive offer.

        Climate risks

        Neighborhood: Sun City Hilton Head

        Getting around

        11 / 100
        Car-Dependent
        32 / 100
        Somewhat Bikeable

        Nearby schools

        GreatSchools rating

        A local agent can set up tours, give advice and negotiate with sellers.

        Browse local experts

        Similar homes