Skip main navigation
Sold for $1,206,000
  • $1,206,000

    207 Paris Ct SW, Vienna, VA 22180

    4beds
    2,692sqft
    Single Family Residence
    Built in 1979
    0.34 Acres Lot
    $1,405,300 Zestimate®
    $448/sqft
    $4,612 Estimated rent

    Home value

    $1,405,300

    $1.34M - $1.49M

    $4,612/mo

    Zestimate® history
    Loading
    Loading...

    Owner options

    List your home for rent

    $4,612/mo

    Rent Zestimate®

    Find your next renter with Zillow Rental Manager. Plus, with online applications, you can quickly screen prospective tenants – for free.

    Learn more

    $4,612/mo

    Rent Zestimate®

    Refinance and save

    $7,395/mo

    Est. payment

    Refinancing to a lower rate could help reduce your monthly payments and save thousands over the life of the loan.

    See today's rates

    $7,395/mo

    Est. payment

    Explore your selling options

    Work with a Zillow partner agent

    Leverage their expertise and Zillow's premium Showcase listings to get your home seen by more buyers.

    Get started

    List with your own agent

    Get your home in front of millions of buyers by listing it on Zillow.

    Learn how to do it

    Sell it yourself

    Take full control of how buyers see your home on Zillow by listing For Sale by Owner (FSBO).

    List your home

    What's special

    Brand new ss dishwasherPlush new carpetFreshly paintedFully fenced backyardDouble cul-de-sacCool whitesWhole foods
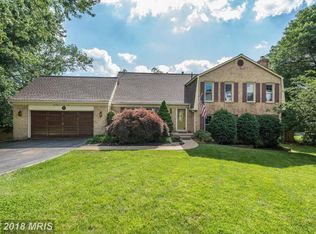
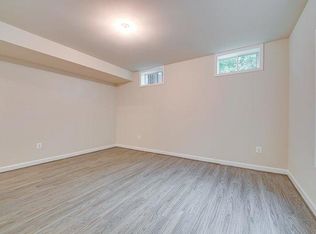
    ***OPEN HOUSE CANCELLED*** Welcome to 207 Paris Ct. SW in Vienna! This beautifully appointed Dutch colonial boasts 4 bedrooms and 2.5 baths and is nestled within a charming neighborhood of just 27 homes, located on a double cul-de-sac. With over 2,600 square feet of finished above-grade living space, plus an additional 1,266 square feet in the full walkout basement that you can finish and design to your taste. Recent upgrades include oak luxury vinyl plank flooring throughout the main floor and upper hallway, as well as plush new carpet in the upstairs bedrooms. Powder room renovated in 2023 and primary and hallway bath fully remodeled in 2021. The entire home has been freshly painted in trendy, cool whites and also features a brand new SS dishwasher and CertainTeed roof. The flat, fully fenced backyard with two decks is perfect for all of your outdoor entertaining. This home is located in an unbeatable location, less than 1 mile from Vienna Town Green, Whole Foods, shops, restaurants, and the W&OD Trail. It's also just one mile from the Vienna Metro and one block from buses to the Metro and Tysons. Commuter routes, including I-495, I-66, and Chain Bridge Rd., are conveniently close by. This home feeds into the Madison High School Pyramid. No HOA!!! 1 year Home Warranty offered to buyer. This home is move in ready. Come see it for yourself at our open houses!

    Zillow last checked:

    Listing updated:

    Listed by:

    Angela Murphy 954-806-9116,

    Keller Williams Capital Properties,

    Listing Team: Team Novasa Homes, Co-Listing Team: Team Novasa Homes,Co-Listing Agent: Soledad Bergada 203-727-7423,

    Keller Williams Capital Properties

    Bought with:

    PHILIP DICKSON

    TTR Sotheby's International Realty

    Source: Bright MLS,MLS#: VAFX2114462MLS Logo

    Facts & features

    Interior

    Bedrooms & bathrooms
    • Bedrooms: 4
    • Bathrooms: 3
    • Full bathrooms: 2
    • 1/2 bathrooms: 1
    • Main level bathrooms: 1
    Basement
    • Level: Lower
    Heating
    • Central, Natural Gas
    Cooling
    • Central Air, Electric
    Appliances
    • Included: Dishwasher, Exhaust Fan, Double Oven, Refrigerator, Stainless Steel Appliance(s), Cooktop, Water Heater, Down Draft, Washer, Microwave, Gas Water Heater
    • Laundry: In Basement
    Features
    • Breakfast Area, Ceiling Fan(s), Dining Area, Floor Plan - Traditional, Attic, Family Room Off Kitchen, Kitchen - Gourmet, Pantry, Walk-In Closet(s), Upgraded Countertops
    • Flooring: Luxury Vinyl, Ceramic Tile, Carpet
    • Windows: Window Treatments
    • Basement: Unfinished,Connecting Stairway,Walk-Out Access,Windows
    • Number of fireplaces: 1
    • Fireplace features: Wood Burning
    Interior area
    • Total structure area: 3,958
    • Total interior livable area: 2,692 sqft
    • Finished area above ground: 2,692
    • Finished area below ground: 0

    Property

    Parking
    • Total spaces: 2
    • Parking features: Garage Door Opener, Garage Faces Front, Inside Entrance, Attached, Off Street, Driveway
    • Attached garage spaces: 2
    • Has uncovered spaces: Yes
    Accessibility
    • Accessibility features: Other
    Features
    • Levels: Two
    • Stories: 2
    • Patio & porch: Patio, Deck
    • Exterior features: Lawn Sprinkler, Water Fountains
    • Pool features: None
    • Fencing: Full
    Lot
    • Size: 0.34 Acres
    Details
    • Additional structures: Above Grade, Below Grade
    • Parcel number: 0383 43 0009
    • Zoning: 903
    • Special conditions: Standard

    Construction

    Type & style
    • Home type: SingleFamily
    • Architectural style: Traditional,Colonial,Dutch
    • Property subtype: Single Family Residence
    Materials
    • Aluminum Siding
    • Foundation: Permanent
    • Roof: Shingle
    Condition
    • Excellent
    • New construction: No
    • Year built: 1979
    • Major remodel year: 2023

    Utilities & green energy

    • Sewer: Public Sewer
    • Water: Public

    Community & neighborhood

    Security
    • Security features: Smoke Detector(s), Carbon Monoxide Detector(s), Fire Sprinkler System
    Location
    • Region: Vienna
    • Subdivision: Wilson Estates

    Other

    Other facts
    • Listing agreement: Exclusive Right To Sell
    • Listing terms: Cash,Conventional,VA Loan,Other
    • Ownership: Fee Simple

    Price history

    DateEventPrice
    10/23/2023Sold$1,206,000+1.3%$448/sqft
    Source: Bright MLS #VAFX2114462 Report a problem
    7/26/2023Pending sale$1,190,000$442/sqft
    Source: Bright MLS #VAFX2114462 Report a problem
    7/23/2023Contingent$1,190,000$442/sqft
    Source: Bright MLS #VAFX2114462 Report a problem
    7/20/2023Listed for sale$1,190,000$442/sqft
    Source: Bright MLS #VAFX2114462 Report a problem
    3/25/2023Listing removed$1,190,000$442/sqft
    Source: Bright MLS #VAFX2114462 Report a problem
    3/21/2023Contingent$1,190,000$442/sqft
    Source: Bright MLS #VAFX2114462 Report a problem
    3/17/2023Listed for sale$1,190,000$442/sqft
    Source: Bright MLS #VAFX2114462 Report a problem

    Public tax history

    YearProperty taxesTax assessment
    2025$14,073 +6.2%$1,217,370 +6.4%
    2024$13,257 +16.7%$1,144,310 +13.7%
    2023$11,357 +9.1%$1,006,340 +10.5%
    2022$10,411 $910,490 +5.2%
    2021-- $865,490 +3.8%
    2020$9,869 +2.3%$833,880 +2.3%
    2019$9,646 -1.3%$815,060 -1.3%
    2018$9,769 -5.1%$825,430 -6.9%
    2017$10,292 +416.7%$886,470
    2016$1,992 -79.2%$886,470 +3.2%
    2015$9,588 -13.7%$859,180 +3.8%
    2014$11,111 $827,750 +10.3%
    2013-- $750,350 +2.7%
    2012-- $730,970 -2.6%
    2011-- $750,510 +13.2%
    2010-- $663,130 -0.8%
    2009-- $668,540 -13.6%
    2008-- $774,070 +13.6%
    2007-- $681,100 +57.5%
    2003-- $432,515 +9%
    2002-- $396,805 +17%
    2001-- $339,150

    Find assessor info on the county website

    Neighborhood: 22180

    Nearby schools

    GreatSchools rating
    Schools provided by the listing agent
    • Elementary: Marshall Road
    • Middle: Thoreau
    • High: Madison
    • District: Fairfax County Public Schools

    Source: Bright MLS. This data may not be complete. We recommend contacting the local school district to confirm school assignments for this home.

    Get a cash offer in 3 minutes
    Find out how much your home could sell for in as little as 3 minutes with a no-obligation cash offer.
    Estimated market value
    $1,405,300
    Get a cash offer in 3 minutes
    Find out how much your home could sell for in as little as 3 minutes with a no-obligation cash offer.
    Estimated market value
    $1,405,300