Skip main navigation
Closed
  • $1,275,000

    207 Pearl, Kingston, NY 12401

    5beds
    4,706sqft
    Single Family Residence
    Built in 1895
    1.17 Acres Lot
    $1,627,400 Zestimate®
    $271/sqft
    $5,396 Estimated rent

    Home value

    $1,627,400

    $1.42M - $1.90M

    $5,396/mo

    Zestimate® history
    Loading
    Loading...

    Owner options

    List your home for rent

    $5,396/mo

    Rent Zestimate®

    Find your next renter with Zillow Rental Manager. Plus, with online applications, you can quickly screen prospective tenants – for free.

    Learn more

    $5,396/mo

    Rent Zestimate®

    Refinance and save

    $8,625/mo

    Est. payment

    Refinancing to a lower rate could help reduce your monthly payments and save thousands over the life of the loan.

    See today's rates

    $8,625/mo

    Est. payment

    Explore your selling options

    Work with a Zillow partner agent

    Leverage their expertise and Zillow's premium Showcase listings to get your home seen by more buyers.

    Get started

    List with your own agent

    Get your home in front of millions of buyers by listing it on Zillow.

    Learn how to do it

    Sell it yourself

    Take full control of how buyers see your home on Zillow by listing For Sale by Owner (FSBO).

    List your home

    What's special

    Colonial revival styleEat-in kitchenOpen kitchenHigh ceilingsFront and back staircasesSlate roof
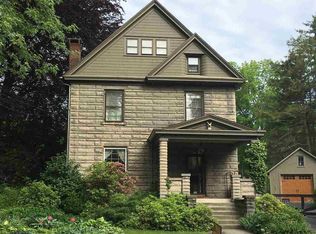
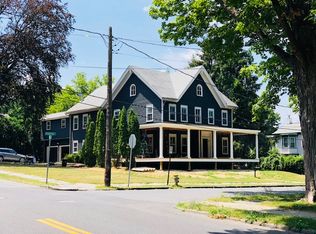
    Available for the first time in 50 years, this stately compound in the heart of residential Uptown Kingston is unique in both quality and setting. Designed for a prominent merchant family by renowned Hudson Valley architect Myron Teller in the Colonial Revival style he made famous, the property features a grand brick 4,700-square-foot main house plus a charming and spacious 1-bedroom carriage house, both centered on a 36-foot in-ground pool, and shaded by scores of mature trees that canopy the grounds and circular driveway. Entering the main house, visitors first encounter a grand central staircase flanked by a large living room and a formal bay-windowed dining room, each featuring fireplaces, built-in cabinetry, hardwood floors with varied inlay borders, and intricate crown moldings. The high ceilings and architectural character continue into a library, separate sitting room, a breakfast solarium, a stunning 4-season sun room, plus an eat-in kitchen featuring side-by-side butlers and china pantries. Upstairs are 4 roomy bedrooms, including no less than 2 primary bedrooms with their own fireplaces; a nursery, and 2 bathrooms arranged along the gracious stairway landing and hallway. A third floor has 2 more finished rooms and another full bath, plus a large separate storage room. From the spotless basement to the slate roof, the character of the house is remarkably intact, including bracketed door overhangs, Teller-designed hardware, an early dumbwaiter, front and back staircases, and original but carefully maintained windows, including hinged dormer swing-ins. And just past the heated pool on the graciously sloping center yard sits a 2-car carriage house with a charming and roomy 800-square-foot apartment upstairs for guests or income-generating tenants, with its own bedroom, bathroom, open kitchen and living area and screened porch. Private and park-like, the buildings and setting conjure a sense of oasis, even though the property is minutes by foot from the shops, restaurants and farmers markets that have made Uptown Kingston one of the hottest neighborhoods in the Hudson Valley.

    Zillow last checked:

    Listing updated:

    Listed by:

    Harris Safier 914-388-3351,

    BHHS HUDSON VALLEY PROP-KING,

    Hayes Clement 917-568-5226,

    BHHS HUDSON VALLEY PROP-KING

    Source: HVCRMLS,MLS#: 20232110MLS Logo

    Facts & features

    Interior

    Bedrooms & bathrooms
    • Bedrooms: 5
    • Bathrooms: 6
    • Full bathrooms: 4
    • 1/2 bathrooms: 2
    Other
    • Level: Third
    Basement
    • Level: Basement
    Den
    • Level: Second
    Dining room
    • Level: First
    Family room
    • Level: First
    Kitchen
    • Level: First
    Living room
    • Level: First
    Other
    • Level: Third
    Other
    • Level: Third
    Other
    • Description: Utility Room
    Heating
    • Natural Gas, Radiant
    Appliances
    • Included: Water Heater, Washer, Refrigerator, Range Hood, Range, Microwave, Exhaust Fan, Electric Water Heater, Dryer, Dishwasher
    Features
    • 3 Seasons Room, Eat-in Kitchen, High Speed Internet
    • Flooring: Hardwood, Terrazzo
    • Doors: French Doors
    • Windows: Skylight(s)
    • Basement: Full,Unfinished
    • Has fireplace: Yes
    • Fireplace features: Bedroom, Dining Room, Family Room, Living Room, Wood Burning
    Interior area
    • Total structure area: 4,706
    • Total interior livable area: 4,706 sqft

    Property

    Parking
    • Total spaces: 2
    • Parking features: Garage
    • Garage spaces: 2
    Features
    • Patio & porch: Enclosed, Patio, Screened
    • Pool features: In Ground
    Lot
    • Size: 1.17 Acres
    • Dimensions: 1.17 acre
    • Features: Corner Lot
    Details
    • Additional structures: Guest House
    • Parcel number: 51080056106318
    • Zoning: R1

    Construction

    Type & style
    • Home type: SingleFamily
    • Property subtype: Single Family Residence
    Materials
    • Brick
    • Roof: Slate
    Condition
    • Year built: 1895

    Utilities & green energy

    • Electric: 200+ Amp Service
    • Sewer: Public Sewer
    • Water: Public

    Community & HOA

    Community
    • Security: Security System
    Location
    • Region: Kingston

    Financial & listing details

    • Price per square foot: $271/sqft
    • Tax assessed value: $640,000
    • Annual tax amount: $22,675
    • Date on market: 7/26/2023

    Price history

    DateEventPrice
    5/9/2025Listing removed$1,450,000+13.7%$308/sqft
    Source: Berkshire Hathaway HomeServices New England Properties #20232112 Report a problem
    4/23/2024Sold$1,275,000-12.1%$271/sqft
    Source: HVCRMLS #20232110 Report a problem
    3/13/2024Pending sale$1,450,000$308/sqft
    Source: BHHS broker feed #H6263770 Report a problem
    3/12/2024Contingent$1,450,000$308/sqft
    Source: Berkshire Hathaway HomeServices New England Properties #H6263770 Report a problem
    3/12/2024Pending sale$1,450,000$308/sqft
    Source: OneKey® MLS as distributed by MLS GRID #H6263770 Report a problem
    3/8/2024Listed for sale$1,450,000$308/sqft
    Source: Berkshire Hathaway HomeServices New England Properties #H6263770 Report a problem
    3/8/2024Contingent$1,450,000$308/sqft
    Source: HVCRMLS #20232110 Report a problem
    2/29/2024Pending sale$1,450,000$308/sqft
    Source: BHHS broker feed #20232112 Report a problem
    9/5/2023Price change$1,450,000-14.5%$308/sqft
    Source: OneKey® MLS as distributed by MLS GRID #H6263770 Report a problem
    7/25/2023Listed for sale$1,695,000$360/sqft
    Source: HVCRMLS #20232110 Report a problem

    Public tax history

    YearProperty taxesTax assessment
    2025-- $640,000
    2024-- $640,000
    2023-- $640,000
    2022-- $640,000
    2021-- $640,000
    2020-- $640,000
    2019-- $640,000 +10.2%
    2018-- $581,000 +3%
    2017$19,476 $564,000 +2%
    2016-- $553,000 +2%
    2015-- $542,000
    2014-- $542,000 -3%
    2013-- $559,000 -9%
    2011-- $614,000 -9%
    2010-- $675,000
    2009-- $675,000 -3.6%
    2008-- $700,000 +345.2%
    2007-- $157,225 +0.5%
    2006-- $156,375 +9.4%
    2004-- $143,000
    2003-- $143,000
    2002-- $143,000
    2001-- $143,000
    2000-- $143,000
    Find assessor info on the county website

    Neighborhood: 12401

    Nearby schools

    GreatSchools rating
    Get a cash offer in 3 minutes
    Find out how much your home could sell for in as little as 3 minutes with a no-obligation cash offer.
    Estimated market value
    $1,627,400
    Get a cash offer in 3 minutes
    Find out how much your home could sell for in as little as 3 minutes with a no-obligation cash offer.
    Estimated market value
    $1,627,400