Skip main navigation
Sold for $485,000
  • $485,000

    207 Pembrook Pl, Longwood, FL 32779

    4beds
    1,996sqft
    Single Family Residence
    Built in 1977
    0.33 Acres Lot
    $471,000 Zestimate®
    $243/sqft
    $2,957 Estimated rent

    Home value

    $471,000

    $424,000 - $523,000

    $2,957/mo

    Zestimate® history
    Loading
    Loading...

    Owner options

    List your home for rent

    $2,957/mo

    Rent Zestimate®

    Find your next renter with Zillow Rental Manager. Plus, with online applications, you can quickly screen prospective tenants – for free.

    Learn more

    $2,957/mo

    Rent Zestimate®

    Refinance and save

    $3,236/mo

    Est. payment

    Refinancing to a lower rate could help reduce your monthly payments and save thousands over the life of the loan.

    See today's rates

    $3,236/mo

    Est. payment

    Explore your selling options

    Work with a Zillow partner agent

    Leverage their expertise and Zillow's premium Showcase listings to get your home seen by more buyers.

    Get started

    List with your own agent

    Get your home in front of millions of buyers by listing it on Zillow.

    Learn how to do it

    Sell it yourself

    Take full control of how buyers see your home on Zillow by listing For Sale by Owner (FSBO).

    List your home

    What's special

    Floor-to-ceiling stone fireplaceCrystal-clear poolGreat curb appealBuilt-in breakfast barOversized farmhouse sinkBeautiful cabinetryPrivate backyard retreat
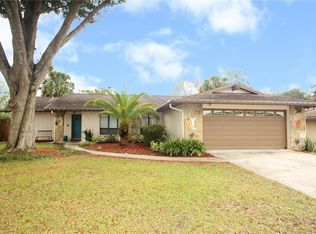
    Don’t wait—this stunning 4-bedroom, 2-bathroom split plan pool home in Wekiva Hills won’t last long! Nestled on a ¼-acre lot with great curb appeal, this home is located in an A-rated Seminole County School District, just minutes from Wekiva Elementary. As you step inside, you’ll find a formal dining room to the left and a formal living room (currently used as a home office) to the right—both adorned with elegant plantation shutters. Just past the foyer, the spacious family room features a breathtaking floor-to-ceiling stone fireplace and overlooks the private pool. The well-equipped updated kitchen boasts beautiful cabinetry, an oversized farmhouse sink, stainless steel appliances, and a built-in breakfast bar—perfect for enjoying your morning coffee. The Primary Suite offers a walk-in closet, ensuite updated bathroom with a dual vanity and walk-in shower, and private French door access to the pool. On the opposite side of the home, you’ll find three additional bedrooms and a shared bathroom. Step outside to your private backyard retreat, where you’ll love entertaining or unwinding by the crystal-clear pool and oversized paver patio. Located in the highly desirable Wekiva Hills community, residents enjoy access to tennis courts, pickleball court and baseball field, playgrounds, and scenic 28 miles of walking trails. With shopping, dining, and major roadways just minutes away, this home is a rare find. Call today to schedule your private showing!

    Zillow last checked:

    Listing updated:

    Listed by:

    Todd Schroth, PA 407-641-2808,

    EXP REALTY LLC 407-641-2808

    Bought with:

    Sonia Dublis, 3244511

    COLDWELL BANKER REALTY

    Source: Stellar MLS,MLS#: O6284361MLS LogoOriginating MLS: Orlando Regional

    Facts & features

    Interior

    Bedrooms & bathrooms
    • Bedrooms: 4
    • Bathrooms: 2
    • Full bathrooms: 2
    Primary bedroom
    • Features: Walk-In Closet(s)
    • Level: First
    • Area: 208.78 Square Feet
    • Dimensions: 14.3x14.6
    Bedroom 2
    • Features: Built-in Closet
    • Level: First
    • Area: 176.96 Square Feet
    • Dimensions: 15.8x11.2
    Bedroom 3
    • Features: Built-in Closet
    • Level: First
    • Area: 135.52 Square Feet
    • Dimensions: 12.1x11.2
    Bedroom 4
    • Features: Built-in Closet
    • Level: First
    • Area: 134.46 Square Feet
    • Dimensions: 16.6x8.1
    Primary bathroom
    • Level: First
    • Area: 55.55 Square Feet
    • Dimensions: 10.1x5.5
    Bathroom 2
    • Level: First
    • Area: 31.24 Square Feet
    • Dimensions: 4.4x7.1
    Dining room
    • Level: First
    • Area: 111.93 Square Feet
    • Dimensions: 12.3x9.1
    Foyer
    • Level: First
    • Area: 89.18 Square Feet
    • Dimensions: 9.8x9.1
    Kitchen
    • Level: First
    • Area: 176 Square Feet
    • Dimensions: 10x17.6
    Living room
    • Level: First
    • Area: 239.36 Square Feet
    • Dimensions: 13.6x17.6
    Office
    • Level: First
    • Area: 179.4 Square Feet
    • Dimensions: 15.6x11.5
    Heating
    • Central, Electric
    Cooling
    • Central Air
    Appliances
    • Included: Dishwasher, Disposal, Electric Water Heater, Microwave, Range, Refrigerator
    • Laundry: Electric Dryer Hookup, In Garage, Washer Hookup
    Features
    • Ceiling Fan(s), Eating Space In Kitchen, Solid Surface Counters, Split Bedroom, Thermostat, Walk-In Closet(s)
    • Flooring: Carpet, Ceramic Tile, Laminate
    • Doors: French Doors
    • Has fireplace: Yes
    • Fireplace features: Wood Burning
    Interior area
    • Total structure area: 2,424
    • Total interior livable area: 1,996 sqft

    Property

    Parking
    • Total spaces: 2
    • Parking features: Garage Faces Side
    • Attached garage spaces: 2
    Features
    • Levels: One
    • Stories: 1
    • Patio & porch: Patio
    • Exterior features: Irrigation System, Lighting
    • Has private pool: Yes
    • Pool features: In Ground
    • Has view: Yes
    • View description: Pool
    Lot
    • Size: 0.33 Acres
    Details
    • Parcel number: 06212950100000350
    • Zoning: PUD
    • Special conditions: None

    Construction

    Type & style
    • Home type: SingleFamily
    • Property subtype: Single Family Residence
    Materials
    • Block, Stone, Stucco
    • Foundation: Slab
    • Roof: Shingle
    Condition
    • New construction: No
    • Year built: 1977

    Utilities & green energy

    • Sewer: Public Sewer
    • Water: Public
    • Utilities for property: BB/HS Internet Available, Cable Available, Electricity Available, Phone Available, Sewer Connected

    Community & HOA

    Community
    • Features: Deed Restrictions, Golf, Park, Playground, Sidewalks, Tennis Court(s)
    • Pet fee: $0 monthly
    • Subdivision: WEKIVA HILLS SEC 01
    HOA
    • Has HOA: Yes
    • HOA fee: $22 monthly
    • HOA name: Victoria Rodriguez/Wekiva HOA
    • HOA phone: 407-774-6111
    Location
    • Region: Longwood

    Financial & listing details

    • Price per square foot: $243/sqft
    • Tax assessed value: $406,798
    • Annual tax amount: $3,138
    • Date on market: 2/27/2025
    • Cumulative days on market: 3 days
    • Listing terms: Cash,Conventional,FHA,VA Loan
    • Ownership: Fee Simple
    • Total actual rent: 0
    • Electric utility on property: Yes
    • Road surface type: Paved

    Price history

    DateEventPrice
    4/24/2025Sold$485,000$243/sqft
    Source: Stellar MLS #O6284361 Report a problem
    3/3/2025Pending sale$485,000$243/sqft
    Source: Stellar MLS #O6284361 Report a problem
    2/27/2025Listed for sale$485,000+86.5%$243/sqft
    Source: Stellar MLS #O6284361 Report a problem
    5/24/2016Sold$260,000$130/sqft
    Source: Stellar MLS #O5427136 Report a problem
    4/13/2016Pending sale$260,000$130/sqft
    Source: RE/MAX CENTRAL REALTY #O5427136 Report a problem
    3/17/2016Listed for sale$260,000+4%$130/sqft
    Source: RE/MAX CENTRAL REALTY #O5427136 Report a problem
    12/18/2014Listing removed$250,000$125/sqft
    Source: RE/MAX CENTRAL REALTY #O5332291 Report a problem
    11/22/2014Listed for sale$250,000+28.2%$125/sqft
    Source: RE/MAX CENTRAL REALTY #O5332291 Report a problem
    10/24/2012Sold$195,000$98/sqft
    Source: Stellar MLS #O5111810 Report a problem

    Public tax history

    YearProperty taxesTax assessment
    2025$3,366 +20.1%$259,578 +2.9%
    2024$2,804 +2.8%$252,262 +3%
    2023$2,728 +2.8%$244,915 +3%
    2022$2,654 -8.8%$237,782 +3%
    2021$2,909 +0.9%$230,856 +1.4%
    2020$2,884 -0.4%$227,669 +0.9%
    2019$2,897 $225,557 -0.2%
    2018$2,897 -1.2%$226,031 +16.1%
    2017$2,933 -5.1%$194,626 +5.4%
    2016$3,089 +50%$184,612 +18.7%
    2015$2,059 $155,464 +0.8%
    2014$2,059 +11.9%$154,230 +1.5%
    2013$1,841 +11.2%$151,951 +4.5%
    2012$1,655 +2.8%$145,381 +3%
    2011$1,609 +1%$141,147 +1.5%
    2010$1,594 +4.3%$139,061 +2.7%
    2009$1,527 +3.7%$135,405 +0.1%
    2008$1,473 -6.2%$135,270 +3%
    2007$1,570 -5.5%$131,330 +2.5%
    2006$1,662 +2%$128,127 +3%
    2005$1,629 +5.8%$124,395 +7.2%
    2004$1,540 +1%$116,090 +1.9%
    2003$1,525 +1.4%$113,925 +2.4%
    2002$1,503 +4.5%$111,255 +4.6%
    2000$1,438 $106,314
    Find assessor info on the county website

    Neighborhood: 32779

    Nearby schools

    GreatSchools rating
    Schools provided by the listing agent
    • Elementary: Wekiva Elementary
    • Middle: Teague Middle
    • High: Lake Brantley High

    Source: Stellar MLS. This data may not be complete. We recommend contacting the local school district to confirm school assignments for this home.

    Get a cash offer in 3 minutes
    Find out how much your home could sell for in as little as 3 minutes with a no-obligation cash offer.
    Estimated market value
    $471,000
    Get a cash offer in 3 minutes
    Find out how much your home could sell for in as little as 3 minutes with a no-obligation cash offer.
    Estimated market value
    $471,000