Presenting a gracious environment thats both relaxed and refined, this elegant, east-facing 3-bedroom, 3-bathroom
townhome boasts high-end finishes and is located in the highly sought-after Evelyn Glen community in the heart of
Sunnyvale.
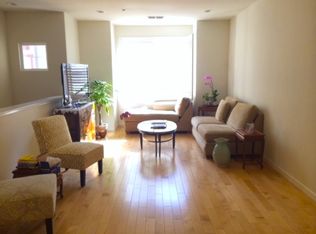
The main level features charming stone tile flooring, while brand-new flooring has been added to the stairs and all three
bedrooms. The spacious living room is filled with natural light from oversized windows, and the open-concept layout
connects the living, dining, and kitchen areasideal for both entertaining and everyday living. The kitchen is appointed
with granite countertops, stainless steel appliances, and freshly painted cabinetry.
On the ground level, a beautifully upgraded office space offers a private work-from-home setup. The main-level bedroom
includes custom, built-in shelving and a Murphy bed, providing both versatility and space-saving functionality. The top
level boasts two suites, including the primary suite, which features a large closet, dual-sink vanity, and a standing shower.
Additional highlights include fresh interior paint throughout most of the home, low HOA dues, and access to a community playground, greenbelt, and clubhouse. Conveniently located near major tech companies, highways, and shopping centers.
Sold for $1,375,000
$1,375,000
207 Peppermint Tree Ter Unit 4, Sunnyvale, CA 94086
3beds
1,225sqft
Townhouse, Residential
Built in 2010
988 Square Feet Lot
$1,280,900 Zestimate®
$1,122/sqft
$4,715 Estimated rent
Home value
$1,280,900
$1.22M - $1.34M
$4,715/mo
Zestimate® history
Owner options
List your home for rent
$4,715/mo
Rent Zestimate®
Find your next renter with Zillow Rental Manager. Plus, with online applications, you can quickly screen prospective tenants – for free.
$4,715/mo
Rent Zestimate®
Refinance and save
$8,639/mo
Est. payment
Refinancing to a lower rate could help reduce your monthly payments and save thousands over the life of the loan.
$8,639/mo
Est. payment
Explore your selling options
Work with a Zillow partner agent
Leverage their expertise and Zillow's premium Showcase listings to get your home seen by more buyers.
Get startedList with your own agent
Get your home in front of millions of buyers by listing it on Zillow.
Learn how to do itSell it yourself
Take full control of how buyers see your home on Zillow by listing For Sale by Owner (FSBO).
List your homeWhat's special
Murphy bedOversized windowsUpgraded office spaceOpen-concept layoutBrand-new flooringFresh interior paintPrimary suite
Zillow last checked:
Listing updated:
Listed by:
Joyce Hui Chung Hu 02073466 650-924-7072,
KW Bay Area Estates 408-560-9000
Bought with:
Ila Patki, 02115451
eXp Realty of California Inc
Source: MLSListings Inc,MLS#: ML82012175
Facts & features
Interior
Bedrooms & bathrooms
- Bedrooms: 3
- Bathrooms: 3
- Full bathrooms: 3
Bedroom
- Features: WalkinCloset
Bathroom
- Features: DoubleSinks, PrimaryStallShowers, ShowersoverTubs2plus
Dining room
- Features: DiningArea
Family room
- Features: NoFamilyRoom
Heating
- Central Forced Air Gas
Cooling
- Central Air
Features
- Flooring: Laminate
Interior area
- Total structure area: 1,225
- Total interior livable area: 1,225 sqft
Property
Parking
- Total spaces: 30
- Parking features: Attached, Guest
- Attached garage spaces: 1
Features
- Stories: 2
- Patio & porch: Balcony/Patio
- Exterior features: Fenced
Lot
- Size: 988 sqft
Details
- Parcel number: 21302103
- Zoning: M3
- Special conditions: Standard
Construction
Type & style
- Home type: Townhouse
- Property subtype: Townhouse, Residential
Materials
- Foundation: Slab
- Roof: Composition
Condition
- New construction: No
- Year built: 2010
Utilities & green energy
- Gas: PublicUtilities
- Sewer: Public Sewer
- Water: Public
- Utilities for property: Public Utilities, Water Public
Community & neighborhood
Location
- Region: Sunnyvale
HOA & financial
HOA
- Has HOA: Yes
- HOA fee: $305 monthly
- Amenities included: Club House, Playground
- Services included: Insurance
Other
Other facts
- Listing agreement: ExclusiveRightToSell
- Listing terms: CashorConventionalLoan
Price history
| Date | Event | Price |
|---|---|---|
| 7/18/2025 | Sold | $1,375,000+3.5%$1,122/sqft |
Source:  MLSListings Inc #ML82012175 Report a problem MLSListings Inc #ML82012175 Report a problem | ||
| 6/28/2025 | Pending sale | $1,328,000$1,084/sqft |
Source: MLSListings Inc #ML82012175 Report a problem | ||
| 6/24/2025 | Listed for sale | $1,328,000+56.2%$1,084/sqft |
Source: MLSListings Inc #ML82012175 Report a problem | ||
| 2/13/2015 | Sold | $850,000+54.5%$694/sqft |
Source: Public Record Report a problem | ||
| 8/23/2010 | Sold | $550,000$449/sqft |
Source: Public Record Report a problem | ||
Public tax history
| Year | Property taxes | Tax assessment |
|---|---|---|
| 2025 | $11,807 +1.4% | $1,021,562 +2% |
| 2024 | $11,647 +0.8% | $1,001,532 +2% |
| 2023 | $11,557 +1.4% | $981,896 +2% |
| 2022 | $11,401 +0.3% | $962,644 +2% |
| 2021 | $11,366 +1.9% | $943,770 +1% |
| 2020 | $11,160 | $934,094 +2% |
| 2019 | $11,160 +7% | $915,780 +2% |
| 2018 | $10,428 | $897,824 +2% |
| 2017 | $10,428 +0.6% | $880,220 +2% |
| 2016 | $10,367 +48.2% | $862,962 +47.3% |
| 2015 | $6,994 +5% | $585,960 +2% |
| 2014 | $6,661 | $574,483 +0.5% |
| 2013 | -- | $571,888 +24.9% |
| 2012 | -- | $458,000 -16.7% |
| 2011 | -- | $549,683 +198.8% |
| 2010 | -- | $183,969 -0.2% |
| 2009 | -- | $184,407 |
Find assessor info on the county website
Neighborhood: Ponderosa
Nearby schools
GreatSchools rating
- 9/10Braly Elementary SchoolGrades: K-5Distance: 0.6 mi
- 9/10Marian A. Peterson Middle SchoolGrades: 6-8Distance: 1.7 mi
- 8/10Adrian Wilcox High SchoolGrades: 9-12Distance: 1.6 mi
Schools provided by the listing agent
- Elementary: BralyElementary
- Middle: MarianAPetersonMiddle
- High: AdrianWilcoxHigh
- District: SantaClaraUnified
Source: MLSListings Inc. This data may not be complete. We recommend contacting the local school district to confirm school assignments for this home.
Get a cash offer in 3 minutes
Find out how much your home could sell for in as little as 3 minutes with a no-obligation cash offer.
Estimated market value
$1,280,900
Get a cash offer in 3 minutes
Find out how much your home could sell for in as little as 3 minutes with a no-obligation cash offer.
Estimated market value
$1,280,900
- California
- Santa Clara County
- Sunnyvale
- 94086
- Ponderosa
- 207 Peppermint Tree Ter Unit 4
Nearby cities
Nearby neighborhoods
Nearby zip codes
Other Sunnyvale Topics
