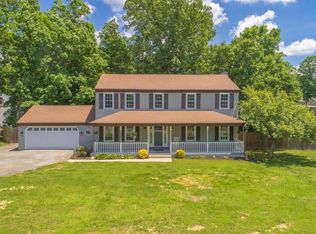
Need a little more room to spread out without giving up neighborhood charm? You may have just found it. Located at 207 Persimmon Court in the Clarks Run community of La Plata, this four-bedroom, two-bath single-family home offers comfortable living, thoughtful updates, a large corner lot, and no HOA. ( BIG BONUS FOR A NEW BUYER....BRAND NEW HVAC SYSTEM INSTALLED 7/23/26) The remodeled enclosed breezeway is the feature buyers will remember. Professionally finished as usable living space, it gives you an extra area that can change as your needs do. It could become a home office today, a playroom tomorrow, or simply the additional family space everyone seems to need. The updated kitchen features QUARTZ countertops and plenty of room for daily routines, casual meals, and conversations around the kitchen. Updated bathrooms, recessed lighting, crown molding, and wainscoting bring added style and personality to the interior. You will also appreciate the generous storage and the finished feel of the garage, complete with sealed flooring and fully drywalled and painted walls. It is practical, clean, and ready to support everything from parking and storage to weekend projects. The backyard offers plenty of room to entertain, garden, play, or create your own outdoor retreat. The corner lot gives the property an open feel, while the no-HOA setting allows greater flexibility. Clarks Run provides the kind of established neighborhood atmosphere many buyers are looking for, with community gatherings, yard sales, ice cream socials, nearby parks, local restaurants, shopping, and convenient commuter access to Washington, D.C., Northern Virginia, Patuxent River Naval Air Station, Joint Base Andrews, and Fredericksburg. The public tax record may not reflect the professionally finished enclosed breezeway or the home’s total usable living area. Buyers should independently verify all measurements and square footage. Schedule a private showing and see why the extra space, updated features, and convenient La Plata location make 207 Persimmon Court such a comfortable place to call home.
Sold for $515,000
Zestimate®
$515,000
207 Persimmon Ct, La Plata, MD 20646
4beds
2,024sqft
Single Family Residence
Built in 1986
0.55 Acres Lot
$515,000 Zestimate®
$254/sqft
$2,986 Estimated rent
Home value
$515,000
$489,000 - $546,000
$2,986/mo
Zestimate® history
Owner options
List your home for rent
$2,986/mo
Rent Zestimate®
Find your next renter with Zillow Rental Manager. Plus, with online applications, you can quickly screen prospective tenants – for free.
$2,986/mo
Rent Zestimate®
Refinance and save
$2,632/mo
Est. payment
Refinancing to a lower rate could help reduce your monthly payments and save thousands over the life of the loan.
$2,632/mo
Est. payment
Explore your selling options
Work with a Zillow partner agent
Leverage their expertise and Zillow's premium Showcase listings to get your home seen by more buyers.
Get startedList with your own agent
Get your home in front of millions of buyers by listing it on Zillow.
Learn how to do itSell it yourself
Take full control of how buyers see your home on Zillow by listing For Sale by Owner (FSBO).
List your homeWhat's special
Generous storageRecessed lightingCrown moldingLarge corner lotUpdated bathrooms
Zillow last checked:
Listing updated:
Listed by:
Tanya Redding 301-643-7978,
CENTURY 21 New Millennium
Bought with:
Avyka Campbell, 430919
Keller Williams Legacy
Source: Bright MLS,MLS#: MDCH2057070
Facts & features
Interior
Bedrooms & bathrooms
- Bedrooms: 4
- Bathrooms: 2
- Full bathrooms: 2
- Main level bathrooms: 1
- Main level bedrooms: 2
Rooms
- Room types: Primary Bedroom, Bedroom 2, Bedroom 3, Bedroom 4, Kitchen, Family Room, Foyer, Sun/Florida Room, Other, Bathroom 1, Bathroom 2, Attic
Primary bedroom
- Features: Ceiling Fan(s), Crown Molding, Flooring - HardWood
- Level: Main
- Area: 176 Square Feet
- Dimensions: 11 X 16
Bedroom 2
- Features: Ceiling Fan(s), Crown Molding, Flooring - HardWood
- Level: Main
- Area: 132 Square Feet
- Dimensions: 12 X 11
Bedroom 3
- Features: Built-in Features, Cathedral/Vaulted Ceiling, Chair Rail, Flooring - Carpet, Lighting - Ceiling
- Level: Upper
- Area: 204 Square Feet
- Dimensions: 12 X 17
Bedroom 4
- Features: Flooring - Carpet, Lighting - Ceiling
- Level: Upper
- Area: 154 Square Feet
- Dimensions: 11 X 14
Bathroom 1
- Features: Bathroom - Tub Shower, Granite Counters, Crown Molding, Double Sink, Flooring - Ceramic Tile, Recessed Lighting
- Level: Main
Bathroom 2
- Features: Soaking Tub, Bathroom - Tub Shower, Flooring - Ceramic Tile, Lighting - Wall sconces, Countertop(s) - Solid Surface
- Level: Upper
- Area: 77 Square Feet
- Dimensions: 7 X 11
Other
- Features: Attic - Floored
- Level: Upper
Family room
- Features: Chair Rail, Crown Molding, Fireplace - Gas, Recessed Lighting
- Level: Main
- Area: 285 Square Feet
- Dimensions: 19 X 15
Foyer
- Features: Flooring - HardWood, Lighting - Ceiling, Crown Molding
- Level: Main
Kitchen
- Features: Breakfast Nook, Built-in Features, Countertop(s) - Quartz, Flooring - HardWood, Kitchen - Country, Eat-in Kitchen, Kitchen - Electric Cooking, Recessed Lighting, Pantry
- Level: Main
Other
- Features: Attic - Pull-Down Stairs, Flooring - Concrete, Flooring - Other
- Level: Main
- Area: 437 Square Feet
- Dimensions: 23 X 19
Other
- Features: Ceiling Fan(s), Flooring - Ceramic Tile, Recessed Lighting
- Level: Main
Heating
- Heat Pump, Electric
Cooling
- Central Air, Ceiling Fan(s), ENERGY STAR Qualified Equipment, Heat Pump, Ductless, Electric
Appliances
- Included: Dryer, Washer, Dishwasher, Exhaust Fan, Disposal, Microwave, Refrigerator, Ice Maker, Cooktop, Electric Water Heater
- Laundry: Hookup, Main Level, Dryer In Unit, Washer In Unit
Features
- Ceiling Fan(s), Crown Molding, Family Room Off Kitchen, Eat-in Kitchen, Pantry, Recessed Lighting, Wainscotting, Dry Wall, High Ceilings, Wood Ceilings
- Flooring: Ceramic Tile, Hardwood, Carpet, Wood
- Doors: Six Panel, French Doors, Sliding Glass
- Windows: Screens, Double Hung, Energy Efficient, Vinyl Clad, Window Treatments
- Has basement: No
- Number of fireplaces: 1
- Fireplace features: Glass Doors, Gas/Propane
Interior area
- Total structure area: 2,024
- Total interior livable area: 2,024 sqft
- Finished area above ground: 2,024
- Finished area below ground: 0
Property
Parking
- Total spaces: 8
- Parking features: Garage Door Opener, Garage Faces Front, Inside Entrance, Driveway, Attached, On Street
- Attached garage spaces: 2
- Uncovered spaces: 6
- Details: Garage Sqft: 445
Accessibility
- Accessibility features: None
Features
- Levels: Two
- Stories: 2
- Patio & porch: Patio
- Exterior features: Lighting, Rain Gutters, Play Area, Extensive Hardscape
- Pool features: None
- Fencing: Back Yard
Lot
- Size: 0.55 Acres
- Features: Front Yard, Cul-De-Sac, Level, Wooded, Rear Yard, SideYard(s), Corner Lot/Unit
Details
- Additional structures: Above Grade, Below Grade
- Parcel number: 0901041657
- Zoning: R-21
- Special conditions: Standard
Construction
Type & style
- Home type: SingleFamily
- Architectural style: Colonial,Cape Cod
- Property subtype: Single Family Residence
Materials
- Frame, Vinyl Siding
- Foundation: Slab
- Roof: Shingle
Condition
- Excellent
- New construction: No
- Year built: 1986
Utilities & green energy
- Electric: 200+ Amp Service
- Sewer: Public Sewer
- Water: Public
- Utilities for property: Cable Available, Electricity Available, Propane, Water Available, Cable, Fiber Optic, DSL, Broadband
Community & HOA
Community
- Security: Electric Alarm
- Subdivision: Clarks Run
HOA
- Has HOA: No
Location
- Region: La Plata
- Municipality: La Plata
Financial & listing details
- Price per square foot: $254/sqft
- Tax assessed value: $369,700
- Annual tax amount: $5,419
- Date on market: 7/23/2026
- Listing agreement: Exclusive Right To Sell
- Listing terms: Conventional,Cash,VA Loan,FHA,Other
- Inclusions: Wall Mount Tv Brackets, 100 Gallon Propane Tank
- Ownership: Fee Simple
- Road surface type: Black Top
Price history
| Date | Event | Price |
|---|---|---|
| 8/27/2026 | Sold | $515,000+3%$254/sqft |
Source:  Bright MLS #MDCH2057070 Report a problem Bright MLS #MDCH2057070 Report a problem | ||
| 7/27/2026 | Contingent | $499,999$247/sqft |
Source: Bright MLS #MDCH2057070 Report a problem | ||
| 7/23/2026 | Listed for sale | $499,999+88.4%$247/sqft |
Source: Bright MLS #MDCH2057070 Report a problem | ||
| 4/13/2004 | Sold | $265,400+60.9%$131/sqft |
Source: Public Record Report a problem | ||
| 10/15/1998 | Sold | $164,900$81/sqft |
Source: Public Record Report a problem | ||
| 7/28/1998 | Sold | $164,900$81/sqft |
Source:  Long & Foster Broker Feed #MDCH154698_100 Report a problem Long & Foster Broker Feed #MDCH154698_100 Report a problem | ||
Public tax history
| Year | Property taxes | Tax assessment |
|---|---|---|
| 2025 | $5,382 +8.7% | $345,100 +7.7% |
| 2024 | $4,953 +17% | $320,500 +8.3% |
| 2023 | $4,234 +3.3% | $295,900 |
| 2022 | $4,098 +3.4% | $295,900 +6.9% |
| 2021 | $3,961 +3.3% | $276,833 +3.6% |
| 2020 | $3,833 -3.7% | $267,300 |
| 2019 | $3,980 +28.6% | $267,300 +1.8% |
| 2018 | $3,094 -21.1% | $262,633 +0.9% |
| 2017 | $3,923 +2.7% | $260,300 +3.7% |
| 2016 | $3,820 | $250,933 +3.9% |
| 2015 | $3,820 | $241,567 +4% |
| 2014 | $3,820 | $232,200 |
| 2013 | -- | $232,200 |
| 2012 | -- | $232,200 -13.5% |
| 2011 | -- | $268,320 |
| 2010 | -- | $268,320 |
| 2009 | -- | $268,320 -10.3% |
| 2008 | -- | $299,250 +15.2% |
| 2007 | -- | $259,806 +17.9% |
| 2006 | -- | $220,363 +21.8% |
| 2005 | -- | $180,920 +3.5% |
| 2004 | -- | $174,740 +3.7% |
| 2003 | -- | $168,560 +3.8% |
| 2002 | -- | $162,380 +0.8% |
| 2001 | -- | $161,072 |
Find assessor info on the county website
Neighborhood: 20646
Nearby homes
- $495,0004 bd3 ba1.8k sqft205 Persimmon Ct, La Plata, MD 20646Sold

- $478,900-- bd2 ba2.3k sqft1397 Redwood Cir, La Plata, MD 20646Off Market
- $498,2004 bd3 ba2.3k sqft1401 Redwood Cir, La Plata, MD 20646Off Market
- $460,200-- bd2 ba2.3k sqft206 Persimmon Ct, La Plata, MD 20646Off Market
- $535,0004 bd4 ba2.8k sqft1398 Redwood Cir, La Plata, MD 20646Sold
- $493,800-- bd2 ba2.9k sqft1400 Redwood Cir, La Plata, MD 20646Off Market
- $404,600-- bd2 ba1.6k sqft301 Alder Ct, La Plata, MD 20646Off Market
- $441,500-- bd2 ba1.9k sqft203 Persimmon Ct, La Plata, MD 20646Off Market
Nearby schools
GreatSchools rating
- 8/10Mary Matula Elementary SchoolGrades: PK-5Distance: 2.3 mi
- 7/10Milton M. Somers Middle SchoolGrades: 6-8Distance: 1.4 mi
- 7/10La Plata High SchoolGrades: 9-12Distance: 2.1 mi
Schools provided by the listing agent
- Elementary: Mary H Matula
- Middle: Milton M Somers
- High: La Plata
- District: Charles County Public Schools
Source: Bright MLS. This data may not be complete. We recommend contacting the local school district to confirm school assignments for this home.
Get a cash offer in 3 minutes
Find out how much your home could sell for in as little as 3 minutes with a no-obligation cash offer.
Estimated market value
$515,000
Get a cash offer in 3 minutes
Find out how much your home could sell for in as little as 3 minutes with a no-obligation cash offer.
Estimated market value
$515,000
- Maryland
- Charles County
- La Plata
- 20646
- 207 Persimmon Ct
