Welcome to 207 Pine Bridge Lane! This beautifully maintained and wonderfully appointed townhome offers the perfect blend of comfort, convenience, and low-maintenance living in the highly desirable Penn Manor School District. Ideally situated just minutes from the vibrant heart of Lancaster, you'll enjoy easy access to an abundance of restaurants, breweries, coffee shops, boutiques, entertainment, parks, and cultural attractions. Commuters will appreciate the quick access to Route 30, making travel throughout Lancaster County and beyond effortless. Whether you're relaxing at home or exploring everything the area has to offer, you'll love the carefree lifestyle this community provides. Your low monthly HOA fee covers lawn care and snow removal, allowing you to spend more time enjoying your home and less time maintaining it. This move-in-ready townhome is an exceptional opportunity for first-time buyers, busy professionals, or anyone looking to downsize without sacrificing quality or location. Don't miss your chance to own a home that offers the perfect combination of style, convenience, and maintenance-free living in one of Lancaster County's most desirable areas.
For sale
$315,000
207 Pine Bridge Ln, Lancaster, PA 17603
3beds
1,456sqft
Single Family Residence
Built in 1993
2,178 Square Feet Lot
$312,800 Zestimate®
$216/sqft
$72/mo HOA
What's special
Move-in-ready townhome
- 13 days |
- 1,183 |
- 64 |
Likely to sell faster than
Zillow last checked:
Listing updated:
Listed by:
Nikki Macias 717-575-2792,
Cavalry Realty LLC (717) 932-2599,
Co-Listing Agent: Kevin Sanchez 717-606-5599,
Cavalry Realty LLC
Source: Bright MLS,MLS#: PALA2092536
Facts & features
Interior
Bedrooms & bathrooms
- Bedrooms: 3
- Bathrooms: 2
- Full bathrooms: 1
- 1/2 bathrooms: 1
- Main level bathrooms: 1
Rooms
- Room types: Living Room, Dining Room, Bedroom 2, Bedroom 3, Kitchen, Bedroom 1, Laundry, Bathroom 2, Bathroom 3
Bedroom 1
- Features: Flooring - Laminate Plank
- Level: Upper
- Area: 156 Square Feet
- Dimensions: 12 X 13
Bedroom 2
- Features: Flooring - Laminate Plank
- Level: Upper
- Area: 140 Square Feet
- Dimensions: 10 X 14
Bedroom 3
- Features: Flooring - Laminate Plank
- Level: Upper
- Area: 110 Square Feet
- Dimensions: 10 X 11
Bathroom 2
- Features: Flooring - Laminate Plank
- Level: Main
- Area: 15 Square Feet
- Dimensions: 5 X 3
Bathroom 3
- Features: Flooring - Laminate Plank
- Level: Upper
- Area: 70 Square Feet
- Dimensions: 10 X 7
Dining room
- Features: Flooring - Laminate Plank
- Level: Main
- Area: 165 Square Feet
- Dimensions: 11 X 15
Kitchen
- Features: Flooring - Vinyl
- Level: Main
- Area: 143 Square Feet
- Dimensions: 11 X 13
Laundry
- Features: Flooring - Laminate Plank
- Level: Upper
- Area: 24 Square Feet
- Dimensions: 8 X 3
Living room
- Description: Fireplace
- Features: Flooring - Laminate Plank
- Level: Main
- Area: 198 Square Feet
- Dimensions: 11 X 18
Heating
- Forced Air, Natural Gas
Cooling
- Central Air, Electric
Appliances
- Included: Microwave, Dishwasher, Disposal, Oven/Range - Electric, Gas Water Heater
- Laundry: Upper Level, Laundry Room
Features
- Eat-in Kitchen, Combination Dining/Living, Built-in Features, Kitchen Island
- Doors: Storm Door(s)
- Windows: Insulated Windows, Screens
- Basement: Sump Pump,Unfinished
- Has fireplace: No
Interior area
- Total structure area: 1,456
- Total interior livable area: 1,456 sqft
- Finished area above ground: 1,456
- Finished area below ground: 0
Property
Parking
- Total spaces: 2
- Parking features: Garage Faces Front, Asphalt, Private, Attached, Off Street, On Street
- Attached garage spaces: 1
- Has uncovered spaces: Yes
Accessibility
- Accessibility features: None
Features
- Levels: Two
- Stories: 2
- Patio & porch: Patio, Deck
- Exterior features: Play Area, Sidewalks
- Pool features: None
- Has view: Yes
- View description: Courtyard
- Frontage length: Road Frontage: 20
Lot
- Size: 2,178 Square Feet
- Features: Level
Details
- Additional structures: Above Grade, Below Grade
- Parcel number: 4101880700000
- Zoning: R-113
- Zoning description: Residential
- Special conditions: Standard
Construction
Type & style
- Home type: SingleFamily
- Architectural style: Traditional
- Property subtype: Single Family Residence
- Attached to another structure: Yes
Materials
- Brick, Vinyl Siding, Stick Built
- Foundation: Crawl Space
- Roof: Shingle,Composition
Condition
- Excellent
- New construction: No
- Year built: 1993
Utilities & green energy
- Electric: 200+ Amp Service
- Sewer: Public Sewer
- Water: Public
- Utilities for property: Cable Available
Community & HOA
Community
- Security: Smoke Detector(s)
- Subdivision: Woods Edge
HOA
- Has HOA: Yes
- Services included: Maintenance Grounds, Snow Removal
- HOA fee: $72 monthly
- HOA name: WOODS EDGE
Location
- Region: Lancaster
- Municipality: MANOR TWP
Financial & listing details
- Price per square foot: $216/sqft
- Tax assessed value: $135,900
- Annual tax amount: $3,316
- Date on market: 8/6/2026
- Listing agreement: Exclusive Agency
- Listing terms: Cash,Conventional,FHA
- Ownership: Fee Simple
- Road surface type: Black Top
Estimated market value
$312,800
$297,000 - $328,000
$2,046/mo
Price history
| Date | Event | Price |
|---|---|---|
| 8/6/2026 | Listed for sale | $315,000+98.7%$216/sqft |
Source:  Bright MLS #PALA2092536 Report a problem Bright MLS #PALA2092536 Report a problem | ||
| 11/30/2017 | Sold | $158,500$109/sqft |
Source: Agent Provided Report a problem | ||
| 7/28/2017 | Sold | $158,500$109/sqft |
Source: Public Record Report a problem | ||
| 4/19/2017 | Listed for sale | $158,500$109/sqft |
Source: Berkshire Hathaway HomeServices Homesale Realty #263784 Report a problem | ||
| 4/19/2016 | Sold | $158,500-6.7%$109/sqft |
Source: Public Record Report a problem | ||
| 3/2/2009 | Sold | $169,900$117/sqft |
Source: Public Record Report a problem | ||
| 11/15/2008 | Listed for sale | $169,900+16.8%$117/sqft |
Source: Homes & Land #141810 Report a problem | ||
| 6/22/2006 | Sold | $145,500$100/sqft |
Source: Public Record Report a problem | ||
Public tax history
| Year | Property taxes | Tax assessment |
|---|---|---|
| 2026 | $3,212 +4.1% | $135,900 |
| 2025 | $3,084 +3.9% | $135,900 |
| 2024 | $2,968 | $135,900 |
| 2023 | $2,968 +1.9% | $135,900 |
| 2022 | $2,912 | $135,900 |
| 2021 | $2,912 +449.2% | $135,900 |
| 2020 | $530 -80.8% | $135,900 |
| 2019 | $2,759 +420.4% | $135,900 |
| 2018 | $530 -79.7% | $135,900 +26.5% |
| 2017 | $2,606 | $107,400 |
| 2016 | $2,606 +47% | $107,400 |
| 2015 | $1,773 | $107,400 |
| 2014 | $1,773 | $107,400 |
| 2013 | -- | $107,400 |
| 2012 | -- | $107,400 |
| 2011 | -- | $107,400 |
| 2010 | -- | $107,400 |
| 2009 | -- | $107,400 |
| 2007 | -- | $107,400 |
| 2006 | -- | $107,400 |
| 2005 | -- | $107,400 +5.3% |
| 2004 | -- | $102,000 |
| 2003 | -- | $102,000 |
| 2002 | -- | $102,000 |
| 2000 | -- | $102,000 |
Find assessor info on the county website
Monthly payment
Est. payment
Payment breakdown
Explore the cost of this home by adjusting the details. Changes won't be saved.Climate risks
Neighborhood: 17603
Nearby schools
GreatSchools rating
- 7/10Central Manor El SchoolGrades: K-6Distance: 3.2 mi
- 9/10Manor Middle SchoolGrades: 7-8Distance: 1.4 mi
- 7/10Penn Manor High SchoolGrades: 9-12Distance: 3.3 mi
Schools provided by the listing agent
- High: Penn Manor
- District: Penn Manor
Source: Bright MLS. This data may not be complete. We recommend contacting the local school district to confirm school assignments for this home.
- $276,7003 bd1 ba1.4k sqft209 Pine Bridge Ln, Lancaster, PA 17603Off Market
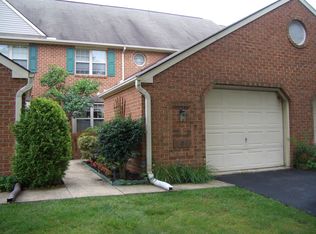
- $289,9002 bd1 ba1.4k sqft205 Pine Bridge Ln, Lancaster, PA 17603Off Market
- $292,7002 bd2 ba1.4k sqft211 Pine Bridge Ln, Lancaster, PA 17603Off Market

- $289,9002 bd2 ba1.4k sqft203 Pine Bridge Ln, Lancaster, PA 17603Sold
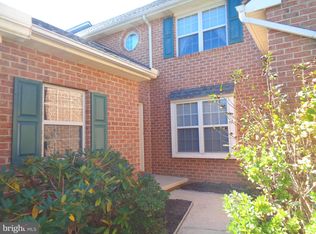
- $315,0002 bd2 ba1.4k sqft213 Pine Bridge Ln, Lancaster, PA 17603Sold
- $301,9002 bd2 ba1.4k sqft201 Pine Bridge Ln, Lancaster, PA 17603Off Market
- $380,3002 bd2 ba1.3k sqft212 Post Oak Rd, Lancaster, PA 17603Off Market
- $301,5002 bd2 ba1.4k sqft219 Pine Bridge Ln, Lancaster, PA 17603Off Market
A local agent can set up tours, give advice and negotiate with sellers.
A local lender can help you make sure your offer is ready when you are.
Similar homes
- $337,0003 bd2 ba1.7k sqft100 Meadowcroft Dr, Lancaster, PA 17603For Sale
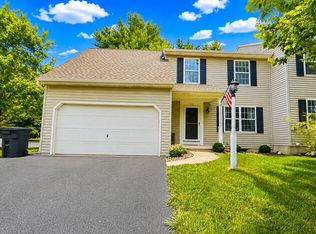
 MLS ID #PALA2093604, Stacie Burris, Douglas Realty, LLC. Bright MLS
 - $364,9003 bd1 ba1.7k sqft2707 Kimberly Rd, Lancaster, PA 17603For Sale
 MLS ID #PALA2092904, Brandon Leaman, RE/MAX SmartHub Realty. Bright MLS
 - $279,9003 bd2 ba1.3k sqft330 N Charlotte St, Lancaster, PA 17603For Sale
 MLS ID #PALA2093656, Ashley Brunner, LPT Realty, LLC. Bright MLS
 - $335,0003 bd1 ba1.3k sqft2162 Millersville Rd, Lancaster, PA 17603For Sale
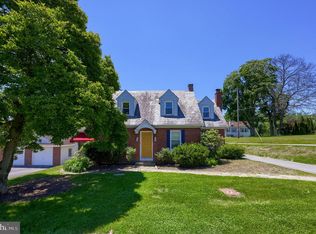 MLS ID #PALA2086858, Julie Diener, RE/MAX Evolved. Bright MLS
 - $399,9004 bd2 ba2k sqft1409 Stony Battery Rd, Lancaster, PA 17601For SaleMLS ID #PALA2093718, Tyler Stoltz, Berkshire Hathaway HomeServices Homesale Realty. Bright MLS
- $339,9003 bd3 ba1.9k sqft200 Millstone Dr, Mountville, PA 17554For SaleMLS ID #PALA2093684, Debby Moore, Kingsway Realty - Ephrata. Bright MLS
- $349,9002 bd2 ba1.8k sqft3608 Horizon Dr, Lancaster, PA 17601For SaleMLS ID #PALA2093710, Sergio Mannino, Lime House. Bright MLS
- $335,0004 bd2 ba1.6k sqft821 Ridge Ave, Columbia, PA 17512For SaleMLS ID #PALA2093500, Dawn Patrick, CENTURY 21 Home Advisors. Bright MLS
- $290,0003 bd2 ba1.6k sqft4533 Miller Dr, Mount Joy, PA 17552For SaleMLS ID #PALA2093696, Carissa Garpstas, Keller Williams Elite. Bright MLS
- $359,9003 bd2 ba1.5k sqft203 Whittier Ln, Lancaster, PA 17602For SaleMLS ID #PALA2090776, Dan Parson, Keller Williams Elite. Bright MLS
- $414,9003 bd3 ba1.9k sqft503 Fairway Dr, Lancaster, PA 17603For SaleMLS ID #PALA2092334, Daniel Magar, Iron Valley Real Estate of Lancaster. Bright MLS
- $258,0002 bd1 ba1.4k sqft724 Rohrerstown Rd, Lancaster, PA 17603For SaleMLS ID #PALA2091444, Jesse Hersh, Berkshire Hathaway HomeServices Homesale Realty. Bright MLS
- $325,0003 bd2 ba1.4k sqft86 Valleybrook Dr, Lancaster, PA 17601For SaleMLS ID #PALA2092886, Jeremy Ganse, RE/MAX SmartHub Realty. Bright MLS
- $325,0004 bd3 ba1.5k sqft230 W Liberty St, Lancaster, PA 17603For SaleMLS ID #PALA2089166, Noah Martin, RE/MAX Pinnacle. Bright MLS
- $345,0003 bd2 ba1.4k sqft729 Lititz Rd, Manheim, PA 17545For SaleMLS ID #PALA2093062, Josiah Bowman, EXP Realty, LLC. Bright MLS
- $359,9003 bd2 ba1.5k sqft47 Wabank Rd, Millersville, PA 17551For SaleMLS ID #PALA2090930, Scott Moore, Coldwell Banker Realty. Bright MLS
- $334,9003 bd2 ba1.3k sqft310 Rita Rd, York, PA 17402For SaleMLS ID #PAYK2109770, Ashley Bleacher, Howard Hanna Real Estate Services - Lancaster. Bright MLS
- $350,0003 bd3 ba1.7k sqft634 Lausch Ln, Lancaster, PA 17601For SaleMLS ID #PALA2093044, Ryan Zimmerman, RE/MAX Pinnacle. Bright MLS
- $340,0003 bd2 ba1.7k sqft3982 Marietta Ave, Columbia, PA 17512For SaleMLS ID #PALA2090132, Brandon Talley, Berkshire Hathaway HomeServices Homesale Realty. Bright MLS
- $289,9993 bd2 ba1.4k sqft35 W Main St, Landisville, PA 17538For SaleMLS ID #PALA2089548, Nathan Barshinger, EXP Realty, LLC. Bright MLS
