Welcome to this new-construction modern beauty where luxury meets mountain lifestyle, blending high-end features with the warmth of a welcoming retreat. Generously sized bedrooms and bathrooms offer privacy and serenity. Thoughtfully designed spaces, ample storage, and large, light-filled windows that frame mountain views with indoor and outdoor spaces. The chef’s kitchen features top-of-the-line appliances, sleek cabinetry, quartz countertops, and a spacious island that invites both culinary exploration and social gatherings. Luxury throughout the serene primary bedroom ensuite with a large soaking tub, rain shower head, heated floor tile, custom-built closets, and your very own private balcony with an outdoor fireplace. Notable features include wide-plank white oak flooring, custom closets, built-in, and unique tile throughout. Ten minutes from downtown Asheville and Black Mountain, with hiking and biking trails minutes away. Short-term rentals are OK. Truly a custom masterpiece!
Closed
$960,000
207 Pine Hill Dr, Swannanoa, NC 28778
5beds
2,493sqft
Single Family Residence
Built in 2024
0.27 Acres Lot
$866,100 Zestimate®
$385/sqft
$3,080 Estimated rent
Home value
$866,100
$805,000 - $927,000
$3,080/mo
Zestimate® history
Owner options
List your home for rent
$3,080/mo
Rent Zestimate®
Find your next renter with Zillow Rental Manager. Plus, with online applications, you can quickly screen prospective tenants – for free.
$3,080/mo
Rent Zestimate®
Refinance and save
$5,598/mo
Est. payment
Refinancing to a lower rate could help reduce your monthly payments and save thousands over the life of the loan.
$5,598/mo
Est. payment
Explore your selling options
Work with a Zillow partner agent
Leverage their expertise and Zillow's premium Showcase listings to get your home seen by more buyers.
Get startedList with your own agent
Get your home in front of millions of buyers by listing it on Zillow.
Learn how to do itSell it yourself
Take full control of how buyers see your home on Zillow by listing For Sale by Owner (FSBO).
List your homeWhat's special
Zillow last checked:
Listing updated:
Listed by:
LeAnn Bound leann@mymosaicrealty.com,
Mosaic Community Lifestyle Realty
Bought with:
Tyler Coon
EXP Realty LLC
Source: Canopy MLS as distributed by MLS GRID,MLS#: 4111145
Facts & features
Interior
Bedrooms & bathrooms
- Bedrooms: 5
- Bathrooms: 4
- Full bathrooms: 3
- 1/2 bathrooms: 1
- Main level bedrooms: 1
Primary bedroom
- Features: Built-in Features, Garden Tub
- Level: Upper
Bedroom s
- Level: Main
Bedroom s
- Level: Basement
Bathroom half
- Level: Main
Bathroom full
- Level: Upper
Bathroom full
- Level: Basement
Family room
- Level: Basement
Kitchen
- Features: Kitchen Island, Open Floorplan
- Level: Main
Laundry
- Features: Open Floorplan
- Level: Main
Living room
- Features: Built-in Features, Ceiling Fan(s), Open Floorplan, Vaulted Ceiling(s)
- Level: Main
Heating
- Electric, Heat Pump, Radiant Floor, Zoned
Cooling
- Electric, Heat Pump, Zoned
Appliances
- Included: Dishwasher, Disposal, Dryer, ENERGY STAR Qualified Washer, ENERGY STAR Qualified Dryer, ENERGY STAR Qualified Refrigerator, Exhaust Hood, Gas Oven, Gas Range, Microwave, Washer, Washer/Dryer
- Laundry: Main Level
Features
- Kitchen Island, Open Floorplan, Vaulted Ceiling(s)(s), Walk-In Closet(s)
- Flooring: Tile, Wood
- Doors: Pocket Doors, Sliding Doors
- Windows: Insulated Windows
- Basement: Finished
- Fireplace features: Gas, Gas Log, Living Room, Outside
Interior area
- Total structure area: 1,662
- Total interior livable area: 2,493 sqft
- Finished area above ground: 1,662
- Finished area below ground: 831
Property
Parking
- Total spaces: 5
- Parking features: Driveway, Parking Space(s), Other - See Remarks
- Uncovered spaces: 5
Features
- Levels: Three Or More
- Stories: 3
- Patio & porch: Balcony, Covered, Deck
- Has view: Yes
- View description: Mountain(s), Winter, Year Round
Lot
- Size: 0.27 Acres
- Features: Sloped, Wooded, Views
Details
- Parcel number: 969945839200000
- Zoning: R-1
- Special conditions: Standard
Construction
Type & style
- Home type: SingleFamily
- Architectural style: Modern
- Property subtype: Single Family Residence
Materials
- Stucco, Hardboard Siding
- Foundation: Crawl Space
- Roof: Metal
Condition
- New construction: Yes
- Year built: 2024
Details
- Builder name: Myers Mountain Builders
Utilities & green energy
- Sewer: Public Sewer
- Water: City
- Utilities for property: Cable Available, Electricity Connected
Community & HOA
Community
- Security: Carbon Monoxide Detector(s), Smoke Detector(s)
- Subdivision: Grovemont
Location
- Region: Swannanoa
Financial & listing details
- Price per square foot: $385/sqft
- Tax assessed value: $377,400
- Annual tax amount: $2,752
- Date on market: 2/24/2024
- Cumulative days on market: 6 days
- Listing terms: Cash,Conventional
- Electric utility on property: Yes
- Road surface type: Concrete, Gravel, Paved
Price history
| Date | Event | Price |
|---|---|---|
| 7/12/2024 | Sold | $960,000+1.1%$385/sqft |
Source:  Canopy MLS as distributed by MLS GRID #4111145 Report a problem Canopy MLS as distributed by MLS GRID #4111145 Report a problem | ||
| 2/24/2024 | Listed for sale | $950,000$381/sqft |
Source: Canopy MLS as distributed by MLS GRID #4111145 Report a problem | ||
Public tax history
| Year | Property taxes | Tax assessment |
|---|---|---|
| 2025 | $2,752 +10.9% | $377,400 |
| 2024 | $2,482 | $377,400 |
| 2023 | -- | -- |
| 2022 | -- | -- |
| 2021 | -- | -- |
| 2020 | -- | -- |
| 2019 | -- | -- |
| 2018 | -- | -- |
| 2017 | -- | -- |
| 2016 | -- | -- |
| 2015 | -- | -- |
| 2010 | -- | $15,400 |
| 2009 | -- | $15,400 |
Find assessor info on the county website
Neighborhood: 28778
Nearby homes
- $280,0004 bd2 ba2.1k sqft124 Pine Hill Dr, Swannanoa, NC 28778Sold

- $900,0004 bd3 ba2.4k sqft408 Georgia June Ln, Swannanoa, NC 28778Sold
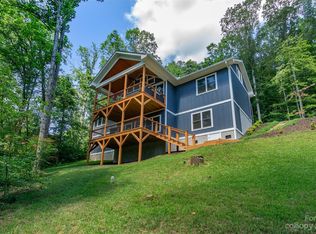
- $790,0004 bd4 ba1.7k sqft208 Pine Hill Dr, Swannanoa, NC 28778Sold
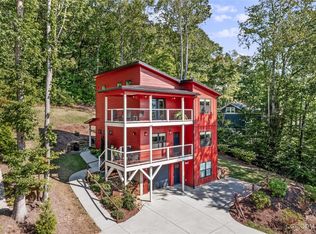
- $416,4003 bd2 ba1.7k sqft126 Pine Hill Dr, Swannanoa, NC 28778Off Market

- $--2 bd1 ba748 sqft118 Pine Hill Dr #1, Swannanoa, NC 28778Off Market
- $--2 bd1 ba748 sqft118 Pine Hill Dr #2, Swannanoa, NC 28778Off Market
- $158,2002 bd1 ba748 sqft118 Pine Hill Dr, Swannanoa, NC 28778Off Market
- $--2 bd1 ba748 sqft118 Pine Hill Dr #A, Swannanoa, NC 28778Off Market
Nearby schools
GreatSchools rating
- 4/10W D Williams ElementaryGrades: PK-5Distance: 1.3 mi
- 5/10Charles D Owen MiddleGrades: 6-8Distance: 0.6 mi
- 8/10Charles D Owen HighGrades: 9-12Distance: 0.6 mi
Schools provided by the listing agent
- Elementary: WD Williams
- Middle: Charles D Owen
- High: Charles D Owen
Source: Canopy MLS as distributed by MLS GRID. This data may not be complete. We recommend contacting the local school district to confirm school assignments for this home.
Get a cash offer in 3 minutes
Find out how much your home could sell for in as little as 3 minutes with a no-obligation cash offer.
Estimated market value
$866,100
Get a cash offer in 3 minutes
Find out how much your home could sell for in as little as 3 minutes with a no-obligation cash offer.
Estimated market value
$866,100
- North Carolina
- Buncombe County
- Swannanoa
- 28778
- 207 Pine Hill Dr
Nearby cities
Nearby zip codes
Other Swannanoa Topics
