Stunning Oyster Harbors residence, with commanding curb appeal, situated on a beautifully manicured one-acre lot overlooking the Oyster Harbors Golf Course. This special property, offering 6,783 square feet of living space, blends refined elegance with inviting warmth creating an atmosphere of comfort that resonates with family and guests alike. Showcasing an open floor plan, the great room serves as the centerpiece of the home featuring two-story ceilings, built ins, wet bar, and a fireplace with a cozy seating area. Adjacent is a gourmet kitchen equipped with top-of-the-line appliances, custom cabinetry, soapstone countertops, and a large center island. The dining room is highlighted by an elegant custom curved window. A luxurious first-floor primary suite features a sitting area, a spa-like bathroom with high-end finishes, and two walk-in closets. Completing this level is a home office with fireplace and seating area, and expansive sunroom with cathedral ceiling and walls of windows. On the second floor, five additional bedrooms offer comfort and privacy, each generously sized and filled with natural light. Designed for entertainment, the finished lower level is complete with a game/media room and kitchenette. The lavish interior seamlessly transitions into a stunning exterior. Indulge in unparalleled luxury with a heated Gunite pool, a well-equipped outdoor kitchen, elegant firepits and an array of sumptuous lounging areas. This exquisite property blends flawless design with top-tier amenities, presenting unmatched spaces for relaxation and entertainment, offering the ultimate backdrop for a life of opulence and sophistication. Located in a private gated community, with beach and dock rights, this exceptional property will appeal to the most discerning of buyers. Please note: Gross Square footage includes finished lower level. The information contained herein has been obtained through sources deemed reliable but cannot be guaranteed as to its accuracy. Buyers are encouraged to do their own due diligence through independent verification.
Sold for $5,995,000
$5,995,000
207 Pineleigh Path, Osterville, MA 02655
6beds
6,783sqft
Single Family Residence
Built in 2008
1 Acres Lot
$5,964,500 Zestimate®
$884/sqft
$7,419 Estimated rent
Home value
$5,964,500
$5.43M - $6.62M
$7,419/mo
Zestimate® history
Owner options
List your home for rent
$7,419/mo
Rent Zestimate®
Find your next renter with Zillow Rental Manager. Plus, with online applications, you can quickly screen prospective tenants – for free.
$7,419/mo
Rent Zestimate®
Refinance and save
$39,698/mo
Est. payment
Refinancing to a lower rate could help reduce your monthly payments and save thousands over the life of the loan.
$39,698/mo
Est. payment
Explore your selling options
Work with a Zillow partner agent
Leverage their expertise and Zillow's premium Showcase listings to get your home seen by more buyers.
Get startedList with your own agent
Get your home in front of millions of buyers by listing it on Zillow.
Learn how to do itSell it yourself
Take full control of how buyers see your home on Zillow by listing For Sale by Owner (FSBO).
List your homeWhat's special
Zillow last checked:
Listing updated:
Listed by:
Robert B Kinlin rkinlin@robertpaul.com,
Berkshire Hathaway HomeServices Robert Paul Properties
Bought with:
Robert B Kinlin, 137979
Berkshire Hathaway HomeServices Robert Paul Properties
Source: CCIMLS,MLS#: 22403119
Facts & features
Interior
Bedrooms & bathrooms
- Bedrooms: 6
- Bathrooms: 6
- Full bathrooms: 4
- 1/2 bathrooms: 2
Primary bedroom
- Description: Flooring: Wood
- Features: Office/Sitting Area, Walk-In Closet(s), View
- Level: First
Bedroom 2
- Description: Flooring: Carpet
- Features: Closet, Private Full Bath, Recessed Lighting, Office/Sitting Area
- Level: Second
Bedroom 3
- Description: Flooring: Carpet
- Features: Closet, Recessed Lighting
- Level: Second
Bedroom 4
- Description: Flooring: Carpet,Door(s): French
- Features: Balcony, Recessed Lighting, Closet
- Level: Second
Primary bathroom
- Features: Private Full Bath
Dining room
- Description: Flooring: Wood
- Level: First
Kitchen
- Description: Countertop(s): Other,Flooring: Wood,Door(s): Sliding
- Features: Breakfast Bar, View, Pantry, Kitchen Island, Built-in Features
- Level: First
Living room
- Description: Flooring: Wood
- Features: Cathedral Ceiling(s), View, Wet Bar, Dining Area
- Level: First
Heating
- Forced Air
Cooling
- Central Air
Appliances
- Included: Electric Water Heater
- Laundry: Built-Ins, Laundry Areas, Second Floor
Features
- Wet Bar, Recessed Lighting, Sound System, Linen Closet, Pantry
- Flooring: Carpet, Tile, Wood
- Doors: French Doors, Sliding Doors
- Basement: Bulkhead Access,Full,Interior Entry
- Number of fireplaces: 2
Interior area
- Total structure area: 6,783
- Total interior livable area: 6,783 sqft
Property
Parking
- Total spaces: 5
- Parking features: Shell
- Attached garage spaces: 2
Features
- Stories: 2
- Exterior features: Private Yard
- Has private pool: Yes
- Pool features: Gunite, In Ground, Heated
- Fencing: Fenced
- Has view: Yes
- View description: Golf Course
- Frontage type: Golf Course
Lot
- Size: 1 Acres
- Features: Near Golf Course, Public Tennis, Shopping, School, Marina, House of Worship, Cleared, Level
Details
- Parcel number: 071001010
- Zoning: RF-1
- Special conditions: None
Construction
Type & style
- Home type: SingleFamily
- Property subtype: Single Family Residence
Materials
- Shingle Siding
- Foundation: Poured
- Roof: Shingle
Condition
- Actual
- New construction: No
- Year built: 2008
Utilities & green energy
- Sewer: Private Sewer
Community & HOA
Community
- Features: Deeded Beach Rights
- Subdivision: Oyster Harbors
HOA
- Has HOA: Yes
- Amenities included: Road Maintenance, Snow Removal
- HOA fee: $4,500 annually
Location
- Region: Osterville
Financial & listing details
- Price per square foot: $884/sqft
- Tax assessed value: $4,031,700
- Annual tax amount: $30,824
- Date on market: 7/1/2024
- Cumulative days on market: 1 day
- Listing terms: Cash
- Road surface type: Paved
Price history
| Date | Event | Price |
|---|---|---|
| 8/28/2024 | Sold | $5,995,000$884/sqft |
Source:  CCIMLS #22403119 Report a problem CCIMLS #22403119 Report a problem | ||
| 7/2/2024 | Pending sale | $5,995,000$884/sqft |
Source: CCIMLS #22403119 Report a problem | ||
| 7/1/2024 | Listed for sale | $5,995,000$884/sqft |
Source: CCIMLS #22403119 Report a problem | ||
Public tax history
| Year | Property taxes | Tax assessment |
|---|---|---|
| 2025 | $32,786 +4.1% | $4,052,600 +0.5% |
| 2024 | $31,488 +13.6% | $4,031,700 +21.4% |
| 2023 | $27,708 +8.6% | $3,322,300 +25.5% |
| 2022 | $25,523 +0.7% | $2,647,600 +9.6% |
| 2021 | $25,350 -3.6% | $2,416,600 +0.8% |
| 2020 | $26,289 +11.2% | $2,398,600 +14.4% |
| 2019 | $23,651 +9.1% | $2,096,700 +8.5% |
| 2018 | $21,680 +4.7% | $1,932,300 +0.4% |
| 2017 | $20,699 -0.9% | $1,923,700 +0.4% |
| 2016 | $20,881 +0.3% | $1,915,700 -0.1% |
| 2015 | $20,810 +3.8% | $1,918,000 +1.7% |
| 2014 | $20,041 -0.2% | $1,885,300 -3.9% |
| 2013 | $20,082 +6.2% | $1,961,100 +2.1% |
| 2012 | $18,912 +3% | $1,920,000 -1.9% |
| 2011 | $18,366 -8.1% | $1,958,000 -11.6% |
| 2010 | $19,993 +24.6% | $2,214,100 +10.1% |
| 2009 | $16,050 +1.2% | $2,011,300 -3.5% |
| 2008 | $15,858 +15% | $2,083,800 -4.5% |
| 2007 | $13,789 +9.1% | $2,181,800 +9% |
| 2006 | $12,636 +6.6% | $2,002,500 +2.2% |
| 2005 | $11,850 -13.2% | $1,958,600 +61% |
| 2004 | $13,652 | $1,216,800 |
| 2003 | $13,652 +24.8% | $1,216,800 0% |
| 2001 | $10,940 -12.3% | $1,216,900 +18% |
| 1997 | $12,471 | $1,031,500 |
Find assessor info on the county website
Neighborhood: Osterville
Nearby homes
- $5,995,0006 bd6 ba6.7k sqft207 Pineleigh Path, Barnstable, MA 02630Sold
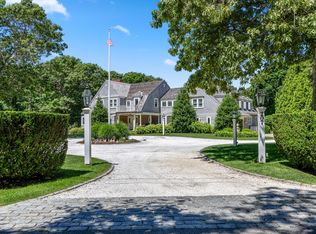
- $1,710,5001 Acres271 Pineleigh Path, Osterville, MA 02655Off Market
- $3,871,6006 bd6 ba5.1k sqft193 Pineleigh Path, Osterville, MA 02655Off Market
- $5,950,0005 bd8 ba8.7k sqft179 Pineleigh Path, Osterville, MA 02655For Sale
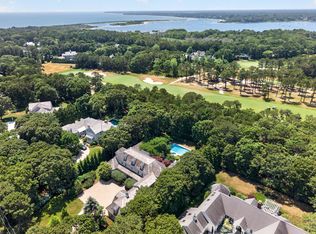
- $5,950,0005 bd8 ba8.7k sqft179 Pineleigh Path, Barnstable, MA 02630For Sale
- $3,518,1004 bd4 ba3.7k sqft163 Pineleigh Path, Osterville, MA 02655Off Market
- $5,209,1004 bd7 ba4.5k sqft160 Pineleigh Path, Osterville, MA 02655Off Market
- $1,710,600-- bd-- ba-- sqft391 Grand Island Dr, Osterville, MA 02655Off Market
Nearby schools
GreatSchools rating
- 3/10Barnstable United Elementary SchoolGrades: 4-5Distance: 3.5 mi
- 3/10Barnstable High SchoolGrades: 8-12Distance: 5.6 mi
- 8/10West Villages Elementary SchoolGrades: K-3Distance: 3.6 mi
Schools provided by the listing agent
- District: Barnstable
Source: CCIMLS. This data may not be complete. We recommend contacting the local school district to confirm school assignments for this home.
Get a cash offer in 3 minutes
Find out how much your home could sell for in as little as 3 minutes with a no-obligation cash offer.
Estimated market value
$5,964,500
Get a cash offer in 3 minutes
Find out how much your home could sell for in as little as 3 minutes with a no-obligation cash offer.
Estimated market value
$5,964,500
- Massachusetts
- Barnstable County
- Barnstable
- 02655
- Osterville
- 207 Pineleigh Path
Nearby cities
Nearby neighborhoods
Nearby zip codes
Other Barnstable Topics
