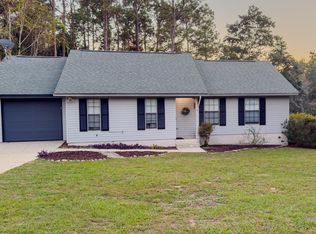
Welcome to this charming yet affordable 3-bedroom, 2-bath home tucked away in the heart of South Crestview, where comfort meets convenience. Step inside to a spacious living area, complete with a cozy fireplace that creates the perfect setting for relaxing evenings or gathering with loved ones.
The kitchen is thoughtfully designed for everyday living featuring a functional breakfast bar and a dedicated dining space ideal for hosting meals and making memories.
The primary suite offers a peaceful retreat with its own private bathroom, while the two additional bedrooms provide generous space and share a second full bath--perfect for guests, family, or a home office setup.
Step outside and enjoy the best of indoor-outdoor living. A rear deck overlooks a spacious backyard that blends privacy privacy and openness, with partial fencing, an outdoor storage building and a serene wooded backdrop. There is also a side deck off of the kitchen/dining room. Whether you're enjoying quiet mornings, weekend barbecues, or simply the beauty of nature, this outdoor space delivers.
Brand new roof and water heater just installed (late May). Owner likely doing gutters and bathrooms next :)
This home offers the perfect balance of comfort, space, and location--don't miss your chance to make it yours!
Sold for $200,000
Zillow last checked:
Listing updated:
Bought with:
Megan A Gorey, 3616121
EXP Realty LLC
Hiller Group, no data
EXP Realty LLC
Source: ECAOR,MLS#: 1002212
Price history
| Date | Event | Price |
|---|---|---|
| 8/14/2026 | Sold | $200,000$184/sqft |
Source:  ECAOR #1002212 Report a problem ECAOR #1002212 Report a problem | ||
| 7/15/2026 | Pending sale | $200,000$184/sqft |
Source: ECAOR #1002212 Report a problem | ||
| 5/4/2026 | Listed for sale | $200,000+185.7%$184/sqft |
Source: ECAOR #1002212 Report a problem | ||
| 5/4/2026 | Listing removed | $1,500$1/sqft |
Source: Zillow Rentals Report a problem | ||
| 12/17/2025 | Listed for rent | $1,500$1/sqft |
Source: Zillow Rentals Report a problem | ||
| 9/11/2024 | Listing removed | $1,500$1/sqft |
Source: Zillow Rentals Report a problem | ||
| 8/20/2024 | Listed for rent | $1,500+25%$1/sqft |
Source: Zillow Rentals Report a problem | ||
| 3/21/2019 | Listing removed | $1,200$1/sqft |
Source: NextHome Cornerstone Realty Report a problem | ||
| 3/7/2019 | Listed for rent | $1,200$1/sqft |
Source: NextHome Cornerstone Realty Report a problem | ||
| 4/10/2014 | Sold | $70,000-47%$64/sqft |
Source: Public Record Report a problem | ||
| 5/16/2005 | Sold | $132,000$121/sqft |
Source: Public Record Report a problem | ||

Sell for more on Zillow
Get a Zillow Showcase℠ listing at no additional cost and you could sell for .
$200,000
2% more
+$4,000
With Zillow Showcase(estimated)
$204,000
