Welcome to this stunning 4-bedroom, 3.5-bathroom home offering modern elegance, high-end finishes, and thoughtful upgrades throughout. Nestled in the sought-after Siena Reserve community of St. Cloud, FL., this home seamlessly blends style and function, making it the perfect retreat. A huge perk of ownership is the 2.25 Assumable FHA Loan, which could be assumed upon bank approval—an incredible opportunity in today’s market. Additionally, all furnishings as seen in the photos (minus personal items) are available for purchase in a bill of sale, separate from the home itself. Upon entry, the foyer leads into a bright, open-concept living space. The living room features a custom-built entertainment wall with sleek built-in cabinetry, an eye-catching textured accent wall, and upgraded lighting, creating a modern yet cozy atmosphere. Large sliding glass doors provide an effortless indoor-outdoor flow to the fully fenced backyard, offering privacy and space for outdoor activities. The chef’s kitchen is designed for both beauty and practicality, boasting quartz countertops, stunning brand-new backsplash, and a spacious island with a textured facade—ideal for meal prep and casual dining. The coffee bar, thoughtfully set apart, enhances convenience without compromising counter space. Elegant new pendant lighting complements the stylish design, and a walk-in pantry ensures ample storage. Upstairs, the primary suite is a true sanctuary, complete with a luxurious en-suite bathroom featuring a glass shower enclosure, and dual vanities. The expansive walk-in closet provides plenty of storage. Each additional bedroom is generously sized, and all upstairs bathrooms have been upgraded with glass shower-tub enclosures. The seller is willing to replace all the carpet upstairs upon move-out, allowing for a fresh start with brand-new carpeting. A versatile loft area offers additional living space, perfect for a media room, home office, or playroom. The upgraded luxury vinyl flooring continues up the stairs, enhancing durability and modern appeal. Convenience is key with an upstairs laundry room and ample storage throughout. The garage is a standout feature with epoxy flooring and a custom storage closet, providing both functionality and durability. Ceiling fans throughout the home Provide enhanced comfort and efficiency. Step outside to the spacious backyard, enclosed by a vinyl fence for privacy. With plenty of room for entertaining, outdoor activities, or a future pool, this backyard is a blank slate ready for personalization. Located just minutes from St. Cloud’s best dining, shopping, and entertainment, this home offers both convenience and tranquility. Nearby favorites include Fiesta Azul Tequila House, Bella Roma Pizza, and the Downtown Entertainment District, while Orlando Health St. Cloud Hospital is a short drive away. Don’t miss the opportunity to own this beautifully upgraded home with an unbeatable 2.25 assumable FHA loan—schedule your showing today! ****All furnishings as seen in the photos (minus personal items) are available for purchase in a bill of sale, separate from the home itself***The seller is willing to replace all the carpet upstairs upon move-out***
Sold for $440,000
$440,000
207 Polermo Ave, Saint Cloud, FL 34769
4beds
2,222sqft
Single Family Residence
Built in 2020
6,098 Square Feet Lot
$419,700 Zestimate®
$198/sqft
$2,596 Estimated rent
Home value
$419,700
$378,000 - $466,000
$2,596/mo
Zestimate® history
Owner options
List your home for rent
$2,596/mo
Rent Zestimate®
Find your next renter with Zillow Rental Manager. Plus, with online applications, you can quickly screen prospective tenants – for free.
$2,596/mo
Rent Zestimate®
Refinance and save
$2,997/mo
Est. payment
Refinancing to a lower rate could help reduce your monthly payments and save thousands over the life of the loan.
$2,997/mo
Est. payment
Explore your selling options
Work with a Zillow partner agent
Leverage their expertise and Zillow's premium Showcase listings to get your home seen by more buyers.
Get startedList with your own agent
Get your home in front of millions of buyers by listing it on Zillow.
Learn how to do itSell it yourself
Take full control of how buyers see your home on Zillow by listing For Sale by Owner (FSBO).
List your homeWhat's special
Spacious islandVersatile loft areaSleek built-in cabinetryQuartz countertopsSpacious backyardOpen-concept living spaceCustom storage closet
Zillow last checked:
Listing updated:
Listed by:
Jessica Snyder 208-660-9068,
LPT REALTY, LLC 877-366-2213
Bought with:
Sathya Montoya, 3388561
THE PROPERTY PROS REAL ESTATE, INC
Source: Stellar MLS,MLS#: O6287367 Originating MLS: Orlando Regional
Originating MLS: Orlando Regional
Facts & features
Interior
Bedrooms & bathrooms
- Bedrooms: 4
- Bathrooms: 4
- Full bathrooms: 3
- 1/2 bathrooms: 1
Primary bedroom
- Features: Walk-In Closet(s)
- Level: Second
- Area: 182 Square Feet
- Dimensions: 13x14
Bedroom 2
- Features: Dual Sinks, Jack & Jill Bathroom, Built-in Closet
- Level: Second
- Area: 100 Square Feet
- Dimensions: 10x10
Bedroom 3
- Features: Dual Sinks, Jack & Jill Bathroom, Built-in Closet
- Level: Second
- Area: 132 Square Feet
- Dimensions: 11x12
Bedroom 4
- Features: Built-in Closet
- Level: Second
- Area: 130 Square Feet
- Dimensions: 13x10
Primary bathroom
- Features: Dual Sinks, Shower No Tub, Window/Skylight in Bath, Built-in Closet
- Level: Second
- Area: 72 Square Feet
- Dimensions: 8x9
Bathroom 1
- Features: No Closet
- Level: First
- Area: 21 Square Feet
- Dimensions: 3x7
Bathroom 2
- Features: Dual Sinks, Jack & Jill Bathroom, Tub With Shower, Window/Skylight in Bath, Built-in Closet
- Level: Second
- Area: 77 Square Feet
- Dimensions: 11x7
Bathroom 3
- Features: No Closet
- Level: Second
- Area: 40 Square Feet
- Dimensions: 8x5
Dining room
- Level: First
- Area: 130 Square Feet
- Dimensions: 13x10
Foyer
- Level: First
- Area: 56 Square Feet
- Dimensions: 7x8
Kitchen
- Features: Breakfast Bar, Pantry, Stone Counters
- Level: First
- Area: 176 Square Feet
- Dimensions: 16x11
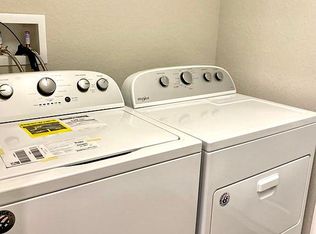
Laundry
- Level: Second
- Area: 48 Square Feet
- Dimensions: 8x6
Living room
- Level: First
- Area: 238 Square Feet
- Dimensions: 14x17
Loft
- Features: Built-in Closet
- Level: Second
- Area: 210 Square Feet
- Dimensions: 14x15
Heating
- Central
Cooling
- Central Air
Appliances
- Included: Dishwasher, Dryer, Electric Water Heater, Microwave, Range, Refrigerator, Washer
- Laundry: Inside, Laundry Room
Features
- Built-in Features, Ceiling Fan(s), Open Floorplan, PrimaryBedroom Upstairs, Solid Surface Counters, Stone Counters
- Flooring: Carpet, Luxury Vinyl
- Doors: Sliding Doors
- Windows: Window Treatments
- Has fireplace: No
Interior area
- Total structure area: 2,906
- Total interior livable area: 2,222 sqft
Property
Parking
- Total spaces: 2
- Parking features: Garage - Attached
- Attached garage spaces: 2
Features
- Levels: Two
- Stories: 2
- Exterior features: Lighting, Other, Rain Gutters, Sidewalk
Lot
- Size: 6,098 Square Feet
Details
- Parcel number: 212531497800011500
- Zoning: R-1
- Special conditions: None
Construction
Type & style
- Home type: SingleFamily
- Property subtype: Single Family Residence
Materials
- Block, Stucco
- Foundation: Slab
- Roof: Shingle
Condition
- New construction: No
- Year built: 2020
Utilities & green energy
- Sewer: Public Sewer
- Water: Public
- Utilities for property: BB/HS Internet Available, Cable Available, Electricity Connected, Sewer Connected, Water Connected
Community & HOA
Community
- Features: Community Mailbox, Park, Playground, Pool
- Pet fee: $0 monthly
- Subdivision: SIENA RESERVE PH 2A & 2B
HOA
- Has HOA: Yes
- Amenities included: Park, Playground, Pool
- Services included: Pool Maintenance, Recreational Facilities
- HOA fee: $70 monthly
- HOA name: Highland Community Management | Jennifer Conklin
- HOA phone: 863-940-2863
Location
- Region: Saint Cloud
Financial & listing details
- Price per square foot: $198/sqft
- Annual tax amount: $4,085
- Date on market: 3/6/2025
- Cumulative days on market: 6 days
- Listing terms: Assumable,Cash,Conventional,FHA,VA Loan
- Ownership: Fee Simple
- Total actual rent: 0
- Electric utility on property: Yes
- Road surface type: Asphalt
Price history
| Date | Event | Price |
|---|---|---|
| 4/14/2025 | Sold | $440,000$198/sqft |
Source:  Stellar MLS #O6287367 Report a problem Stellar MLS #O6287367 Report a problem | ||
| 3/12/2025 | Pending sale | $440,000$198/sqft |
Source: Stellar MLS #O6287367 Report a problem | ||
| 3/6/2025 | Listed for sale | $440,000+32%$198/sqft |
Source: Stellar MLS #O6287367 Report a problem | ||
| 1/5/2021 | Sold | $333,294$150/sqft |
Source: Agent Provided Report a problem | ||
| 11/7/2020 | Pending sale | $333,294$150/sqft |
Source: CAMBRIDGE REALTY OF CENTRAL FL #L4916479 Report a problem | ||
| 10/2/2020 | Price change | $333,294+0.3%$150/sqft |
Source: Highland Homes Report a problem | ||
| 9/2/2020 | Price change | $332,294+0.6%$150/sqft |
Source: Highland Homes Report a problem | ||
| 8/19/2020 | Price change | $330,294+0.9%$149/sqft |
Source: Highland Homes Report a problem | ||
| 7/2/2020 | Price change | $327,294+1%$147/sqft |
Source: Highland Homes Report a problem | ||
| 6/27/2020 | Price change | $324,194+11.3%$146/sqft |
Source: Highland Homes Report a problem | ||
| 6/24/2020 | Listed for sale | $291,194$131/sqft |
Source: Highland Homes Report a problem | ||
Public tax history
Tax history is unavailable.
Neighborhood: 34769
Nearby homes
- $440,0004 bd3 ba2.2k sqft207 Polermo Ave, Saint Cloud, FL 34771Sold
- $364,3004 bd2 ba1.8k sqft203 Polermo Ave, Saint Cloud, FL 34771Off Market
- $365,8004 bd2 ba1.8k sqft211 Polermo Ave, Saint Cloud, FL 34771Off Market
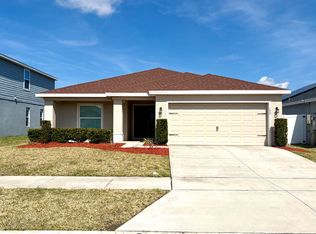
- $359,5004 bd2 ba1.8k sqft199 Polermo Ave, Saint Cloud, FL 34771Off Market
- $365,8004 bd2 ba1.8k sqft215 Polermo Ave, Saint Cloud, FL 34771Off Market
- $365,0004 bd2 ba1.8k sqft5416 Geneva Way, Saint Cloud, FL 34771Off Market
- $364,0004 bd2 ba1.8k sqft5412 Geneva Way, Saint Cloud, FL 34771Off Market
- $362,5004 bd2 ba1.8k sqft5420 Geneva Way, Saint Cloud, FL 34771Off Market
Nearby schools
GreatSchools rating
- 6/10Narcoossee Elementary SchoolGrades: PK-5Distance: 2.6 mi
- 6/10Narcoossee Middle SchoolGrades: 6-8Distance: 2.7 mi
- 5/10Harmony High SchoolGrades: 9-12Distance: 8.2 mi
Schools provided by the listing agent
- Elementary: Narcoossee Elementary
- Middle: Narcoossee Middle
- High: Harmony High
Source: Stellar MLS. This data may not be complete. We recommend contacting the local school district to confirm school assignments for this home.
Get a cash offer in 3 minutes
Find out how much your home could sell for in as little as 3 minutes with a no-obligation cash offer.
Estimated market value
$419,700
Get a cash offer in 3 minutes
Find out how much your home could sell for in as little as 3 minutes with a no-obligation cash offer.
Estimated market value
$419,700
- Florida
- Osceola County
- Saint Cloud
- 34769
- 207 Polermo Ave
Nearby cities
Nearby neighborhoods
Nearby zip codes
Other Saint Cloud Topics
