**Motivated Sellers - Priced Below Appraised Value** This exquisite 4-bedroom 2.5-bathroom residence spans 2002 sq ft and rests in the heart of the coveted Crandon ParkSubdivision. Perfectly situated, you'll relish being closely located to a plethora of shops, restaurants, and shopping while also enjoying quick access to the Louisville Bridges. Revel in the beauty of new Triple Pane Gilkey Windows that enhance aesthetics but also promote energy efficiency. As you step inside, the newly laid tongue and groove hardwood flooring on the main level beckons you in, offering elegance and durability. The heart of the home, the kitchen, is a masterpiece with all-new Kitchenaid Stainless Steel Appliances, including a Double Oven, Cooktop Stove, Dishwasher, Microwave, and Side by Side Refrigerator. Granite countertops and backsplash add a touch of sophistication. The newly tiled bathrooms exude classic charm, showcasing granite countertop sinks, new toilets, and a refinished bathtub. Ascend the new hardwood stairway to discover a haven of comfort in the bedrooms. Embrace outdoor living with a newly constructed wraparound concrete patio, two paver patios, and an attached covered porch -perfect for alfresco dining or relaxation. A recently added 18’ x 36’ detached utility shed with concrete floors and insulated walls presents endless possibilities.Schedule a private showing today!
Sold for $285,000
$285,000
207 Ponder Way, Clarksville, IN 47129
4beds
2,002sqft
Single Family Residence
Built in 1968
9,147 Square Feet Lot
$303,700 Zestimate®
$142/sqft
$2,218 Estimated rent
Home value
$303,700
$289,000 - $319,000
$2,218/mo
Zestimate® history
Owner options
List your home for rent
$2,218/mo
Rent Zestimate®
Find your next renter with Zillow Rental Manager. Plus, with online applications, you can quickly screen prospective tenants – for free.
$2,218/mo
Rent Zestimate®
Refinance and save
$1,734/mo
Est. payment
Refinancing to a lower rate could help reduce your monthly payments and save thousands over the life of the loan.
$1,734/mo
Est. payment
Explore your selling options
Work with a Zillow partner agent
Leverage their expertise and Zillow's premium Showcase listings to get your home seen by more buyers.
Get startedList with your own agent
Get your home in front of millions of buyers by listing it on Zillow.
Learn how to do itSell it yourself
Take full control of how buyers see your home on Zillow by listing For Sale by Owner (FSBO).
List your homeWhat's special
New hardwood stairwayRefinished bathtubNew toiletsNewly tiled bathroomsInsulated wallsGranite countertopsCovered porch
Zillow last checked:
Listing updated:
Listed by:
Adam Tetrick,
Green Tree Real Estate Services,
Jenna Tetrick,
Green Tree Real Estate Services
Bought with:
Katy Spalding, RB23000416
Six Degrees Real Estate LLC
Stephanie Shacklette, RB23000415
Six Degrees Real Estate LLC
Source: SIRA,MLS#: 2023010931 Originating MLS: Southern Indiana REALTORS Association
Originating MLS: Southern Indiana REALTORS AssociationFacts & features
Interior
Bedrooms & bathrooms
- Bedrooms: 4
- Bathrooms: 3
- Full bathrooms: 2
- 1/2 bathrooms: 1
Rooms
- Room types: Family Room
Bedroom
- Level: Second
Bedroom
- Level: Second
Bedroom
- Level: Second
Bedroom
- Level: Second
Dining room
- Level: First
Family room
- Level: First
Other
- Level: Second
Other
- Level: Second
Half bath
- Level: First
Kitchen
- Level: First
Living room
- Level: First
Heating
- Forced Air
Cooling
- Central Air
Appliances
- Included: Dryer, Dishwasher, Disposal, Microwave, Oven, Range, Refrigerator, Water Softener, Washer
- Laundry: Main Level, Laundry Room
Features
- Breakfast Bar, Ceiling Fan(s), Separate/Formal Dining Room, Kitchen Island, Bath in Primary Bedroom, Pantry, Cable TV, Utility Room, Window Treatments
- Windows: Blinds, Thermal Windows
- Has basement: No
- Number of fireplaces: 1
- Fireplace features: Wood Burning
Interior area
- Total structure area: 2,002
- Total interior livable area: 2,002 sqft
- Finished area above ground: 2,002
- Finished area below ground: 0
Property
Parking
- Total spaces: 2
- Parking features: Attached, Garage, Garage Door Opener
- Attached garage spaces: 2
- Details: Off Street
Features
- Levels: Two
- Stories: 2
- Patio & porch: Enclosed, Patio, Porch
- Exterior features: Covered Patio, Fence, Landscaping, Landscape Lights
- Fencing: Yard Fenced
Lot
- Size: 9,147 Square Feet
- Features: Garden
Details
- Additional structures: Shed(s)
- Additional parcels included: 24000730161
- Parcel number: 102403000165
- Zoning: Residential
- Zoning description: Residential
Construction
Type & style
- Home type: SingleFamily
- Architectural style: Two Story
- Property subtype: Single Family Residence
Materials
- Brick, Vinyl Siding
- Foundation: Block
- Roof: Shingle
Condition
- Resale
- New construction: No
- Year built: 1968
Utilities & green energy
- Sewer: Public Sewer
- Water: Connected, Public
Community & HOA
Community
- Subdivision: Crandon Park
HOA
- Has HOA: No
Location
- Region: Clarksville
Financial & listing details
- Price per square foot: $142/sqft
- Tax assessed value: $286,100
- Annual tax amount: $2,119
- Date on market: 10/5/2023
- Cumulative days on market: 85 days
- Listing terms: Cash,Conventional,FHA
Price history
| Date | Event | Price |
|---|---|---|
| 11/13/2023 | Sold | $285,000-1.7%$142/sqft |
Source:  SIRA #2023010931 Report a problem SIRA #2023010931 Report a problem | ||
| 10/18/2023 | Pending sale | $289,900$145/sqft |
Source: SIRA #2023010931 Report a problem | ||
| 10/11/2023 | Price change | $289,900-3.3%$145/sqft |
Source: SIRA #2023010931 Report a problem | ||
| 10/5/2023 | Listed for sale | $299,900$150/sqft |
Source: SIRA #2023010931 Report a problem | ||
| 9/26/2023 | Listing removed | -- |
Source: SIRA #202309694 Report a problem | ||
| 9/10/2023 | Price change | $299,900-3.2%$150/sqft |
Source: SIRA #202309694 Report a problem | ||
| 9/4/2023 | Price change | $309,900-4.6%$155/sqft |
Source: SIRA #202309694 Report a problem | ||
| 8/11/2023 | Listed for sale | $324,900$162/sqft |
Source: SIRA #202309694 Report a problem | ||
Public tax history
| Year | Property taxes | Tax assessment |
|---|---|---|
| 2025 | $2,813 +30.8% | $286,100 +1.7% |
| 2024 | $2,150 +3.1% | $281,300 +33.3% |
| 2023 | $2,085 +16.2% | $211,000 +0.2% |
| 2022 | $1,795 +26.2% | $210,500 +16% |
| 2021 | $1,422 +13.6% | $181,500 +25.9% |
| 2020 | $1,252 -7.3% | $144,200 +15.2% |
| 2019 | $1,350 +2% | $125,200 -4.9% |
| 2018 | $1,323 +0.8% | $131,600 +2.1% |
| 2017 | $1,313 | $128,900 +0.8% |
| 2016 | $1,313 +14% | $127,900 +4.2% |
| 2014 | $1,152 +2.3% | $122,700 -2.9% |
| 2013 | $1,126 +33.8% | $126,300 +2.2% |
| 2012 | $842 -4.7% | $123,600 -1.9% |
| 2011 | $883 +0.2% | $126,000 |
| 2010 | $881 +14.7% | $126,000 |
| 2009 | $769 | $126,000 -4.8% |
| 2007 | -- | $132,300 |
| 2006 | -- | $132,300 |
Find assessor info on the county website
Neighborhood: 47129
Nearby homes
- $290,8003 bd3 ba1.5k sqft209 Ponder Way, Clarksville, IN 47129Off Market
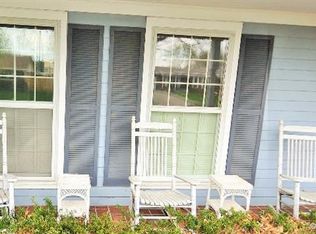
- $322,0005 bd3 ba2.9k sqft205 Ponder Way, Clarksville, IN 47129Off Market
- $290,5004 bd2 ba2.3k sqft106 Pensive Rd, Clarksville, IN 47129Off Market
- $247,2003 bd2 ba1.6k sqft211 Ponder Way, Clarksville, IN 47129Off Market
- $264,6003 bd2 ba1.3k sqft104 Pensive Rd, Clarksville, IN 47129Off Market
- $276,5003 bd2 ba1.5k sqft200 Ponder Way, Clarksville, IN 47129Off Market
- $363,8004 bd3 ba3.3k sqft108 Pensive Rd, Clarksville, IN 47129Off Market
- $282,0004 bd1 ba2.2k sqft203 Ponder Way, Clarksville, IN 47129Off Market
Nearby schools
GreatSchools rating
- 5/10Parkwood Elementary SchoolGrades: PK-5Distance: 1.3 mi
- 5/10River Valley Middle SchoolGrades: 6-8Distance: 3.2 mi
- 4/10Jeffersonville High SchoolGrades: 9-12Distance: 4.1 mi


Get pre-qualified for a loan
At Zillow Home Loans, we can pre-qualify you in as little as 5 minutes with no impact to your credit score.An equal housing lender. NMLS #10287.
Sell for more on Zillow
Get a Zillow Showcase℠ listing at no additional cost and you could sell for .
$303,700
2% more
+$6,074
With Zillow Showcase(estimated)
$309,774
- Indiana
- Clark County
- Clarksville
- 47129
- 207 Ponder Way
Nearby cities
Nearby zip codes
Other Clarksville Topics
