This home features three bedroom and 2.5 baths on a .27acre lot with RV parking. Formal Living room. Large family room off the kitchen and dining area with free standing gas log stove. The large breakfast bar and counterpace are a cook's delight. Primary bedroom has double sinks, walk in closet, ceiling fan and large shower stall. Also, a great loft upstairs to be used for den or office. The large backyard will give you a great place for entertaining. Fully landscaped with mature trees. This is a move in ready home.
Closed
$410,000
207 Poppy Hills Ct, Fernley, NV 89408
3beds
1,760sqft
Single Family Residence
Built in 1998
0.27 Acres Lot
$424,000 Zestimate®
$233/sqft
$2,342 Estimated rent
Home value
$424,000
$377,000 - $475,000
$2,342/mo
Zestimate® history
Owner options
List your home for rent
$2,342/mo
Rent Zestimate®
Find your next renter with Zillow Rental Manager. Plus, with online applications, you can quickly screen prospective tenants – for free.
$2,342/mo
Rent Zestimate®
Refinance and save
$2,526/mo
Est. payment
Refinancing to a lower rate could help reduce your monthly payments and save thousands over the life of the loan.
$2,526/mo
Est. payment
Explore your selling options
Work with a Zillow partner agent
Leverage their expertise and Zillow's premium Showcase listings to get your home seen by more buyers.
Get startedList with your own agent
Get your home in front of millions of buyers by listing it on Zillow.
Learn how to do itSell it yourself
Take full control of how buyers see your home on Zillow by listing For Sale by Owner (FSBO).
List your homeWhat's special
Rv parkingLarge family roomDouble sinksLarge shower stallLarge backyardPrimary bedroomLarge breakfast bar
Zillow last checked:
Listing updated:
Listed by:
Michelle Barney B.143247 775-303-7558,
Century 21 Prime Nevada Prime Real Estate LLC,
Georgette Barney S.56059 775-848-8850,
Century 21 Prime Nevada Prime Real Estate LLC
Bought with:
Paige Morasky, S.194430
Rogne Realty, LTD.
Source: NNRMLS,MLS#: 250050787
Facts & features
Interior
Bedrooms & bathrooms
- Bedrooms: 3
- Bathrooms: 3
- Full bathrooms: 2
- 1/2 bathrooms: 1
Heating
- Forced Air, Natural Gas
Cooling
- Central Air
Appliances
- Included: Dishwasher, Disposal, Dryer, Gas Range, Microwave, Washer
- Laundry: Laundry Room, Shelves
Features
- Ceiling Fan(s), High Ceilings
- Flooring: Carpet, Laminate
- Windows: Double Pane Windows, Vinyl Frames
- Number of fireplaces: 1
- Fireplace features: Free Standing, Gas Log
- Common walls with other units/homes: No Common Walls
Interior area
- Total structure area: 1,760
- Total interior livable area: 1,760 sqft
Property
Parking
- Total spaces: 2
- Parking features: Garage, Garage Door Opener, RV Access/Parking
- Garage spaces: 2
Features
- Levels: Two
- Stories: 2
- Patio & porch: Patio
- Exterior features: Balcony
- Pool features: None
- Spa features: None
- Fencing: Back Yard
- Has view: Yes
- View description: Mountain(s)
Lot
- Size: 0.27 Acres
- Features: Cul-De-Sac, Level, Sprinklers In Front, Sprinklers In Rear
Details
- Additional structures: Gazebo
- Parcel number: 02064306
- Zoning: SF6
Construction
Type & style
- Home type: SingleFamily
- Property subtype: Single Family Residence
Materials
- Foundation: Raised
- Roof: Composition
Condition
- New construction: No
- Year built: 1998
Utilities & green energy
- Sewer: Public Sewer
- Water: Public
- Utilities for property: Cable Connected, Electricity Connected, Internet Connected, Natural Gas Connected, Sewer Connected, Water Connected, Cellular Coverage, Water Meter Installed
Community & HOA
Community
- Subdivision: Desert Springs Ph 3
HOA
- Has HOA: No
Location
- Region: Fernley
Financial & listing details
- Price per square foot: $233/sqft
- Tax assessed value: $302,497
- Annual tax amount: $1,831
- Date on market: 6/2/2025
- Cumulative days on market: 42 days
- Listing terms: 1031 Exchange,Cash,Conventional,FHA,USDA Loan,VA Loan
Price history
| Date | Event | Price |
|---|---|---|
| 7/14/2025 | Sold | $410,000$233/sqft |
Source:  NNRMLS #250050787 Report a problem NNRMLS #250050787 Report a problem | ||
| 6/12/2025 | Contingent | $410,000$233/sqft |
Source: NNRMLS #250050787 Report a problem | ||
| 6/2/2025 | Listed for sale | $410,000$233/sqft |
Source: NNRMLS #250050787 Report a problem | ||
Public tax history
| Year | Property taxes | Tax assessment |
|---|---|---|
| 2025 | $1,832 +0.9% | $105,874 -0.5% |
| 2024 | $1,816 +1.4% | $106,368 +3.1% |
| 2023 | $1,790 +4.6% | $103,129 +3.7% |
| 2022 | $1,712 | $99,461 +6.7% |
| 2021 | -- | $93,206 +18% |
| 2020 | $1,670 | $78,977 +1.9% |
| 2019 | $1,670 +1.2% | $77,525 +10% |
| 2018 | $1,649 +2% | $70,446 +15.7% |
| 2017 | $1,617 +0.1% | $60,897 +33.2% |
| 2016 | $1,614 +10.3% | $45,720 +54.1% |
| 2015 | $1,464 +2.2% | $29,664 +1.6% |
| 2014 | $1,432 | $29,193 -8% |
| 2013 | -- | $31,718 |
| 2012 | -- | $31,718 -3.4% |
| 2011 | -- | $32,849 +10% |
| 2010 | -- | $29,875 -40.7% |
| 2009 | -- | $50,389 -15.9% |
| 2008 | -- | $59,939 -3.8% |
| 2007 | -- | $62,331 +20.8% |
| 2006 | -- | $51,586 +17.3% |
| 2004 | -- | $43,969 |
Find assessor info on the county website
Neighborhood: 89408
Nearby homes
- $382,9003 bd2 ba1.5k sqft205 Poppy Hills Ct, Fernley, NV 89408Off Market
- $407,0003 bd2 ba1.7k sqft209 Poppy Hills Ct, Fernley, NV 89408Off Market
- $327,5003 bd2 ba1k sqft100 Double Eagle Dr, Fernley, NV 89408Off Market

- $387,8003 bd2 ba1.6k sqft927 Julia Ln, Fernley, NV 89408Off Market
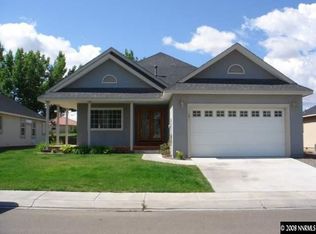
- $428,6003 bd2 ba2k sqft929 Julia Ln, Fernley, NV 89408Off Market
- $389,6003 bd3 ba1.7k sqft203 Poppy Hills Ct, Fernley, NV 89408Off Market
- $367,7003 bd2 ba1.5k sqft102 Double Eagle Dr, Fernley, NV 89408Off Market
- $409,9003 bd2 ba1.9k sqft925 Julia Ln, Fernley, NV 89408Sold
Nearby schools
GreatSchools rating
- 5/10East Valley Elementary SchoolGrades: PK-4Distance: 1 mi
- 2/10Silverland Middle SchoolGrades: 7-8Distance: 2.4 mi
- 3/10Fernley High SchoolGrades: 9-12Distance: 5.1 mi
Schools provided by the listing agent
- Elementary: East Valley
- Middle: Silverland
- High: Fernley
Source: NNRMLS. This data may not be complete. We recommend contacting the local school district to confirm school assignments for this home.
Get a cash offer in 3 minutes
Find out how much your home could sell for in as little as 3 minutes with a no-obligation cash offer.
Estimated market value
$424,000
Get a cash offer in 3 minutes
Find out how much your home could sell for in as little as 3 minutes with a no-obligation cash offer.
Estimated market value
$424,000
- Nevada
- Lyon County
- Fernley
- 89408
- 207 Poppy Hills Ct
