Skip main navigation
Sold for $395,000
  • $395,000

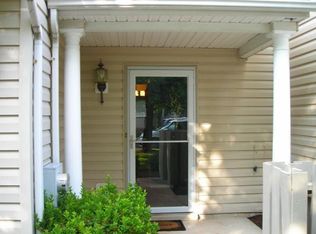
    207 Prince William Way, Chalfont, PA 18914

    3beds
    1,545sqft
    Townhouse
    Built in 1993
    2,310 Square Feet Lot
    $448,100 Zestimate®
    $256/sqft
    $2,740 Estimated rent

    Home value

    $448,100

    $426,000 - $471,000

    $2,740/mo

    Zestimate® history
    Loading
    Loading...

    Owner options

    List your home for rent

    $2,740/mo

    Rent Zestimate®

    Find your next renter with Zillow Rental Manager. Plus, with online applications, you can quickly screen prospective tenants – for free.

    Learn more

    $2,740/mo

    Rent Zestimate®

    Refinance and save

    $2,673/mo

    Est. payment

    Refinancing to a lower rate could help reduce your monthly payments and save thousands over the life of the loan.

    See today's rates

    $2,673/mo

    Est. payment

    Explore your selling options

    Work with a Zillow partner agent

    Leverage their expertise and Zillow's premium Showcase listings to get your home seen by more buyers.

    Get started

    List with your own agent

    Get your home in front of millions of buyers by listing it on Zillow.

    Learn how to do it

    Sell it yourself

    Take full control of how buyers see your home on Zillow by listing For Sale by Owner (FSBO).

    List your home

    What's special

    Master bedroomMassive walk-in closetLaundry closetCoat closetRear deckHome officeOpen concept layout
    Welcome to 207 Prince William Way. A sweet, well cared for townhome that is ready to be enjoyed by its lucky new owner(s). Completely move-in ready offering custom upgrades t/o. The main floor features an open concept layout with wood-laminate flooring, foyer entry with coat closet, inside access to garage, space for a formal dining room or home office, living room/kitchen combo full of natural light. The kitchen is sure to please anyone who loves to spend time preparing meals or entertaining. Offering an oversized butcher-block island custom made with long, deep drawers underneath. The newer subway tile, granite counters and white cabinets compliment the overall décor of this space. Slider doors lead you to your outdoor living space... a rear deck overlooking common area for friends and family gatherings. The second floor boasts a master bedroom with updated master bath separated by a custom barn door, massive walk-in closet, ceiling fan and a wall of windows. There are 2 additional bedrooms of generous size and a hall bathroom with updated fixtures. The laundry closet is on the second floor as well with front loaders (included in the sale). This home offers ample parking, in addition to the garage this is one of the few properties that offers an expanded drive way for side by side parking. Walking distance to the local shopping center and a short drive to the Chalfont or Colmar train stations. Award winning Central Bucks SD! Walking distance to Butler Elementary. This delightful home has so much to offer...and it all can be yours!

    Zillow last checked:

    Listing updated:

    Listed by:

    Karen Martin 267-626-8442,

    Compass RE

    Bought with:

    Carol Mayhew, RS205875L

    Coldwell Banker Hearthside

    Source: Bright MLS,MLS#: PABU2052312MLS Logo

    Facts & features

    Interior

    Bedrooms & bathrooms
    • Bedrooms: 3
    • Bathrooms: 3
    • Full bathrooms: 2
    • 1/2 bathrooms: 1
    • Main level bathrooms: 1
    Rooms
    • Room types: Living Room, Dining Room, Bedroom 2, Bedroom 3, Kitchen, Bedroom 1
    Basement
    • Area: 0
    Heating
    • Heat Pump, Electric
    Cooling
    • Central Air, Electric
    Appliances
    • Included: Electric Water Heater
    Features
    • Crown Molding, Ceiling Fan(s), Combination Kitchen/Living
    • Flooring: Laminate, Carpet
    • Has basement: No
    • Has fireplace: No
    Interior area
    • Total structure area: 1,545
    • Total interior livable area: 1,545 sqft
    • Finished area above ground: 1,545
    • Finished area below ground: 0

    Property

    Parking
    • Total spaces: 4
    • Parking features: Inside Entrance, Attached, Driveway
    • Attached garage spaces: 1
    • Uncovered spaces: 3
    Accessibility
    • Accessibility features: None
    Features
    • Levels: Two
    • Stories: 2
    • Pool features: None
    Lot
    • Size: 2,310 Square Feet
    • Dimensions: 22.00 x 105.00
    Details
    • Additional structures: Above Grade, Below Grade
    • Parcel number: 26009130
    • Zoning: PRD
    • Special conditions: Standard

    Construction

    Type & style
    • Home type: Townhouse
    • Architectural style: Colonial
    • Property subtype: Townhouse
    Materials
    • Vinyl Siding
    • Foundation: Slab
    • Roof: Shingle
    Condition
    • New construction: No
    • Year built: 1993

    Utilities & green energy

    • Sewer: Public Sewer
    • Water: Public

    Community & HOA

    Community
    • Subdivision: The Highlands
    HOA
    • Has HOA: Yes
    • HOA fee: $170 monthly
    Location
    • Region: Chalfont
    • Municipality: NEW BRITAIN TWP

    Financial & listing details

    • Price per square foot: $256/sqft
    • Tax assessed value: $23,480
    • Annual tax amount: $3,939
    • Date on market: 6/25/2023
    • Listing agreement: Exclusive Right To Sell
    • Ownership: Fee Simple

    Price history

    DateEventPrice
    8/18/2023Sold$395,000$256/sqft
    Source: Bright MLS #PABU2052312 Report a problem
    6/30/2023Pending sale$395,000+8.2%$256/sqft
    Source: Bright MLS #PABU2052312 Report a problem
    6/25/2023Listed for sale$365,000+46.1%$236/sqft
    Source: Bright MLS #PABU2052312 Report a problem
    11/2/2016Sold$249,900$162/sqft
    Source: Public Record Report a problem
    8/29/2016Price change$249,900+2%$162/sqft
    Source: RE/MAX Properties-Newtown #6832311 Report a problem
    8/24/2016Price change$244,900-2%$159/sqft
    Source: RE/MAX Properties-Newtown #6832311 Report a problem
    7/22/2016Listed for sale$249,900+13.1%$162/sqft
    Source: RE/MAX Properties-Newtown #6832311 Report a problem
    4/29/2014Sold$221,000-3.9%$143/sqft
    Source: Public Record Report a problem
    1/22/2014Price change$229,900-2.1%$149/sqft
    Source: Weichert Realtors #6259219 Report a problem
    11/20/2013Price change$234,900-0.8%$152/sqft
    Source: Weichert Realtors #6259219 Report a problem
    10/11/2013Price change$236,900-0.9%$153/sqft
    Source: Weichert Realtors #6259219 Report a problem
    9/1/2013Price change$239,000-2%$155/sqft
    Source: Weichert Realtors #6259219 Report a problem
    8/3/2013Listed for sale$244,000+3.9%$158/sqft
    Source: Weichert Realtors #6259219 Report a problem
    12/24/2011Listing removed$234,900$152/sqft
    Source: Keller Williams Realty Group #5848482 Report a problem
    10/19/2011Price change$234,900-2.1%$152/sqft
    Source: Keller Williams Realty Group #5848482 Report a problem
    9/7/2011Price change$239,900-2%$155/sqft
    Source: Keller Williams Realty Group #5848482 Report a problem
    6/5/2011Price change$244,900-1.6%$159/sqft
    Source: Keller Williams Realty Group #5848482 Report a problem
    3/7/2011Listed for sale$249,000+3.8%$161/sqft
    Source: Keller Williams Realty Group #5848482 Report a problem
    1/9/2006Sold$240,000$155/sqft
    Source: Public Record Report a problem

    Public tax history

    YearProperty taxesTax assessment
    2025$4,268 +0.8%$23,480
    2024$4,233 +7.4%$23,480
    2023$3,940 +2%$23,480
    2022$3,862 +1.1%$23,480
    2021$3,818 $23,480
    2020$3,818 +1.2%$23,480
    2018$3,771 +0.8%$23,480
    2017$3,742 $23,480
    2016$3,742 $23,480
    2015-- $23,480
    2014-- $23,480
    2013-- $23,480
    2012-- $23,480
    2011-- $23,480
    2010-- $23,480
    2009-- $23,480
    2008-- $23,480
    2007-- $23,480
    2006-- $23,480
    2005-- $23,480 +300%
    2004-- $5,870
    2003-- $5,870
    2002-- $5,870
    2000-- $5,870
    Find assessor info on the county website

    Neighborhood: Brittany Farms-Highlands

    Nearby schools

    GreatSchools rating
    Schools provided by the listing agent
    • District: Central Bucks

    Source: Bright MLS. This data may not be complete. We recommend contacting the local school district to confirm school assignments for this home.

    Get a cash offer in 3 minutes
    Find out how much your home could sell for in as little as 3 minutes with a no-obligation cash offer.
    Estimated market value
    $448,100
    Get a cash offer in 3 minutes
    Find out how much your home could sell for in as little as 3 minutes with a no-obligation cash offer.
    Estimated market value
    $448,100