Skip main navigation
Sold for $1,700,000
  • $1,700,000

    207 Princess St, Alexandria, VA 22314

    3beds
    2,034sqft
    Townhouse
    Built in 1977
    1,549 Square Feet Lot
    $1,728,700 Zestimate®
    $836/sqft
    $5,487 Estimated rent

    Home value

    $1,728,700

    $1.62M - $1.85M

    $5,487/mo

    Zestimate® history
    Loading
    Loading...

    Owner options

    List your home for rent

    $5,487/mo

    Rent Zestimate®

    Find your next renter with Zillow Rental Manager. Plus, with online applications, you can quickly screen prospective tenants – for free.

    Learn more

    $5,487/mo

    Rent Zestimate®

    Refinance and save

    $9,705/mo

    Est. payment

    Refinancing to a lower rate could help reduce your monthly payments and save thousands over the life of the loan.

    See today's rates

    $9,705/mo

    Est. payment

    Explore your selling options

    Work with a Zillow partner agent

    Leverage their expertise and Zillow's premium Showcase listings to get your home seen by more buyers.

    Get started

    List with your own agent

    Get your home in front of millions of buyers by listing it on Zillow.

    Learn how to do it

    Sell it yourself

    Take full control of how buyers see your home on Zillow by listing For Sale by Owner (FSBO).

    List your home

    What's special

    Gas fireplaceBrick townhomeRefinished hardwood floorsNew hvac systemsFormal dining areaSolid wood cabinetryStone countertops
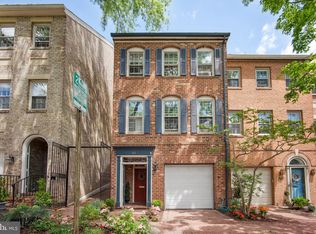
    Where Timeless Old Town Charm Meets Modern Design Welcome to 207 Princess Street, a beautifully reimagined 3-bedroom, 2.5-bath brick townhome perfectly situated in the sweet spot of Old Town Alexandria—nestled between the lively energy of King Street and the charm of North Old Town. From this coveted location, you’re just moments from the Potomac River and Founders Park, with Old Town’s shops, restaurants, and riverfront cafés only steps away in every direction. Inside, every inch of this home reflects high-end design and thoughtful craftsmanship. The entry level welcomes you with a large foyer with heated tile floors and features custom-built designer closets and direct access to the one-car garage. A flexible bonus room provides space for a home gym, workshop, or office, and includes a full-size washer/dryer and utility sink—a rare combination of function and versatility in Old Town living. On the main level, elegant craftsmanship meets modern style. The refinished hardwood floors, designer paint palette, and upgraded solid-core interior doors and trim set a refined tone. The living room features recessed lighting, a gas fireplace, and French doors opening to a private brick patio—perfect for dining al fresco or enjoying your morning coffee. The formal dining area easily accommodates eight, while the expansive kitchen impresses with solid wood cabinetry, stone countertops, designer tile, and premium Fisher & Paykel, Liebherr, and Bosch appliances. With extra built-ins and space for a dine-in area, this kitchen blends elegance, function, and warmth in equal measure. A stylish half bath completes this level. Upstairs, the primary suite is a serene retreat with bright natural light, a custom walk-in closet system, and an ensuite bath featuring designer tile, a glass-enclosed shower, and high-end fixtures that create a refined and relaxing atmosphere. Two additional bedrooms, each with hardwood floors and generous closets, share a beautifully remodeled full bath, offering flexibility for guests, family, or a home office. Throughout the home, every update reflects precision and quality: new Pella windows and doors, upgraded electrical outlets and switches, new HVAC systems (full upstairs, partial downstairs), custom designer closets, repainted and sealed metal roof, repointed brickwork, and refreshed landscaping for polished curb appeal. Set within the exclusive Princess Street community, residents enjoy access to a private pool, tennis, and pickleball courts—a rare luxury in the heart of historic Old Town. Here, you’re truly at the center of it all: stroll along the Potomac waterfront, explore local boutiques and art galleries, or dine at acclaimed Old Town restaurants—all just minutes from your door. With the Mount Vernon Trail, King Street Metro, I-495, Route 1, Amtrak, and Reagan National Airport (DCA) easily accessible, every convenience is within reach.

    Zillow last checked:

    Listing updated:

    Listed by:

    Megan Fass 703-496-4988,

    EXP Realty, LLC,

    Listing Team: Fass Results, Co-Listing Team: Fass Results,Co-Listing Agent: Gay Lynn Corens 703-395-3007,

    EXP Realty, LLC

    Bought with:

    Sue Goodhart, 0225025430

    Compass

    Source: Bright MLS,MLS#: VAAX2050446MLS Logo

    Facts & features

    Interior

    Bedrooms & bathrooms
    • Bedrooms: 3
    • Bathrooms: 3
    • Full bathrooms: 2
    • 1/2 bathrooms: 1
    • Main level bathrooms: 1
    Primary bedroom
    • Features: Walk-In Closet(s), Flooring - HardWood
    • Level: Upper
    • Area: 143 Square Feet
    • Dimensions: 13 x 11
    Bedroom 2
    • Level: Upper
    • Area: 143 Square Feet
    • Dimensions: 13 x 11
    Bedroom 3
    • Level: Upper
    • Area: 120 Square Feet
    • Dimensions: 12 x 10
    Basement
    • Features: Basement - Partially Finished, Flooring - Other, Flooring - Concrete, Recessed Lighting
    • Level: Lower
    Dining room
    • Level: Main
    • Area: 182 Square Feet
    • Dimensions: 14 x 13
    Foyer
    • Level: Lower
    • Area: 144 Square Feet
    • Dimensions: 16 x 9
    Kitchen
    • Features: Flooring - HardWood
    • Level: Main
    • Area: 200 Square Feet
    • Dimensions: 10 x 20
    Laundry
    • Level: Lower
    Living room
    • Features: Flooring - HardWood, Fireplace - Gas
    • Level: Main
    • Area: 286 Square Feet
    • Dimensions: 13 x 22
    Heating
    • Forced Air, Heat Pump, Electric, Natural Gas
    Cooling
    • Central Air, Electric
    Appliances
    • Included: Microwave, Dishwasher, Disposal, Dryer, Oven/Range - Electric, Electric Water Heater
    • Laundry: Lower Level, Laundry Room
    Features
    • Bathroom - Walk-In Shower, Built-in Features, Crown Molding, Dining Area, Kitchen - Gourmet, Eat-in Kitchen, Upgraded Countertops, Walk-In Closet(s), 9'+ Ceilings, Dry Wall
    • Flooring: Hardwood, Ceramic Tile, Carpet, Wood
    • Doors: French Doors, Six Panel
    • Windows: Double Hung, Energy Efficient, Screens, Window Treatments
    • Basement: Sump Pump,Interior Entry,Garage Access
    • Number of fireplaces: 1
    Interior area
    • Total structure area: 2,034
    • Total interior livable area: 2,034 sqft
    • Finished area above ground: 2,034
    • Finished area below ground: 0

    Property

    Parking
    • Total spaces: 1
    • Parking features: Garage Faces Front, Inside Entrance, Attached, Other
    • Attached garage spaces: 1
    • Details: Garage Sqft: 220
    Accessibility
    • Accessibility features: None
    Features
    • Levels: Three
    • Stories: 3
    • Patio & porch: Patio
    • Exterior features: Tennis Court(s), Sport Court
    • Pool features: Community
    • Fencing: Privacy,Wood
    • Has view: Yes
    • View description: Trees/Woods, Courtyard
    Lot
    • Size: 1,549 sqft
    Details
    • Additional structures: Above Grade, Below Grade
    • Parcel number: 50155500
    • Zoning: RM
    • Special conditions: Standard

    Construction

    Type & style
    • Home type: Townhouse
    • Architectural style: Colonial
    • Property subtype: Townhouse
    Materials
    • Masonry, Brick
    • Foundation: Concrete Perimeter
    • Roof: Metal
    Condition
    • Excellent
    • New construction: No
    • Year built: 1977
    • Major remodel year: 2022

    Utilities & green energy

    • Sewer: Public Sewer
    • Water: Public
    • Utilities for property: Natural Gas Available

    Community & neighborhood

    Community
    • Community features: Pool
    Location
    • Region: Alexandria
    • Subdivision: Princess Street Townhouses

    HOA & financial

    HOA
    • Has HOA: Yes
    • HOA fee: $1,200 annually
    • Amenities included: Pool, Tennis Court(s), Common Grounds
    • Association name: PRINCESS STREET TOWNHOUSES

    Other

    Other facts
    • Listing agreement: Exclusive Right To Sell
    • Ownership: Fee Simple

    Price history

    DateEventPrice
    11/21/2025Sold$1,700,000+6.6%$836/sqft
    Source: Bright MLS #VAAX2050446 Report a problem
    10/25/2025Pending sale$1,595,000$784/sqft
    Source: Bright MLS #VAAX2050446 Report a problem
    10/23/2025Listed for sale$1,595,000+11.9%$784/sqft
    Source: Bright MLS #VAAX2050446 Report a problem
    9/20/2021Sold$1,425,000$701/sqft
    Source: Bright MLS #VAAX2003336 Report a problem
    9/13/2021Pending sale$1,425,000$701/sqft
    Source: Bright MLS #VAAX2003336 Report a problem
    9/6/2021Contingent$1,425,000$701/sqft
    Source: Bright MLS #VAAX2003336 Report a problem
    9/4/2021Listed for sale$1,425,000+18.8%$701/sqft
    Source: Bright MLS #VAAX2003336 Report a problem
    8/5/2015Sold$1,200,000+25.8%$590/sqft
    Source: Public Record Report a problem
    11/8/2011Sold$954,000$469/sqft
    Source: Public Record Report a problem

    Public tax history

    YearProperty taxesTax assessment
    2026$18,053 +7%$1,590,552 +7%
    2025$16,867 +12.1%$1,486,105 +12.1%
    2024$15,049 +2.3%$1,325,933
    2023$14,718 $1,325,933
    2022$14,718 +3%$1,325,933 +7.3%
    2021$14,286 $1,235,217 +7.4%
    2020-- $1,149,839 -0.4%
    2019-- $1,154,427
    2018$9,689 -19.9%$1,154,427 -0.4%
    2017$12,090 $1,159,136
    2016$12,090 +9.4%$1,159,136 +9.4%
    2015$11,055 +4.8%$1,059,882 +4.8%
    2014$10,545 +9%$1,011,023 +2.2%
    2013$9,671 +5.5%$988,859 +5.5%
    2012$9,165 +7.8%$937,150 +7.8%
    2011$8,501 +1%$869,223 +1%
    2010$8,419 +4.6%$860,854 -3.4%
    2009$8,048 +5.7%$891,228 -1.1%
    2008$7,614 +1.8%$901,122 0%
    2007$7,480 +1.8%$901,200
    2006$7,345 -9.6%$901,200 +18.7%
    2005$8,125 +16.8%$759,300 +16.8%
    2004$6,956 +5%$650,100 +5%
    2003$6,623 +11.4%$619,000 +15.9%
    2002$5,948 +23.8%$534,100 +19%
    2001$4,803 $448,900

    Find assessor info on the county website

    Neighborhood: Old Town

    Nearby schools

    GreatSchools rating
    Schools provided by the listing agent
    • District: Alexandria City Public Schools

    Source: Bright MLS. This data may not be complete. We recommend contacting the local school district to confirm school assignments for this home.

    Get a cash offer in 3 minutes
    Find out how much your home could sell for in as little as 3 minutes with a no-obligation cash offer.
    Estimated market value
    $1,728,700
    Get a cash offer in 3 minutes
    Find out how much your home could sell for in as little as 3 minutes with a no-obligation cash offer.
    Estimated market value
    $1,728,700