Welcome to your dream countryside retreat! In this premier location of Cherry Ridge Township. Nestled on 6.36 acres with two sides of the rectangular property bordered by charming stone walls, this Colonial two‑story, 4‑bedroom, 21/2‑bath home blends classic character with modern comfort. Step inside to discover two spacious living rooms, ideal for family, entertaining, or quiet retreats. Cozy up by one of the two wood stoves, or gasp at the stunning stone faced wood‑burning fireplace (the heart of the home). The eat‑in kitchen opens to daily life and conversation, with a separate formal dining room for holiday gatherings or dinner parties. From the main living space, step out to the screened porch--perfect for morning coffee or evening relaxation--and continue onto the covered porch for additional outdoor enjoyment, rain or shine. Beyond the home, explore the expansive 6+ acre grounds complete with a one‑acre pond, ideal for tranquil views, wildlife, or casual fishing, and lush grounds framed by rustic stone walls. The serene setting offers privacy, beauty, and a connection to nature. This property's unique combination of space, character, and acreage makes it a rare find. Don't miss your opportunity to call it home.
Sold for $515,000
$515,000
207 Prompton Rd, Honesdale, PA 18431
4beds
2,896sqft
Single Family Residence
Built in 1979
6.36 Acres Lot
$524,000 Zestimate®
$178/sqft
$2,300 Estimated rent
Home value
$524,000
$424,000 - $645,000
$2,300/mo
Zestimate® history
Owner options
List your home for rent
$2,300/mo
Rent Zestimate®
Find your next renter with Zillow Rental Manager. Plus, with online applications, you can quickly screen prospective tenants – for free.
$2,300/mo
Rent Zestimate®
Refinance and save
$3,538/mo
Est. payment
Refinancing to a lower rate could help reduce your monthly payments and save thousands over the life of the loan.
$3,538/mo
Est. payment
Explore your selling options
Work with a Zillow partner agent
Leverage their expertise and Zillow's premium Showcase listings to get your home seen by more buyers.
Get startedList with your own agent
Get your home in front of millions of buyers by listing it on Zillow.
Learn how to do itSell it yourself
Take full control of how buyers see your home on Zillow by listing For Sale by Owner (FSBO).
List your homeWhat's special
Classic characterLush groundsModern comfortPremier locationCharming stone wallsFormal dining roomWood stoves
Zillow last checked:
Listing updated:
Listed by:
Stephen Langendoerfer 570-470-2391,
RE/MAX WAYNE
Bought with:
Linda Hanf, RS297924
Lake Homes Realty, LLC
Source: PWAR as distributed by MLS GRID,MLS#: PW253375
Facts & features
Interior
Bedrooms & bathrooms
- Bedrooms: 4
- Bathrooms: 3
- Full bathrooms: 2
- 1/2 bathrooms: 1
Bedroom 1
- Area: 168.84
- Dimensions: 14.58 x 11.58
Bedroom 2
- Area: 143.75
- Dimensions: 12.08 x 11.9
Bedroom 3
- Area: 134.83
- Dimensions: 11.9 x 11.33
Bedroom 4
- Area: 126.7
- Dimensions: 12.67 x 10
Bathroom 1
- Area: 18.09
- Dimensions: 5.17 x 3.5
Bathroom 2
- Area: 42.65
- Dimensions: 8.83 x 4.83
Bathroom 3
- Area: 42.65
- Dimensions: 8.83 x 4.83
Other
- Area: 66.33
- Dimensions: 10.08 x 6.58
Dining room
- Area: 161.21
- Dimensions: 14.33 x 11.25
Family room
- Area: 324.86
- Dimensions: 22.67 x 14.33
Other
- Area: 154.53
- Dimensions: 14.83 x 10.42
Kitchen
- Area: 132.19
- Dimensions: 11.75 x 11.25
Laundry
- Area: 34.5
- Dimensions: 6 x 5.75
Living room
- Area: 297.52
- Dimensions: 22.17 x 13.42
Heating
- Baseboard, Electric, Fireplace(s)
Cooling
- None
Appliances
- Included: Built-In Electric Oven, Dishwasher, Washer/Dryer, Refrigerator, Electric Cooktop
- Laundry: Laundry Room
Features
- Eat-in Kitchen, Walk-In Closet(s), Recessed Lighting, Paneling
- Flooring: Carpet, Linoleum, Vinyl, Combination
- Doors: Sliding Doors, Storm Door(s)
- Windows: Double Pane Windows, Screens, Insulated Windows
- Basement: Concrete,Walk-Out Access,Full
- Attic: Attic Storage,Crawl Opening,Walk Up
- Number of fireplaces: 3
- Fireplace features: Basement, Stone, Wood Burning Stove, Wood Burning, Great Room, Masonry, Living Room
Interior area
- Total structure area: 2,896
- Total interior livable area: 2,896 sqft
- Finished area above ground: 2,084
- Finished area below ground: 0
Property
Parking
- Total spaces: 6
- Parking features: Asphalt, Off Street, Outside, On Site, Garage Faces Front, Driveway
- Garage spaces: 2
- Uncovered spaces: 4
Features
- Levels: Tri-Level
- Stories: 3
- Patio & porch: Covered, Rear Porch, Screened, Glass Enclosed, Front Porch, Deck
- Exterior features: Private Yard
- Has view: Yes
- View description: Pond
- Has water view: Yes
- Water view: Pond
- Body of water: None
Lot
- Size: 6.36 Acres
- Dimensions: 416' x 773' x 331' x 697'
- Features: Back Yard, Sloped, Wooded, Landscaped, Rectangular Lot, Private, Open Lot, Many Trees, Front Yard, Garden, Cleared
Details
- Additional structures: Shed(s)
- Parcel number: 05000140005
Construction
Type & style
- Home type: SingleFamily
- Architectural style: Colonial
- Property subtype: Single Family Residence
Materials
- Aluminum Siding, Stone, Asphalt
- Foundation: Concrete Perimeter
- Roof: Asphalt
Condition
- New construction: No
- Year built: 1979
Utilities & green energy
- Electric: 200+ Amp Service
- Sewer: Private Sewer
- Water: Well
- Utilities for property: Cable Available, Electricity Connected
Community & HOA
Community
- Subdivision: None
HOA
- Has HOA: No
Location
- Region: Honesdale
Financial & listing details
- Price per square foot: $178/sqft
- Tax assessed value: $364,900
- Annual tax amount: $6,209
- Date on market: 10/6/2025
- Cumulative days on market: 21 days
- Inclusions: Refrigerator, Stove, Dishwasher, Washer Dryer
- Electric utility on property: Yes
- Road surface type: Paved
Price history
| Date | Event | Price |
|---|---|---|
| 11/20/2025 | Sold | $515,000-4.6%$178/sqft |
Source:  PWAR as distributed by MLS GRID #PW253375 Report a problem PWAR as distributed by MLS GRID #PW253375 Report a problem | ||
| 10/28/2025 | Pending sale | $540,000$186/sqft |
Source: PWAR as distributed by MLS GRID #PW253375 Report a problem | ||
| 10/6/2025 | Listed for sale | $540,000$186/sqft |
Source: PWAR as distributed by MLS GRID #PW253375 Report a problem | ||
Public tax history
| Year | Property taxes | Tax assessment |
|---|---|---|
| 2025 | $5,959 +3.3% | $364,900 |
| 2024 | $5,769 | $364,900 |
| 2023 | $5,769 +11.4% | $364,900 +69.7% |
| 2022 | $5,178 +1.6% | $215,000 |
| 2021 | $5,096 +4.7% | $215,000 |
| 2020 | $4,869 +4.6% | $215,000 |
| 2019 | $4,655 +0.6% | $215,000 |
| 2018 | $4,627 +398.2% | $215,000 |
| 2017 | $929 -71.1% | $215,000 |
| 2016 | $3,209 | $215,000 |
| 2014 | $3,209 | $215,000 |
| 2013 | -- | $215,000 |
| 2012 | -- | $215,000 |
| 2011 | -- | $215,000 |
| 2010 | -- | $215,000 |
| 2007 | -- | $215,000 |
Find assessor info on the county website
Neighborhood: 18431
Nearby homes
- $510,0005 bd3 ba4.3k sqft187 Prompton Rd, Honesdale, PA 18431Off Market
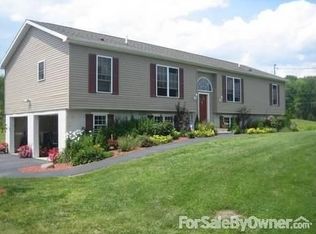
- $435,1003 bd1 ba2.7k sqft15 Stonewall Farm Dr, Honesdale, PA 18431Off Market
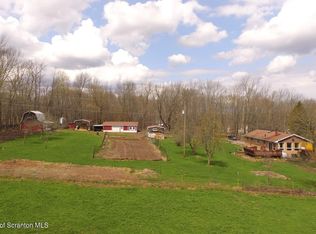
- $409,3003 bd1 ba2.2k sqft183 Prompton Rd, Honesdale, PA 18431Off Market
- $291,5003 bd1 ba1.1k sqft202 Prompton Rd, Honesdale, PA 18431Off Market
- $338,2003 bd2 ba1.3k sqft173 Prompton Rd, Honesdale, PA 18431Off Market
- $278,5002 bd1 ba1.7k sqft237 Prompton Rd, Honesdale, PA 18431Off Market
- $555,2003 bd2 ba1.9k sqft196 Promton Rd, Honesdale, PA 18431Off Market
- $607,5003 bd2 ba2.6k sqft198 Prompton Rd, Honesdale, PA 18431Off Market
Nearby schools
GreatSchools rating
- 7/10Lakeside Elementary SchoolGrades: 3-5Distance: 2.3 mi
- 9/10Wayne Highlands Middle SchoolGrades: 6-8Distance: 2.8 mi
- 9/10Honesdale High SchoolGrades: 9-12Distance: 2.8 mi
Sell for more on Zillow
Get a Zillow Showcase℠ listing at no additional cost and you could sell for .
$524,000
2% more
+$10,480
With Zillow Showcase(estimated)
$534,480
Sell for more on Zillow
Get a Zillow Showcase℠ listing at no additional cost and you could sell for .
$524,000
2% more
+$10,480
With Zillow Showcase(estimated)
$534,480
- Pennsylvania
- Wayne County
- Honesdale
- 18431
- 207 Prompton Rd
