207 Pryor!!!Completely renovated from the studs! This stunning ranch offers the perfect blend of modern style and quality craftsmanship. Every detail has been thoughtfully updated, creating a truly move-in-ready home. The gorgeous kitchen is the heart of the home, featuring a breakfast bar, serving counter with a built-in wine fridge, and beautiful finishes throughout—perfect for entertaining or everyday living.
Spacious bedrooms provide comfort and flexibility, while two fully remodeled bathrooms showcase elegant, high-end finishes. Step through the new sliding glass doors to a brand-new stamped concrete patio overlooking a large private backyard ideal for outdoor entertaining, gardening, or simply relaxing. This exceptional home combines timeless design, custom finishes, and quality renovations you have to see to appreciate! Conveniently located just minutes from shopping, restaurants, parks, everyday amenities, located within minutes of access to the I-290 Move right in and enjoy the benefits of a complete top-to-bottom renovation! Brand new tear off Roof, siding, windows, doors, electric service, wiring, kitchen, baths, paint, plumbing, on-demand hot water, furnace, A/C garage door openers, and much more!! Open house Sunday July 26 11-1pm. Owner reserves the right to set an offer deadline and will receive all offers as they come! Some photos are virtually staged for an envisioned look!
Pending
$309,999
207 Pryor Ave, Tonawanda, NY 14150
3beds
1,357sqft
Single Family Residence
Built in 1952
9,108 Square Feet Lot
$328,000 Zestimate®
$228/sqft
$-- HOA
What's special
Large private backyardElegant high-end finishesSpacious bedroomsIdeal for outdoor entertainingBreakfast barBeautiful finishes throughoutTwo fully remodeled bathrooms
- 43 days
- 234
- 2
Zillow last checked:
Listing updated:
Listed by:
WNY Metro Roberts Realty 716-559-9972,
Joseph M Tomasello 716-425-5823
Source: NYSAMLSs,MLS#: B1701143 Originating MLS: Buffalo
Originating MLS: BuffaloFacts & features
Interior
Bedrooms & bathrooms
- Bedrooms: 3
- Bathrooms: 2
- Full bathrooms: 2
- Main level bathrooms: 2
- Main level bedrooms: 3
Heating
- Gas, Forced Air
Cooling
- Central Air
Appliances
- Included: Appliances Negotiable, Dishwasher, Electric Oven, Electric Range, Gas Water Heater, Refrigerator
- Laundry: Main Level
Features
- Breakfast Bar, Other, Quartz Counters, See Remarks, Sliding Glass Door(s), Bedroom on Main Level, Main Level Primary
- Flooring: Carpet, Luxury Vinyl, Varies
- Doors: Sliding Doors
- Basement: Crawl Space
- Has fireplace: No
Interior area
- Total structure area: 1,357
- Total interior livable area: 1,357 sqft
Property
Parking
- Total spaces: 2.5
- Parking features: Detached, Electricity, Garage, Garage Door Opener
- Garage spaces: 2.5
Features
- Levels: One
- Stories: 1
- Patio & porch: Patio
- Exterior features: Concrete Driveway, Fence, Patio
- Fencing: Partial
Lot
- Size: 9,108 Square Feet
- Dimensions: 66 x 138
- Features: Rectangular, Rectangular Lot, Residential Lot
Details
- Parcel number: 1464890545400002017000
- Special conditions: Standard
Construction
Type & style
- Home type: SingleFamily
- Architectural style: Ranch
- Property subtype: Single Family Residence
Materials
- Vinyl Siding
- Foundation: Poured
- Roof: Asphalt
Condition
- Resale
- Year built: 1952
Utilities & green energy
- Electric: Circuit Breakers
- Sewer: Connected
- Water: Connected, Public
- Utilities for property: Cable Available, High Speed Internet Available, Sewer Connected, Water Connected
Community & HOA
Community
- Subdivision: Holland Land Co
Location
- Region: Tonawanda
Financial & listing details
- Price per square foot: $228/sqft
- Tax assessed value: $49,000
- Annual tax amount: $5,354
- Date on market: 7/22/2026
- Cumulative days on market: 38 days
- Listing terms: Cash,Conventional,FHA
Estimated market value
$328,000
$312,000 - $344,000
$2,327/mo
Price history
| Date | Event | Price |
|---|---|---|
| 8/6/2026 | Pending sale | $309,999$228/sqft |
Source:  NYSAMLSs #B1701143 Report a problem NYSAMLSs #B1701143 Report a problem | ||
| 7/31/2026 | Contingent | $309,999$228/sqft |
Source: NYSAMLSs #B1701143 Report a problem | ||
| 7/23/2026 | Listed for sale | $309,999+187%$228/sqft |
Source: NYSAMLSs #B1701143 Report a problem | ||
| 1/20/2026 | Sold | $108,000+50%$80/sqft |
Source: Public Record Report a problem | ||
| 8/14/2003 | Sold | $72,000+28.6%$53/sqft |
Source: Public Record Report a problem | ||
| 2/11/2003 | Sold | $56,000-18.2%$41/sqft |
Source: Public Record Report a problem | ||
| 1/28/2002 | Sold | $68,500-12.2%$50/sqft |
Source: Public Record Report a problem | ||
| 9/1/1995 | Sold | $78,000$57/sqft |
Source: Public Record Report a problem | ||
Public tax history
| Year | Property taxes | Tax assessment |
|---|---|---|
| 2025 | -- | $49,000 |
| 2024 | -- | $49,000 |
| 2023 | -- | $49,000 |
| 2022 | -- | $49,000 |
| 2021 | -- | $49,000 |
| 2020 | -- | $49,000 |
| 2019 | -- | $49,000 |
| 2018 | -- | $49,000 |
| 2017 | $4,273 +129.7% | $49,000 |
| 2016 | $1,860 | $49,000 |
| 2015 | -- | $49,000 |
| 2014 | -- | $49,000 |
| 2013 | -- | $49,000 |
| 2012 | -- | $49,000 |
| 2011 | -- | $49,000 |
| 2010 | -- | $49,000 |
| 2009 | -- | $49,000 |
| 2008 | -- | $49,000 |
| 2007 | -- | $49,000 |
| 2006 | -- | $49,000 |
| 2005 | -- | $49,000 |
| 2004 | -- | $49,000 |
| 2003 | -- | $49,000 |
| 2002 | -- | $49,000 |
| 2001 | -- | $49,000 |
| 2000 | -- | $49,000 |
Find assessor info on the county website
Monthly payment
Climate risks
Neighborhood: 14150
Nearby schools
Schools provided by the listing agent
- Elementary: Thomas A Edison Elementary
- Middle: Ben Franklin Middle
- High: Kenmore East Senior High
- District: Kenmore-Tonawanda Union Free District
Source: NYSAMLSs. This data may not be complete. We recommend contacting the local school district to confirm school assignments for this home.
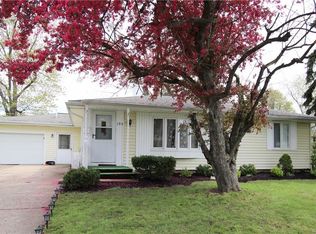
Similar homes
- $249,9993 bd1 ba1k sqft132 Glenhurst Rd, Tonawanda, NY 14150For Sale
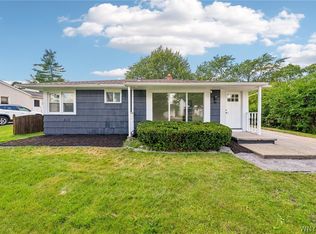
 MLS ID #B1710266, Kimberly A Nemeth, Listing by: Howard Hanna WNY Inc.. NYSAMLSs
 - $279,5003 bd1 ba1.2k sqft80 Linwood Ave, Tonawanda, NY 14150For Sale
 MLS ID #B1690817, Dianne Michlinski, Listing by: HUNT Real Estate ERA. NYSAMLSs
 - $309,9004 bd3 ba1.5k sqft183 Rosedale Blvd, Amherst, NY 14226For Sale
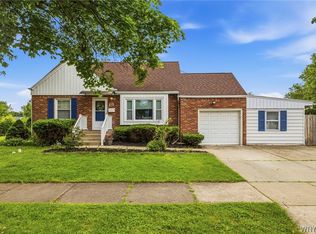 MLS ID #B1690205, Md Nazmul Hussain, Listing by: HUNT Real Estate ERA. NYSAMLSs
 - $249,9003 bd1 ba1.1k sqft30 Augusta Ave, Amherst, NY 14226For Sale
 MLS ID #B1709151, Kazi Rashid, Listing by: Towne Housing Real Estate. NYSAMLSs
 - $244,9003 bd2 ba1.2k sqft49 Fairfield Ave, Buffalo, NY 14223For SaleMLS ID #B1711066, Maya Haddad, Listing by: WNY Metro Roberts Realty. NYSAMLSs
- $270,0003 bd2 ba1.1k sqft150 Carmen Rd, Amherst, NY 14226For SaleMLS ID #B1693691, Mohammad Rahman, Listing by: HUNT Real Estate ERA. NYSAMLSs
- $339,9004 bd2 ba1.3k sqft266 Peppertree Dr, Amherst, NY 14228For SaleMLS ID #B1707226, Mohammad Ali, Listing by: HUNT Real Estate ERA. NYSAMLSs
- $300,0003 bd2 ba1.5k sqft295 Bucyrus Dr, Amherst, NY 14228For SaleMLS ID #B1704547, Alexander Ackley, Listing by: Keller Williams Realty WNY. NYSAMLSs
- $279,9003 bd1 ba1.2k sqft242 Sundridge Dr, Amherst, NY 14228For SaleMLS ID #B1708963, Bethany Botzenhart, Listing by: Howard Hanna WNY Inc.. NYSAMLSs
- $304,9002 bd2 ba1k sqft72 Delaney Ave, Buffalo, NY 14216For SaleMLS ID #B1708589, Steven Persico, Listing by: HUNT Real Estate ERA. NYSAMLSs
- $339,0002 bd2 ba1.5k sqft208 Royal Pkwy W, Williamsville, NY 14221For SaleMLS ID #B1707061, Tracy Ann Parke Gibas, Listing by: Howard Hanna WNY Inc.. NYSAMLSs
- $359,9005 bd2 ba1.6k sqft112 Hartford Rd, Amherst, NY 14226For SaleMLS ID #B1705935, Suzanne Tomasello, Listing by: Keller Williams Realty WNY. NYSAMLSs
- $349,9003 bd1 ba1.5k sqft7384 Nash Rd, North Tonawanda, NY 14120For SaleMLS ID #B1709497, Chrystal A Manzare, Listing by: Howard Hanna WNY Inc.. NYSAMLSs
- $359,9003 bd2 ba1.6k sqft163 Park Forest Dr, Williamsville, NY 14221For SaleMLS ID #B1704658, Cheryl A Vance, Listing by: HUNT Real Estate ERA. NYSAMLSs
- $289,9164 bd2 ba1.5k sqft216 Sanders Rd, Buffalo, NY 14216For SaleMLS ID #B1692998, Carmen Y Billups, Listing by: Howard Hanna WNY Inc.. NYSAMLSs
- $345,0003 bd2 ba1.5k sqft245 N Ellicott St, Buffalo, NY 14221For SaleMLS ID #B1692608, David Vari, Listing by: HUNT Real Estate ERA. NYSAMLSs
- $299,9003 bd1 ba1.6k sqft132 Brookside Dr, Buffalo, NY 14220For SaleMLS ID #B1709870, Sarah Weisbeck, Listing by: WNY Metro Roberts Realty. NYSAMLSs
- $179,9002 bd1 ba1k sqft54 Steiner Ave, Tonawanda, NY 14150For SaleMLS ID #B1708973, Samantha E Muscato, Listing by: Iconic Real Estate. NYSAMLSs
- $219,9003 bd2 ba1.2k sqft382 Windermere Blvd, Amherst, NY 14226For SaleMLS ID #B1709494, Leslie W Bardak, Listing by: HUNT Real Estate ERA. NYSAMLSs
- $299,9004 bd2 ba1.8k sqft16 Vita Ave, Buffalo, NY 14227For SaleMLS ID #B1707473, John L Wagner Jr., Listing by: HUNT Real Estate ERA. NYSAMLSs
