Skip main navigation
Off market
  • $1,006,900

    207 Quail Creek Ln, Greenville, SC 29615

    5beds
    5,290sqft
    SingleFamily
    Built in 1989
    0.73 Acres Lot
    $1,006,900 Zestimate®
    $190/sqft
    $5,614 Estimated rent

    Home value

    $1,006,900

    $896,000 - $1.14M

    $5,614/mo

    Zestimate® history
    Loading
    Loading...

    Owner options

    List your home for rent

    $5,614/mo

    Rent Zestimate®

    Find your next renter with Zillow Rental Manager. Plus, with online applications, you can quickly screen prospective tenants – for free.

    Learn more

    $5,614/mo

    Rent Zestimate®

    Refinance and save

    $5,810/mo

    Est. payment

    Refinancing to a lower rate could help reduce your monthly payments and save thousands over the life of the loan.

    See today's rates

    $5,810/mo

    Est. payment

    Explore your selling options

    Work with a Zillow partner agent

    Leverage their expertise and Zillow's premium Showcase listings to get your home seen by more buyers.

    Get started

    List with your own agent

    Get your home in front of millions of buyers by listing it on Zillow.

    Learn how to do it

    Sell it yourself

    Take full control of how buyers see your home on Zillow by listing For Sale by Owner (FSBO).

    List your home

    What's special

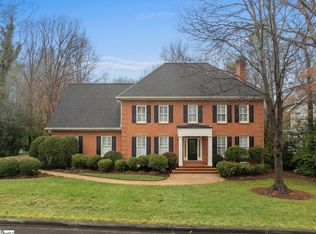
    Finally! Your search is OVER! This beautiful 4 story basement home is YOUR next home. It is perfectly located between Downtown Greenville and BMW; and is nestled in a quiet cul-de-sac with tree-top views on a private creek lot. This beautiful 3 story with full basement is YOUR next home. It is perfectly located between Downtown Greenville and BMW; and is nestled in a quiet cul-de-sac with tree-top views on a private creek lot. This home is absolutely stunning and there is room to spread out, entertain family and friends, and even work from home in the beautiful study. 5 bedrooms, 5 full baths and 2 half baths, an open walkout basement, 2 fireplaces, central vacuum, heavy molding, three tiered deck, and an attached 2 car garage; this one has everything on your list! The main level has a formal living room that features gleaming hardwood floors, recessed lighting, and glass French doors that lead out onto the 12x25 Sun Room. The Sun Room features tile flooring, glass French doors leading to Formal Living Room and Family Room, loads of windows with Wood Interior Shutters and Arched Transoms. The Family Room features 2 glass French doors that lead out onto the back deck, masonry fireplace with white wood mantel, wired for mounted TV, recessed lighting, and built-in storage. The 10x15 Breakfast Room features 5 light candle chandelier. a beautiful bay window that overlooks the backyard. The white Kitchen features plenty of counter top space, cabinet storage, and an oval satin copper pot rack with grid and 16 hooks. All black appliances which include an electric smooth cooktop, dishwasher, and a built-in microwave over single wall oven. There is also a large window over the sink that overlooks the backyard and recessed lighting behind cabinet trim. Off of the kitchen is the large 11x12 laundry room that features loads of storage, a white side by side refrigerator with ice maker, countertop space and motion-sensor lighting. The Formal Dining room is off of the kitchen and features a glass French door entry, a candle light chandelier, and access to the 11x12 Library/Office that features a beautiful wall of built in bookshelves and Wood Interior Shutters. The 2nd floor offers 2 bedrooms with Jack and Jill baths, a bedroom with hall bath, and a beautiful master suite. The master is 15x20 and features dental molding, and a large tiled on suite master bath with a new tiled shower with glass door, vaulted ceilings with sky light over the Jacuzzi tub, dual sinks and a large walk-in closet with built-in shelving. The 3rd floor features a 5th bedroom or bonus room with sitting area under window, a full bath with a shower, and a 16x20 rec room or media room with 2 large walk-in closets and a large dormer window. The 22x31 basement features 2 doors to access the garage, a full bath, brick fireplace, carpet, and a door out onto the patio. The back deck is three tiered and has 2 staircases that lead down to the backyard. The yard backs up to woods and a creek for privacy. This home is zoned for Pelham Road Elementary, Beck Middle School, and JL Mann High! Enjoy easy access to Pelham Road, Roper Mountain, Woodruff Road, I-385, I-85, Downtown, BMW, Thornblade, and more. This is the perfect location! These houses rarely come on the market, don't wait and miss this great opportunity!

    This property is off market, which means it's not currently listed for sale or rent on Zillow. This may be different from what's available on other websites or public sources.

    Facts & features

    Interior

    Bedrooms & bathrooms
    • Bedrooms: 5
    • Bathrooms: 7
    • Full bathrooms: 5
    • 1/2 bathrooms: 2
    Heating
    • Forced air, Gas
    Appliances
    • Included: Dishwasher, Garbage disposal, Microwave
    • Laundry: 1st Floor, Walk-in, Sink
    Features
    • Smoke Detector, Ceiling 9ft+, Some Window Trtmnts, Ceiling Fan, Countertops-Other, Tub-Jetted, Walk In Closet, Intercom, Central Vacuum, Sky Lights, Bookcase
    • Flooring: Tile, Hardwood
    • Basement: Finished
    • Has fireplace: Yes
    Interior area
    • Total interior livable area: 5,290 sqft

    Property

    Lot
    • Size: 0.73 Acres
    Details
    • Parcel number: 0540350100700

    Construction

    Type & style
    • Home type: SingleFamily
    Materials
    • Roof: Shake / Shingle
    Condition
    • Year built: 1989

    Utilities & green energy

    • Sewer: Public

    Community & HOA

    HOA
    • Has HOA: Yes
    • HOA fee: $19 monthly
    Location
    • Region: Greenville

    Financial & listing details

    • Price per square foot: $190/sqft
    • Tax assessed value: $571,300
    • Annual tax amount: $3,609

    Price history

    DateEventPrice
    6/15/2018Sold$436,000-12.8%$82/sqft
    Source: Greater Greenville AOR #1355319 Report a problem
    5/22/2018Pending sale$500,000$95/sqft
    Source: Keller Williams Powdersville #1355319 Report a problem
    3/7/2018Price change$500,000-2.9%$95/sqft
    Source: Keller Williams Easley/Powd #1355319 Report a problem
    11/1/2017Listed for sale$515,000+47.7%$97/sqft
    Source: Keller Williams Easley/Powd #1355319 Report a problem
    12/15/2000Sold$348,750$66/sqft
    Source: Public Record Report a problem

    Public tax history

    YearProperty taxesTax assessment
    2024$3,609 -2.1%$571,300
    2023$3,686 +10.7%$571,300
    2022$3,330 +13%$571,300 +13.2%
    2021$2,946 +8.6%$504,500 +15%
    2020$2,712 -65.8%$438,700
    2019$7,934 +182.1%$438,700
    2018$2,813 $438,700 +2399.7%
    2017$2,813 +0.9%$17,550 -96%
    2016$2,787 +4.6%$438,700
    2015$2,665 +1.3%$438,700 +4.8%
    2014$2,629 -1%$418,480
    2013$2,656 +12.7%$418,480
    2012$2,356 +0%--
    2011$2,356 0%--
    2010$2,356 --
    2009-- --
    2008-- --
    2007-- --
    2006-- --
    2005-- --
    2004-- --
    2003-- --
    2002-- --
    2001-- --
    2000-- --
    Find assessor info on the county website

    Neighborhood: 29615

    Nearby schools

    GreatSchools rating
    Schools provided by the listing agent
    • Elementary: Pelham Road
    • Middle: Beck
    • High: J. L. Mann

    Source: The MLS. This data may not be complete. We recommend contacting the local school district to confirm school assignments for this home.

    Get a cash offer in 3 minutes
    Find out how much your home could sell for in as little as 3 minutes with a no-obligation cash offer.
    Estimated market value
    $1,006,900
    Get a cash offer in 3 minutes
    Find out how much your home could sell for in as little as 3 minutes with a no-obligation cash offer.
    Estimated market value
    $1,006,900