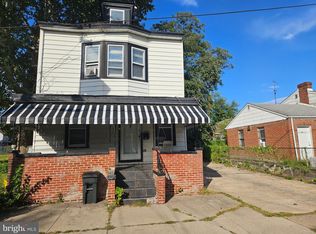
Welcome to this timeless all-brick Colonial nestled in the highly sought-after Hillcrest neighborhood, just moments from beautiful Cadwalader Park. From the moment you arrive, you’ll feel the charm and character this stately home has to offer. Situated on an oversized double lot extending approximately 100 feet deep, the property feels like your own private park — complete with a spacious deck off the kitchen, a brick patio perfect for entertaining, room for gardening, outdoor recreation, and even the potential for a future garage or ADU with township approval. Step inside to discover a classic center hall Colonial featuring hardwood floors throughout, a warm and inviting living room with a fireplace, and a peaceful sun porch ideal for relaxing with your morning coffee or unwinding at the end of the day. The formal dining room flows seamlessly into the kitchen, creating a wonderful layout for everyday living and gatherings. Upstairs, you’ll find two generously sized bedrooms along with a spacious primary bedroom and full bath. The third floor offers incredible flexibility with a large finished room and closet space — perfect as a fourth bedroom, family room, home office, or creative retreat. The fully finished basement adds even more living space and includes a dedicated laundry area. Homes with this much character, outdoor space, and opportunity rarely become available in Hillcrest. Come experience the warmth, charm, and possibilities this special home has to offer.
Pending
$378,900
207 Reading Ave, Trenton, NJ 08618
3beds
1,678sqft
Single Family Residence
Built in 1926
-- sqft lot
$375,200 Zestimate®
$226/sqft
$-- HOA
What's special
Classic center hall colonialHardwood floors throughoutTwo generously sized bedroomsAll-brick colonialRoom for gardening
- 82 days
- 38
- 2
Likely to sell faster than
Zillow last checked:
Listing updated:
Listed by:
Carleton Badger 609-421-5594,
EXP Realty, LLC
Source: Bright MLS,MLS#: NJME2076572
Facts & features
Interior
Bedrooms & bathrooms
- Bedrooms: 3
- Bathrooms: 2
- Full bathrooms: 1
- 1/2 bathrooms: 1
Rooms
- Room types: Living Room, Dining Room, Primary Bedroom, Bedroom 2, Kitchen, Family Room, Bedroom 1, Attic
Primary bedroom
- Level: Upper
- Area: 266 Square Feet
- Dimensions: 14 X 19
Primary bedroom
- Level: Unspecified
Bedroom 1
- Level: Upper
- Area: 156 Square Feet
- Dimensions: 12 X 13
Bedroom 2
- Level: Upper
- Area: 117 Square Feet
- Dimensions: 9 X 13
Other
- Features: Attic - Walk-Up
- Level: Unspecified
Dining room
- Level: Main
- Area: 169 Square Feet
- Dimensions: 13 X 13
Family room
- Level: Lower
- Area: 544 Square Feet
- Dimensions: 17 X 32
Kitchen
- Features: Kitchen - Electric Cooking
- Level: Main
- Area: 117 Square Feet
- Dimensions: 9 X 13
Living room
- Level: Main
- Area: 247 Square Feet
- Dimensions: 13 X 19
Heating
- Radiator, Baseboard, Natural Gas
Cooling
- Wall Unit(s)
Appliances
- Included: Oven, Dishwasher, Gas Water Heater
- Laundry: In Basement
Features
- Ceiling Fan(s), Bar, Dry Wall, Plaster Walls
- Flooring: Wood, Carpet, Vinyl
- Basement: Full,Finished
- Number of fireplaces: 1
- Fireplace features: Brick
Interior area
- Total structure area: 1,678
- Total interior livable area: 1,678 sqft
- Finished area above ground: 1,678
Property
Parking
- Total spaces: 5
- Parking features: Asphalt, Driveway
- Uncovered spaces: 5
Accessibility
- Accessibility features: None
Features
- Levels: Two
- Stories: 2
- Patio & porch: Deck, Patio
- Exterior features: Lighting
- Pool features: None
Lot
- Features: Rear Yard, SideYard(s), Subdivision Possible
Details
- Additional structures: Above Grade
- Parcel number: 113300400043
- Zoning: RESID
- Special conditions: Standard
Construction
Type & style
- Home type: SingleFamily
- Architectural style: Colonial
- Property subtype: Single Family Residence
Materials
- Brick
- Foundation: Block
- Roof: Shingle,Asphalt
Condition
- Very Good
- New construction: No
- Year built: 1926
Utilities & green energy
- Electric: 100 Amp Service
- Sewer: Public Sewer
- Water: Public
Community & HOA
Community
- Security: Security System
- Subdivision: Hillcrest
HOA
- Has HOA: No
Location
- Region: Trenton
- Municipality: TRENTON CITY
Financial & listing details
- Price per square foot: $226/sqft
- Tax assessed value: $131,700
- Annual tax amount: $7,539
- Date on market: 6/28/2026
- Listing agreement: Exclusive Right To Sell
- Listing terms: Conventional,VA Loan,FHA 203(b)
- Inclusions: Refrigerator, Dishwasher, Washer & Dryer
- Ownership: Fee Simple
Estimated market value
$375,200
$356,000 - $394,000
$2,446/mo
Price history
| Date | Event | Price |
|---|---|---|
| 8/13/2026 | Pending sale | $378,900$226/sqft |
Source:  Bright MLS #NJME2076572 Report a problem Bright MLS #NJME2076572 Report a problem | ||
| 7/30/2026 | Contingent | $378,900$226/sqft |
Source: Bright MLS #NJME2076572 Report a problem | ||
| 6/28/2026 | Listed for sale | $378,900+171.6%$226/sqft |
Source: Bright MLS #NJME2076572 Report a problem | ||
| 1/31/2001 | Sold | $139,500$83/sqft |
Source: Public Record Report a problem | ||
Public tax history
| Year | Property taxes | Tax assessment |
|---|---|---|
| 2025 | $7,425 | $128,000 |
| 2024 | $7,425 +4.5% | $128,000 |
| 2023 | $7,108 | $128,000 |
| 2022 | $7,108 +0.3% | $128,000 |
| 2021 | $7,085 +1.6% | $128,000 |
| 2020 | $6,971 +4.5% | $128,000 |
| 2019 | $6,673 +5.2% | $128,000 |
| 2018 | $6,342 -16.3% | $128,000 |
| 2017 | $7,577 +0.3% | $128,000 -2.8% |
| 2016 | $7,550 +0.5% | $131,700 |
| 2015 | $7,515 +0.6% | $131,700 |
| 2014 | $7,469 +2.5% | $131,700 |
| 2013 | $7,288 -1.8% | $131,700 |
| 2012 | $7,423 +2.9% | $131,700 |
| 2011 | $7,215 +16.8% | $131,700 |
| 2010 | $6,177 +7% | $131,700 |
| 2009 | $5,772 +4.6% | $131,700 |
| 2008 | $5,518 +2.2% | $131,700 |
| 2007 | $5,400 | $131,700 |
| 2006 | -- | $131,700 |
| 2005 | -- | $131,700 |
| 2004 | -- | $131,700 |
| 2003 | -- | $131,700 |
| 2002 | -- | $131,700 |
| 2001 | -- | $131,700 |
Find assessor info on the county website
Monthly payment
Est. payment
Payment breakdown
Explore the cost of this home by adjusting the details. Changes won't be saved.Climate risks
Neighborhood: Cadwalader & Hillcrest
Nearby schools
Schools provided by the listing agent
- Elementary: Jefferson E.s.
- Middle: Arthur Holland M.s.
- High: Trenton Central H.s.
- District: Trenton Public Schools
Source: Bright MLS. This data may not be complete. We recommend contacting the local school district to confirm school assignments for this home.


Similar homes
- $299,0004 bd2 ba1.5k sqft401 Berwyn Ave, Ewing, NJ 08618For Sale

 MLS ID #NJME2082646, Beth Arena, Real Broker, LLC. Bright MLS
 - $--4 bd2 ba1.8k sqft124 Albemarle Ave, Ewing, NJ 08638Auction
 Auction.com 2
 - $369,0003 bd2 ba1.3k sqft13 Morton Ave, Hamilton, NJ 08610For Sale
 MLS ID #NJME2083640, Jerome Beckworth, NJ Capital Realty LLC. Bright MLS
 - $199,9004 bd2 ba1.4k sqft116 Wayne Ave, Trenton, NJ 08618For Sale
 MLS ID #NJME2083566, Belinda Jackson, BHHS Fox & Roach-Medford. Bright MLS
 - $250,0003 bd2 ba1.8k sqft584 Parkway Ave, Ewing, NJ 08618For SaleMLS ID #NJME2075218, Moise Aldajuste, Corcoran Sawyer Smith - Pennington. Bright MLS
- $299,9003 bd3 ba1.8k sqft1106 W State St, Trenton, NJ 08618For SaleMLS ID #NJME2079436, Justin Reed, Smires & Associates. Bright MLS
- $249,9004 bd2 ba1.7k sqft55 Edgemere Ave, Trenton, NJ 08618For SaleMLS ID #NJME2083188, Daniel Rallo, Keller Williams Realty - Atlantic Shore. Bright MLS
- $468,9003 bd3 ba1.5k sqft7 White Beech Ct, Ewing, NJ 08618For Sale
 MLS ID #2618118R, SHELLY BRYANT. All Jersey MLS
 - $205,0004 bd1 ba1.4k sqft220 Highland Ave, Trenton, NJ 08618For SaleMLS ID #NJME2080094, Carol Terrell, Keller Williams - Main Street. Bright MLS
- $205,0004 bd1 ba1.6k sqft33 Bryn Mawr Ave, Trenton, NJ 08618For SaleMLS ID #NJME2080128, Carol Terrell, Keller Williams - Main Street. Bright MLS
- $299,9003 bd3 ba2.3k sqft1108 W State St, Trenton, NJ 08618For SaleMLS ID #NJME2079462, Justin Reed, Smires & Associates. Bright MLS
- $265,0004 bd2 ba1.3k sqft43 Laurel Ave, Trenton, NJ 08618For SaleMLS ID #NJME2079104, Iris Nitzan, BHHS Fox & Roach - Robbinsville. Bright MLS
- $399,0004 bd1 ba1.4k sqft117 Dickinson Ave, Hamilton, NJ 08629For SaleMLS ID #NJME2082262, Mario Sabillon, Keller Williams Real Estate - Princeton. Bright MLS
- $519,9003 bd3 ba1.7k sqft49 Lopatcong Dr, Ewing, NJ 08638For SaleMLS ID #NJME2083302, Olga St.Pierre, Keller Williams Real Estate-Langhorne. Bright MLS
- $375,1804 bd2 ba1.3k sqft189 Mercer St, Hamilton, NJ 08690For SaleMLS ID #NJME2078390, Iris Nitzan, BHHS Fox & Roach - Robbinsville. Bright MLS
- $300,0005 bd2 ba1.4k sqft327 Rutherford Ave, Trenton, NJ 08618For SaleMLS ID #NJME2078802, Jerome Beckworth, NJ Capital Realty LLC. Bright MLS
- $229,9004 bd2 ba1.2k sqft323 Rutherford Ave, Trenton, NJ 08618For SaleMLS ID #NJME2078906, Jerome Beckworth, NJ Capital Realty LLC. Bright MLS
- $215,0003 bd1 ba1.2k sqft62 Kelsey Ave, Trenton, NJ 08618For SaleMLS ID #NJME2080124, Carol Terrell, Keller Williams - Main Street. Bright MLS
