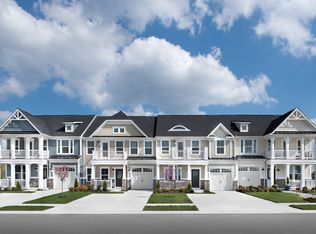
NEW VILLA JUST RELEASED! Your Only Opportunity to build in-town Lewes for $599,990! Schedule your visit today. Welcome Home to NV Homes at Lewes Waterfront Preserve, the only new villas east of Rt. 1 located in-town Lewes. This charming community is just 1 mile to downtown shopping, dining, the canal and the beach. Enjoy all the area amenities just a quick bike ride from home! This Cypress Point INTERIOR UNIT villa includes a reimagined floorplan. From the moment you pull up, you'll be captivated by the double front porches, coastal accents, and attractive Hardie® Plank siding. A casual dining room greets you as you enter the foyer. The gourmet kitchen features a huge island and is open to the great room, perfect for entertaining. The luxurious main-level owner's suite offers a large walk-in closet, spa-like shower, and dual vanities. Upstairs, enjoy 3 additional bedrooms, 2 full bathrooms, plus a spacious bonus room. All of this in a prime downtown Lewes location! Photos are representative.
Sold for $614,005
$614,005
207 Red Cedar Dr #4, Lewes, DE 19958
4beds
2,448sqft
Townhouse
Built in 2023
3,500 Square Feet Lot
$608,400 Zestimate®
$251/sqft
$2,895 Estimated rent
Home value
$608,400
$560,000 - $663,000
$2,895/mo
Zestimate® history
Owner options
List your home for rent
$2,895/mo
Rent Zestimate®
Find your next renter with Zillow Rental Manager. Plus, with online applications, you can quickly screen prospective tenants – for free.
$2,895/mo
Rent Zestimate®
Refinance and save
$2,865/mo
Est. payment
Refinancing to a lower rate could help reduce your monthly payments and save thousands over the life of the loan.
$2,865/mo
Est. payment
Explore your selling options
Work with a Zillow partner agent
Leverage their expertise and Zillow's premium Showcase listings to get your home seen by more buyers.
Get startedList with your own agent
Get your home in front of millions of buyers by listing it on Zillow.
Learn how to do itSell it yourself
Take full control of how buyers see your home on Zillow by listing For Sale by Owner (FSBO).
List your homeWhat's special
Huge islandCoastal accentsDouble front porchesGourmet kitchenCasual dining roomLarge walk-in closetSpa-like shower
Zillow last checked:
Listing updated:
Listed by:
Tineshia R. Johnson 240-305-1275,
NVR, INC.
Bought with:
NON MEMBER, 0225194075
Non Subscribing Office
Source: Bright MLS,MLS#: DESU2051424
Facts & features
Interior
Bedrooms & bathrooms
- Bedrooms: 4
- Bathrooms: 4
- Full bathrooms: 3
- 1/2 bathrooms: 1
- Main level bathrooms: 2
- Main level bedrooms: 1
Rooms
- Room types: Dining Room, Primary Bedroom, Bedroom 2, Bedroom 3, Bedroom 4, Kitchen, Great Room, Loft, Bathroom 2, Bathroom 3, Primary Bathroom, Half Bath
Primary bedroom
- Level: Main
- Area: 195 Square Feet
- Dimensions: 13 x 15
Bedroom 2
- Level: Upper
- Area: 165 Square Feet
- Dimensions: 11 x 15
Bedroom 3
- Level: Upper
- Area: 169 Square Feet
- Dimensions: 13 x 13
Bedroom 4
- Level: Upper
- Area: 143 Square Feet
- Dimensions: 11 x 13
Primary bathroom
- Level: Main
Bathroom 2
- Level: Upper
Bathroom 3
- Level: Upper
Dining room
- Level: Main
- Area: 156 Square Feet
- Dimensions: 13 x 12
Great room
- Level: Main
- Area: 195 Square Feet
- Dimensions: 13 x 15
Half bath
- Level: Main
Kitchen
- Level: Main
- Area: 195 Square Feet
- Dimensions: 13 x 15
Loft
- Level: Upper
- Area: 288 Square Feet
- Dimensions: 16 x 18
Heating
- Forced Air, Natural Gas
Cooling
- Central Air, Electric
Appliances
- Included: Gas Water Heater
Features
- Has basement: No
- Has fireplace: No
Interior area
- Total structure area: 2,448
- Total interior livable area: 2,448 sqft
- Finished area above ground: 2,448
Property
Parking
- Total spaces: 1
- Parking features: Garage Faces Front, Garage Door Opener, Inside Entrance, Attached
- Attached garage spaces: 1
Accessibility
- Accessibility features: None
Features
- Levels: Two
- Stories: 2
- Pool features: None
Lot
- Size: 3,500 Square Feet
Details
- Additional structures: Above Grade
- Parcel number: 33508.001486.00
- Zoning: RESIDENTIAL
- Special conditions: Standard
Construction
Type & style
- Home type: Townhouse
- Architectural style: Coastal
- Property subtype: Townhouse
Materials
- Mixed
- Foundation: Slab
Condition
- Excellent
- New construction: Yes
- Year built: 2023
Details
- Builder model: Cypress Point
- Builder name: NV Homes
Utilities & green energy
- Sewer: Public Septic
- Water: Public
- Utilities for property: Cable Available, Natural Gas Available, Cable
Community & HOA
Community
- Subdivision: Lewes Waterfront Preserve
HOA
- Has HOA: Yes
- Amenities included: Jogging Path
- Services included: Common Area Maintenance, Trash, Snow Removal
- HOA fee: $100 monthly
Location
- Region: Lewes
Financial & listing details
- Price per square foot: $251/sqft
- Date on market: 11/8/2023
- Listing agreement: Exclusive Right To Sell
- Listing terms: Cash,Conventional
- Ownership: Fee Simple
Price history
| Date | Event | Price |
|---|---|---|
| 3/28/2025 | Sold | $614,005+0.2%$251/sqft |
Source:  Bright MLS #DESU2051424 Report a problem Bright MLS #DESU2051424 Report a problem | ||
| 3/28/2024 | Pending sale | $612,760+2.1%$250/sqft |
Source: Bright MLS #DESU2051424 Report a problem | ||
| 11/8/2023 | Listed for sale | $599,990$245/sqft |
Source: Bright MLS #DESU2051424 Report a problem | ||
Public tax history
Tax history is unavailable.
Neighborhood: 19958
Nearby homes
- $620,2054 bd4 ba2.3k sqft215 Red Cedar Dr, Lewes, DE 19958Sold

- $608,3754 bd4 ba2.4k sqft217 Red Cedar Dr, Lewes, DE 19958Sold
- $667,1854 bd4 ba2.4k sqft213 Red Cedar Dr, Lewes, DE 19958Sold
- $596,1854 bd4 ba2.4k sqft224 Red Cedar Dr #28A, Lewes, DE 19958Sold

- $755,1404 bd4 ba2.4k sqft234 Red Cedar Dr #23A, Lewes, DE 19958Sold
- $604,8703 bd-- ba2.4k sqft219 Red Cedar Dr, Lewes, DE 19958Sold
- $716,8004 bd2 ba2k sqft218 Red Cedar Dr #31A, Lewes, DE 19958Off Market
- $626,7454 bd4 ba2.4k sqft230 Red Cedar Dr #25A, Lewes, DE 19958Sold
Nearby schools
GreatSchools rating
- 9/10Shields (Richard A.) Elementary SchoolGrades: K-5Distance: 0.9 mi
- NAFrederick D Thomas Middle SchoolGrades: 6-8Distance: 1.2 mi
- 8/10Cape Henlopen High SchoolGrades: 9-12Distance: 1.1 mi
Schools provided by the listing agent
- District: Cape Henlopen
Source: Bright MLS. This data may not be complete. We recommend contacting the local school district to confirm school assignments for this home.


Get pre-qualified for a loan
At Zillow Home Loans, we can pre-qualify you in as little as 5 minutes with no impact to your credit score.An equal housing lender. NMLS #10287.
Sell for more on Zillow
Get a Zillow Showcase℠ listing at no additional cost and you could sell for .
$608,400
2% more
+$12,168
With Zillow Showcase(estimated)
$620,568
- Delaware
- Sussex County
- Lewes
- 19958
- 207 Red Cedar Dr Unit 4
Nearby cities
Nearby zip codes
Other Lewes Topics
