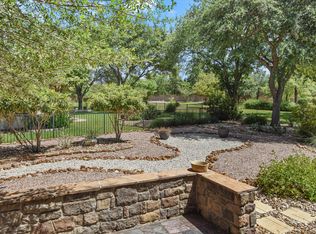
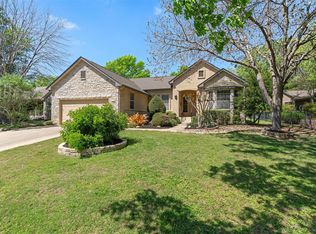
Welcome to 207 Red Poppy Trail, where mature shade trees and beautiful rock and stone landscaping create exceptional curb appeal and a warm welcome home. Relax on the inviting front porch with plenty of room for a table and chairs, perfect for enjoying your morning coffee or visiting with neighbors. Inside, you'll find wood flooring throughout the main living areas and a light-filled living room featuring large windows, a cozy fireplace, and built-in shelving. A second dining area off the living room provides additional space for entertaining and gatherings. Sliding glass doors open to an extended covered patio and a stone walkway, creating the perfect setting for outdoor dining, relaxing, or enjoying the lush landscaping and well-maintained lawn. The kitchen offers built-in appliances, a cooktop, and a cheerful breakfast area for casual dining. This well-designed home features two bedrooms plus a dedicated office, providing flexibility for guests, hobbies, or working from home. The spacious primary suite includes a beautiful bay window, dual vanities, a soaking tub, walk in shower, and a walk-in closet. Additional conveniences include an indoor laundry room with a sink and storage, as well as a separate storage or hobby room located just off the laundry area. Enjoy all that Sun City has to offer, including championship golf courses, fitness centers, swimming pools, pickleball and tennis courts, walking trails, fishing ponds, social clubs, and a vibrant active-adult lifestyle.
Pending
$385,000
207 Red Poppy Trl, Georgetown, TX 78633
2beds
2,012sqft
Single Family Residence
Built in 2000
0.25 Acres Lot
$-- Zestimate®
$191/sqft
$163/mo HOA
What's special
Cozy fireplaceBuilt-in shelvingLarge windowsExceptional curb appealSoaking tubWalk-in closetMature shade trees
- 91 days
- 43
- 2
Zillow last checked:
Listing updated:
Listed by:
Nicholas Himes (512) 964-8883,
eXp Realty, LLC (888) 519-7431
Source: Unlock MLS,MLS#: 1084940
Facts & features
Interior
Bedrooms & bathrooms
- Bedrooms: 2
- Bathrooms: 2
- Full bathrooms: 2
- Main level bedrooms: 2
Heating
- Central
Cooling
- Ceiling Fan(s), Central Air
Appliances
- Included: Built-In Electric Oven, Dishwasher, Electric Cooktop, Microwave, RNGHD, Refrigerator, WaterSoftener
Features
- Bookcases, Breakfast Bar, Built-in Features, Ceiling Fan(s), Double Vanity, Eat-in Kitchen, Kitchen Island, Open Floorplan, Storage, Study/Home Office, Walk-In Closet(s)
- Flooring: Carpet, Wood
- Windows: Blinds
- Number of fireplaces: 1
- Fireplace features: Living Room
Interior area
- Total interior livable area: 2,012 sqft
Property
Parking
- Total spaces: 2
- Parking features: Driveway, Garage
- Garage spaces: 2
Accessibility
- Accessibility features: None
Features
- Levels: One
- Stories: 1
- Patio & porch: Covered, Front Porch, Patio, Porch
- Exterior features: No Exterior Steps
- Pool features: None
- Fencing: None
- Has view: Yes
- View description: Neighborhood
- Waterfront features: None
Lot
- Size: 0.25 Acres
- Features: Front Yard, Landscaped, Sprinkler - Automatic, Trees-Medium (20 Ft - 40 Ft)
Details
- Additional structures: None
- Parcel number: 20993110030090
- Special conditions: Standard
Construction
Type & style
- Home type: SingleFamily
- Property subtype: Single Family Residence
Materials
- Foundation: Slab
- Roof: Shingle
Condition
- Resale
- New construction: No
- Year built: 2000
Utilities & green energy
- Sewer: Public Sewer
- Water: Public
- Utilities for property: Electricity Connected, Water Connected
Community & HOA
Community
- Features: Clubhouse, Common Grounds, Dog Park, Fishing, Fitness Center, Golf, Picnic Area, Pool, Sidewalks, Tennis Court(s)
- Subdivision: Sun City Georgetown Ph 02 Neighborhood 10 Pud
HOA
- Has HOA: Yes
- Services included: See Remarks
- HOA fee: $163 monthly
- HOA name: Sun City Community Association
Location
- Region: Georgetown
Financial & listing details
- Price per square foot: $191/sqft
- Tax assessed value: $422,972
- Annual tax amount: $8,030
- Date on market: 6/25/2026
- Listing terms: Cash,Conventional,FHA,VA Loan
- Electric utility on property: Yes
Estimated market value
Not available
Estimated sales range
Not available
Not available
Price history
| Date | Event | Price |
|---|---|---|
| 9/20/2026 | Pending sale | $385,000$191/sqft |
Source: eXp Realty #1084940 Report a problem | ||
| 8/16/2026 | Contingent | $385,000$191/sqft |
Source:  Unlock MLS #1084940 Report a problem Unlock MLS #1084940 Report a problem | ||
| 6/25/2026 | Listed for sale | $385,000$191/sqft |
Source: Unlock MLS #1084940 Report a problem | ||
Public tax history
| Year | Property taxes | Tax assessment |
|---|---|---|
| 2025 | $1,670 -20.1% | $422,972 +2.7% |
| 2024 | $2,091 -0.3% | $411,818 +0.1% |
| 2023 | $2,098 -47.1% | $411,351 +10% |
| 2022 | $3,966 -2.1% | $373,955 +10% |
| 2021 | $4,051 | $339,959 +10% |
| 2020 | $4,051 | $309,054 -2.5% |
| 2019 | $4,051 | $316,871 -2.1% |
| 2018 | $4,051 | $323,682 +3% |
| 2017 | $4,051 | $314,158 +8.4% |
| 2016 | $4,051 -3.3% | $289,693 +3.9% |
| 2015 | $4,191 | $278,922 +10% |
| 2014 | $4,191 | $253,565 +10% |
| 2013 | -- | $230,514 +4.2% |
| 2012 | -- | $221,137 +3.5% |
| 2011 | -- | $213,616 -5.4% |
| 2010 | -- | $225,701 +2.6% |
| 2009 | -- | $219,957 -8.5% |
| 2007 | -- | $240,465 +8.4% |
| 2006 | -- | $221,851 +0.8% |
| 2005 | -- | $220,050 +13% |
| 2004 | -- | $194,691 -0.9% |
| 2003 | -- | $196,386 -5% |
| 2002 | -- | $206,693 +134.3% |
| 2001 | -- | $88,209 |
Find assessor info on the county website
Monthly payment
Est. payment
Payment breakdown
Explore the cost of this home by adjusting the details. Changes won't be saved.Climate risks
Neighborhood: Sun City
Nearby schools
Schools provided by the listing agent
- Elementary: NA_Sun_City
- Middle: NA_Sun_City
- High: NA_Sun_City
- District: Georgetown ISD
Source: Unlock MLS. This data may not be complete. We recommend contacting the local school district to confirm school assignments for this home.
Similar homes
- $359,0002 bd2 ba1.7k sqft101 Rockrose Ct, Georgetown, TX 78633Active
 MLS ID #7901301, Gregory Grierson, The Stacy Group, LLC. Unlock MLS
 - $389,9503 bd2 ba1.9k sqft110 Persimmon Ln, Georgetown, TX 78633Active
 MLS ID #7719486, Pokey Delwaide, ERA Brokers Consolidated. Unlock MLS
 - $370,0002 bd2 ba1.8k sqft102 Yosemite Rd, Georgetown, TX 78633Active
 MLS ID #4940191, Charlotte Hohensee, The Stacy Group, LLC. Unlock MLS
 - $369,0003 bd2 ba1.7k sqft217 Sheepshank Dr, Georgetown, TX 78633Active
 MLS ID #6628933, Wendy Papasan, Keller Williams Realty. Unlock MLS
 - $367,5003 bd3 ba2.8k sqft205 Sheepshank Dr, Georgetown, TX 78633ActiveMLS ID #7910908, Bethany Dean, Kurtz Properties. Unlock MLS
- $397,5002 bd2 ba1.7k sqft101 Copperas Creek Cv, Georgetown, TX 78633ActiveMLS ID #3883983, Pokey Delwaide, ERA Brokers Consolidated. Unlock MLS
- $435,0003 bd2 ba2k sqft100 Klondike Dr, Georgetown, TX 78633ActiveMLS ID #1335747, Sue Sammons, ERA Brokers Consolidated. Unlock MLS
- $349,9002 bd2 ba1.6k sqft115 Ruellia Dr, Georgetown, TX 78633ActiveMLS ID #2553623, Keri Gann, The Stacy Group, LLC. Unlock MLS
- $365,0004 bd3 ba2.9k sqft4504 Woodstock Dr, Georgetown, TX 78633ActiveMLS ID #6160523, Dj Jadlot, Magnolia Realty. Unlock MLS
- $345,0003 bd2 ba1.6k sqft120 Nolan Dr, Georgetown, TX 78633ActiveMLS ID #5567342, Gregory Grierson, The Stacy Group, LLC. Unlock MLS
- $575,0002 bd2 ba2.4k sqft109 Goldenrod Way, Georgetown, TX 78633ActiveMLS ID #5277789, Heather Brown, RE/MAX Fine Properties. Unlock MLS
- $320,0003 bd2 ba1.4k sqft207 Winter Dr, Georgetown, TX 78633ActiveMLS ID #4666673, Dawn Cramer, The Stacy Group, LLC. Unlock MLS
- $305,0002 bd2 ba1.7k sqft118 Bass St, Georgetown, TX 78633ActiveMLS ID #5715685, Jenn Shaffer, Epique Realty LLC. Unlock MLS
- $489,1002 bd3 ba2k sqft101 Morning Glory Cir, Georgetown, TX 78633ActiveMLS ID #8416380, Thomas Horne, All City Real Estate Ltd. Co. Unlock MLS
- $389,0003 bd2 ba2.2k sqft102 Lavaca Ln, Georgetown, TX 78628ActiveMLS ID #4179280, Gabe Tello, All City Real Estate Ltd. Co. Unlock MLS
- $315,0002 bd2 ba1.4k sqft214 Hobby St, Georgetown, TX 78633ActiveMLS ID #3579562, Carol Foutz, Keller Williams Realty Lone St. Unlock MLS
- $289,9002 bd2 ba1.4k sqft155 Dan Moody Trl, Georgetown, TX 78633ActiveMLS ID #3991816, Ann Richards, Tula Properties. Unlock MLS
- $299,0003 bd2 ba1.5k sqft226 Winter Dr, Georgetown, TX 78633ActiveMLS ID #8042352, Kimberly Speer, The Stacy Group, LLC. Unlock MLS
- $539,0002 bd3 ba2.6k sqft103 Black Walnut Cir, Georgetown, TX 78633ActiveMLS ID #4441977, Rhonda Carnley, Carnley Properties. Unlock MLS
- $295,0002 bd2 ba1.3k sqft600 Salado Creek Ln, Georgetown, TX 78633ActiveMLS ID #1798558, Denise Arndt, Coldwell Banker Apex. Unlock MLS
