Welcome to 207 Red Rose Ln! This gorgeous lakeview home offers so many wonderful features. Ask your agent for the list of updates and special features. Situated on 2.7 private wooded acres with. This home features 3 bedrooms and 3 full baths PLUS a 4th nonconforming bedroom downstairs. Tons of storage. Main floor master and main floor laundry. 2 living areas, 2 gas fireplaces, updated bathrooms, 2 massive decks and wired for a hottub, John Deere room, new heat pump, fenced in dog run, extra parking on side of the house with 40' RV pad with full hookups. New insulated shop added in 2019 with mini split AC. Located 10 min from Baxter Marina for all your boating and lake activities, 5 min from Kimberling City shopping, 25 min to Silver Dollar City, and 35 min to Branson.
Closed
Price Unknown
207 Red Rose Lane, Lampe, MO 65681
3beds
3,295sqft
Single Family Residence
Built in 2007
2.7 Acres Lot
$626,300 Zestimate®
$--/sqft
$2,597 Estimated rent
Home value
$626,300
$495,000 - $789,000
$2,597/mo
Zestimate® history
Owner options
List your home for rent
$2,597/mo
Rent Zestimate®
Find your next renter with Zillow Rental Manager. Plus, with online applications, you can quickly screen prospective tenants – for free.
$2,597/mo
Rent Zestimate®
Refinance and save
Refinancing to a lower rate could help reduce your monthly payments and save thousands over the life of the loan.
Explore your selling options
Work with a Zillow partner agent
Leverage their expertise and Zillow's premium Showcase listings to get your home seen by more buyers.
Get startedList with your own agent
Get your home in front of millions of buyers by listing it on Zillow.
Learn how to do itSell it yourself
Take full control of how buyers see your home on Zillow by listing For Sale by Owner (FSBO).
List your homeWhat's special
Fenced in dog runWired for a hottubUpdated bathroomsMain floor masterPrivate wooded acresMain floor laundry
Zillow last checked:
Listing updated:
Listed by:
Great Branson Homes Team 417-231-6729,
EXP Realty, LLC.
Bought with:
Mary Hunt, 2020023859
Cantrell Real Estate
Source: SOMOMLS as distributed by MLS GRID,MLS#: 60284308
Facts & features
Interior
Bedrooms & bathrooms
- Bedrooms: 3
- Bathrooms: 3
- Full bathrooms: 3
Rooms
- Room types: Bedroom, John Deere, Pantry, Bonus Room, Living Areas (2), Mud Room, Office, Recreation Room, Workshop, Family Room, Master Bedroom
Primary bedroom
- Area: 262.65
- Dimensions: 19.63 x 13.38
Bedroom 2
- Description: office
- Area: 128.84
- Dimensions: 11.67 x 11.04
Bedroom 3
- Area: 348.55
- Dimensions: 16.92 x 20.6
Bedroom 4
- Description: nonconforming
- Area: 189.16
- Dimensions: 11.98 x 15.79
Primary bathroom
- Area: 94.79
- Dimensions: 6.98 x 13.58
Garage
- Area: 566.08
- Dimensions: 23.44 x 24.15
Other
- Area: 183.43
- Dimensions: 8.71 x 21.06
Kitchen
- Area: 190.91
- Dimensions: 13.13 x 14.54
Kitchen
- Area: 35.41
- Dimensions: 3.52 x 10.06
Laundry
- Area: 48.83
- Dimensions: 6.81 x 7.17
Other
- Description: HVAC/Waterheater
- Area: 83.25
- Dimensions: 8.21 x 10.14
Heating
- Forced Air, Heat Pump, Electric
Cooling
- Attic Fan, Ceiling Fan(s), Central Air
Appliances
- Included: Dishwasher, Free-Standing Propane Oven, Ice Maker, Dryer, Washer, Exhaust Fan, Microwave, Refrigerator, Electric Water Heater, Disposal
- Laundry: Main Level, In Basement, W/D Hookup
Features
- Internet - Satellite, Internet - DSL, Granite Counters, Vaulted Ceiling(s), High Ceilings, Raised or Tiered Entry, Walk-In Closet(s), Walk-in Shower, Wired for Sound, Sound System, Central Vacuum, Wet Bar
- Flooring: Hardwood, Concrete, Tile
- Windows: Blinds, Double Pane Windows
- Basement: Walk-Out Access,Finished,Full
- Attic: Access Only:No Stairs
- Has fireplace: Yes
- Fireplace features: Living Room, Basement, Propane, Two or More
Interior area
- Total structure area: 4,072
- Total interior livable area: 3,295 sqft
- Finished area above ground: 1,778
- Finished area below ground: 1,517
Property
Parking
- Total spaces: 2
- Parking features: Parking Pad, RV Access/Parking, Paved, Garage Faces Front, Garage Door Opener, Driveway, Additional Parking
- Attached garage spaces: 2
- Has uncovered spaces: Yes
Features
- Levels: One
- Stories: 1
- Patio & porch: Covered, Side Porch, Front Porch, Deck
- Exterior features: Rain Gutters
- Fencing: Chain Link,Full
- Has view: Yes
- View description: Lake, Water
- Has water view: Yes
- Water view: Lake,Water
Lot
- Size: 2.7 Acres
- Dimensions: 375 x 195 x 450 x 446
- Features: Acreage, Wooded/Cleared Combo, Sloped, Mature Trees, Landscaped, Easements
Details
- Parcel number: 148.028000000033.002
- Other equipment: Radon Mitigation System
Construction
Type & style
- Home type: SingleFamily
- Architectural style: Traditional,Craftsman
- Property subtype: Single Family Residence
Materials
- Wood Siding, HardiPlank Type
- Foundation: Poured Concrete
- Roof: Composition
Condition
- Year built: 2007
Utilities & green energy
- Sewer: Septic Tank
- Water: Public
Green energy
- Energy efficient items: High Efficiency - 90%+
Community & HOA
Community
- Security: Security System, Smoke Detector(s)
- Subdivision: Cedar Acres
Location
- Region: Lampe
Financial & listing details
- Tax assessed value: $184,000
- Annual tax amount: $1,581
- Date on market: 1/1/2025
- Listing terms: Cash,VA Loan,USDA/RD,FHA,Conventional
- Road surface type: Asphalt
Price history
| Date | Event | Price |
|---|---|---|
| 4/7/2025 | Sold | -- |
Source:  SOMOMLS as distributed by MLS GRID #60284308 Report a problem SOMOMLS as distributed by MLS GRID #60284308 Report a problem | ||
| 1/6/2025 | Pending sale | $620,000$188/sqft |
Source: SOMOMLS as distributed by MLS GRID #60284308 Report a problem | ||
| 1/1/2025 | Listed for sale | $620,000$188/sqft |
Source: SOMOMLS as distributed by MLS GRID #60284308 Report a problem | ||
Public tax history
| Year | Property taxes | Tax assessment |
|---|---|---|
| 2025 | $1,599 +1.2% | $34,960 |
| 2024 | $1,581 +0.2% | $34,960 |
| 2023 | $1,579 +0.6% | $34,960 |
| 2022 | $1,569 -1.3% | $34,960 |
| 2021 | $1,589 +3.4% | $34,960 +4% |
| 2020 | $1,538 | $33,610 |
| 2019 | -- | $33,610 -1.7% |
| 2018 | -- | $34,200 +7% |
| 2017 | $1,561 +6.9% | $31,960 |
| 2016 | $1,460 +2.4% | $31,960 |
| 2015 | $1,426 -6.4% | $31,960 -6.1% |
| 2014 | $1,523 +1.5% | $34,050 |
| 2012 | $1,500 -0.2% | $34,050 |
| 2011 | $1,503 +0.1% | $34,050 |
| 2010 | $1,501 | $34,050 |
Find assessor info on the county website
Neighborhood: 65681
Nearby homes
- $1,421,700-- bd-- ba7.3k sqft1035 Red Rose Ln, Lampe, MO 65681Off Market
- $553,9003 bd-- ba2.3k sqft303 Red Rose Ln, Lampe, MO 65681Off Market
- $817,600-- bd-- ba4.1k sqft310 Red Rose Ln, Lampe, MO 65681Off Market
- $379,300-- bd-- ba2.3k sqft216 Stock Cove Rd, Lampe, MO 65681Off Market
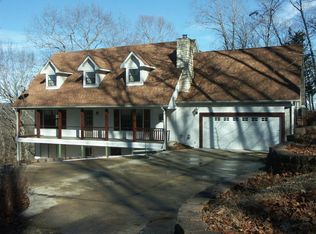
- $859,400-- bd-- ba3.5k sqft230 Red Rose Ln, Lampe, MO 65681Off Market
- $--5 bd4 ba2.9k sqft51 Misty Ridge Ln, Lampe, MO 65681Sold
- $629,0003 bd3 ba2.5k sqft300 Stock Cove Rd, Lampe, MO 65681Off Market
- $464,000-- bd-- ba2.5k sqft330 Stock Cove Rd, Lampe, MO 65681Off Market
Nearby schools
GreatSchools rating
- 9/10Blue Eye Elementary SchoolGrades: PK-4Distance: 5.1 mi
- 6/10Blue Eye Middle SchoolGrades: 5-8Distance: 5.1 mi
- 8/10Blue Eye High SchoolGrades: 9-12Distance: 5.3 mi
Schools provided by the listing agent
- Elementary: Blue Eye
- Middle: Blue Eye
- High: Blue Eye
Source: SOMOMLS as distributed by MLS GRID. This data may not be complete. We recommend contacting the local school district to confirm school assignments for this home.
Sell for more on Zillow
Get a Zillow Showcase℠ listing at no additional cost and you could sell for .
$626,300
2% more
+$12,526
With Zillow Showcase(estimated)
$638,826
Sell for more on Zillow
Get a Zillow Showcase℠ listing at no additional cost and you could sell for .
$626,300
2% more
+$12,526
With Zillow Showcase(estimated)
$638,826
- Missouri
- Stone County
- Lampe
- 65681
- 207 Red Rose Lane
