Skip main navigation
Sold for $257,000
  • $257,000

    207 Redbud Ct, Versailles, KY 40383

    3beds
    1,309sqft
    Single Family Residence
    Built in 1994
    9,278.28 Square Feet Lot
    $283,200 Zestimate®
    $196/sqft
    $1,939 Estimated rent

    Home value

    $283,200

    $269,000 - $297,000

    $1,939/mo

    Zestimate® history
    Loading
    Loading...

    Owner options

    List your home for rent

    $1,939/mo

    Rent Zestimate®

    Find your next renter with Zillow Rental Manager. Plus, with online applications, you can quickly screen prospective tenants – for free.

    Learn more

    $1,939/mo

    Rent Zestimate®

    Refinance and save

    $1,556/mo

    Est. payment

    Refinancing to a lower rate could help reduce your monthly payments and save thousands over the life of the loan.

    See today's rates

    $1,556/mo

    Est. payment

    Explore your selling options

    Work with a Zillow partner agent

    Leverage their expertise and Zillow's premium Showcase listings to get your home seen by more buyers.

    Get started

    List with your own agent

    Get your home in front of millions of buyers by listing it on Zillow.

    Learn how to do it

    Sell it yourself

    Take full control of how buyers see your home on Zillow by listing For Sale by Owner (FSBO).

    List your home

    What's special

    Inviting front porchFresh interior paintUnbeatable viewsCozy layout
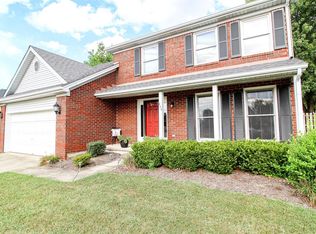
    Welcome to this charming ranch home perfectly positioned in one of Versailles' most desirable settings—backing up to the world-renowned Lanes End Farm. This thoughtfully maintained home features fresh interior paint and brand-new luxury vinyl plank flooring, creating a clean and modern feel throughout. Enjoy peaceful mornings or relaxing evenings on the inviting front porch, or step out back to take in serene views of the back yard. You might even see a thoroughbred. With its combination of updates, cozy layout, and unbeatable views, this home is truly move-in ready.

    Zillow last checked:

    Listing updated:

    Listed by:

    Beth Bell Brown 859-321-7753,

    Rector Hayden Realtors,

    Lauren Bell 859-551-1943,

    Rector Hayden Realtors

    Bought with:

    Jason Wade, 218984

    National Real Estate

    Source: Imagine MLS,MLS#: 25501162MLS Logo

    Facts & features

    Interior

    Bedrooms & bathrooms
    • Bedrooms: 3
    • Bathrooms: 2
    • Full bathrooms: 2
    Primary bedroom
    • Level: First
    Bedroom 2
    • Level: First
    Bedroom 3
    • Level: First
    Primary bathroom
    • Level: First
    Bathroom 2
    • Level: First
    Foyer
    • Level: First
    Kitchen
    • Level: First
    Living room
    • Level: First
    Heating
    • Natural Gas
    Cooling
    • Electric
    Appliances
    • Included: Dryer, Disposal, Dishwasher, Microwave, Refrigerator, Washer, Range
    • Laundry: Electric Dryer Hookup, Washer Hookup
    Features
    • Flooring: Carpet, Tile, Vinyl
    • Windows: Blinds, Screens
    • Has basement: No
    • Number of fireplaces: 1
    • Fireplace features: Great Room
    Interior area
    • Total structure area: 1,309
    • Total interior livable area: 1,309 sqft
    • Finished area above ground: 1,309
    • Finished area below ground: 0

    Property

    Parking
    • Total spaces: 1
    • Parking features: Attached Garage, Garage Faces Front
    • Garage spaces: 1
    Features
    • Levels: One
    • Fencing: Chain Link,Wood
    • Has view: Yes
    • View description: Trees/Woods, Neighborhood, Farm
    Lot
    • Size: 9,278 sqft
    • Features: Few Trees
    Details
    • Parcel number: 29600600500

    Construction

    Type & style
    • Home type: SingleFamily
    • Architectural style: Ranch
    • Property subtype: Single Family Residence
    Materials
    • Brick Veneer, Vinyl Siding
    • Foundation: Slab
    • Roof: Composition
    Condition
    • New construction: No
    • Year built: 1994

    Utilities & green energy

    • Sewer: Public Sewer
    • Water: Public
    • Utilities for property: Electricity Connected, Natural Gas Connected, Sewer Connected, Water Connected

    Community & neighborhood

    Location
    • Region: Versailles
    • Subdivision: Lanes View

    Price history

    DateEventPrice
    11/4/2025Sold$257,000-4.8%$196/sqft
    Source: Imagine MLS #25501162 Report a problem
    10/9/2025Pending sale$270,000$206/sqft
    Source: Rector Hayden Realtors #25501162 Report a problem
    10/8/2025Contingent$270,000$206/sqft
    Source: Imagine MLS #25501162 Report a problem
    9/30/2025Price change$270,000-3.6%$206/sqft
    Source: Imagine MLS #25501162 Report a problem
    9/12/2025Listed for sale$280,000+84.2%$214/sqft
    Source: Imagine MLS #25501162 Report a problem
    8/25/2017Sold$152,000+35.1%$116/sqft
    Source: Imagine MLS #1717635 Report a problem
    8/20/2003Sold$112,500$86/sqft
    Source: Imagine MLS #309257 Report a problem

    Public tax history

    YearProperty taxesTax assessment
    2024$1,587 +35.8%$197,000 +29.6%
    2023$1,168 -4.2%$152,000
    2022$1,219 -1%$152,000
    2021$1,231 -1.2%$152,000
    2020$1,246 +5.5%$152,000
    2019$1,182 -0.4%$152,000
    2018$1,187 -0.3%$152,000 +29.9%
    2017$1,190 +0.1%$117,000
    2016$1,189 +1%$117,000
    2015$1,177 +15.4%$117,000 +1.7%
    2010$1,020 $115,000

    Find assessor info on the county website

    Neighborhood: 40383

    Nearby schools

    GreatSchools rating
    Schools provided by the listing agent
    • Elementary: Northside
    • Middle: Woodford Co
    • High: Woodford Co

    Source: Imagine MLS. This data may not be complete. We recommend contacting the local school district to confirm school assignments for this home.

    Get pre-qualified for a loan
    At Zillow Home Loans, we can pre-qualify you in as little as 5 minutes with no impact to your credit score.

    An equal housing lender. NMLS #10287.

    Sell for more on Zillow
    Get a Zillow Showcase℠ listing at no additional cost and you could sell for .
    $283,200
    2% more
    +$5,664
    With Zillow Showcase(estimated)
    $288,864