Skip main navigation
Sold for $410,000
  • $410,000

    207 Redmont Ct, Simpsonville, SC 29680

    5beds
    3,037sqft
    Single Family Residence, Residential
    Built in ----
    7,405.2 Square Feet Lot
    $432,400 Zestimate®
    $135/sqft
    $2,641 Estimated rent

    Home value

    $432,400

    $411,000 - $454,000

    $2,641/mo

    Zestimate® history
    Loading
    Loading...

    Owner options

    List your home for rent

    $2,641/mo

    Rent Zestimate®

    Find your next renter with Zillow Rental Manager. Plus, with online applications, you can quickly screen prospective tenants – for free.

    Learn more

    $2,641/mo

    Rent Zestimate®

    Refinance and save

    $2,349/mo

    Est. payment

    Refinancing to a lower rate could help reduce your monthly payments and save thousands over the life of the loan.

    See today's rates

    $2,349/mo

    Est. payment

    Explore your selling options

    Work with a Zillow partner agent

    Leverage their expertise and Zillow's premium Showcase listings to get your home seen by more buyers.

    Get started

    List with your own agent

    Get your home in front of millions of buyers by listing it on Zillow.

    Learn how to do it

    Sell it yourself

    Take full control of how buyers see your home on Zillow by listing For Sale by Owner (FSBO).

    List your home

    What's special

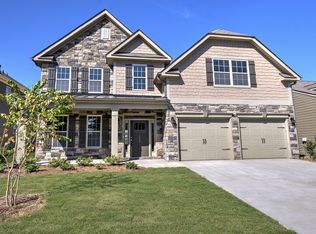
    Welcome to 207 Redmont Court in Longleaf! Over 3,000 sf of living space in one of the most desirable developments in the 29680 zip code, The house is barely six years old. It boasts a covered front entry and premium stone and hard siding giving it amazing curb appeal. You will enter into a spacious two story foyer, and be struck with the home's openness and its sheer size. To your left, a formal dining room, on your right, the wide inviting staircase, and straight ahead, the modern kitchen and great room. The first floor includes a walk-in laundry room and a guest bedroom and full bath. This bed/bath combo is perfect for stayover guests or can be used as an in-law or au pair suite. While the first floor is adorned with wood floors, the stairs and the second floor are covered with plush carpeting for comfort and noise reduction. Once upstairs you will find a giant flex room connecting to the hall via double French doors. The flex room could also be a fifth large or even second primary bedroom or, of course, an amazing play or rec room. The primary bedroom is very spacious and has double windows which look out on the quiet street. The large and modern ensuite bath has a double vanity with separate bathtub, separate shower and a private water closet. An enormous walk-in closet is accessed through this area. Two more large bedrooms and another full bath round out the second floor. Back downstairs, French doors off the kitchen lead to your concrete patio and firepit with stone wall for those quiet evenings next to a fire with beverage in hand. The yard is completely fenced, easy to maintain and exceptionally private. Don't miss this amazing home in a great neighborhood on a fantastic street. Schedule your tour today!

    Zillow last checked:

    Listing updated:

    Listed by:

    Salvatore Busacca 864-952-7251,

    Keller Williams Greenville Central

    Bought with:

    Eddie Burch

    BHHS C.Dan Joyner-Woodruff Rd

    Source: Greater Greenville AOR,MLS#: 1536769MLS Logo

    Facts & features

    Interior

    Bedrooms & bathrooms
    • Bedrooms: 5
    • Bathrooms: 3
    • Full bathrooms: 3
    • Main level bathrooms: 1
    • Main level bedrooms: 1
    Primary bedroom
    • Area: 299
    • Dimensions: 13 x 23
    Bedroom 2
    • Area: 168
    • Dimensions: 12 x 14
    Bedroom 3
    • Area: 168
    • Dimensions: 12 x 14
    Bedroom 4
    • Area: 228
    • Dimensions: 12 x 19
    Bedroom 5
    • Area: 270
    • Dimensions: 15 x 18
    Primary bathroom
    • Features: Double Sink, Full Bath, Shower-Separate, Tub-Garden, Walk-In Closet(s), Multiple Closets
    • Level: Second
    Dining room
    • Area: 210
    • Dimensions: 14 x 15
    Family room
    • Area: 285
    • Dimensions: 15 x 19
    Kitchen
    • Area: 288
    • Dimensions: 16 x 18
    Bonus room
    • Area: 270
    • Dimensions: 15 x 18
    Heating
    • Forced Air, Natural Gas
    Cooling
    • Central Air
    Appliances
    • Included: Dishwasher, Free-Standing Gas Range, Electric Oven, Microwave, Gas Water Heater
    • Laundry: 1st Floor, Walk-in, Electric Dryer Hookup, Washer Hookup
    Features
    • 2 Story Foyer, Ceiling Fan(s), Ceiling Smooth, Tray Ceiling(s), Granite Counters, Countertops-Solid Surface, Open Floorplan, Soaking Tub, Walk-In Closet(s), Pantry
    • Flooring: Carpet, Ceramic Tile, Wood, Vinyl, Concrete
    • Windows: Storm Window(s), Vinyl/Aluminum Trim, Insulated Windows, Window Treatments
    • Basement: None
    • Attic: Pull Down Stairs,Storage
    • Number of fireplaces: 1
    • Fireplace features: Gas Log
    Interior area
    • Total structure area: 2,982
    • Total interior livable area: 3,037 sqft

    Property

    Parking
    • Total spaces: 2
    • Parking features: Attached, Garage Door Opener, Driveway, Concrete
    • Attached garage spaces: 2
    • Has uncovered spaces: Yes
    Features
    • Levels: Two
    • Stories: 2
    • Patio & porch: Patio, Front Porch
    • Fencing: Fenced
    Lot
    • Size: 7,405 sqft
    • Dimensions: 60 x 120 x 60 x 120
    • Features: Sidewalk, Sloped, 1/2 Acre or Less
    Details
    • Parcel number: 0574.3601056.00

    Construction

    Type & style
    • Home type: SingleFamily
    • Architectural style: Traditional
    • Property subtype: Single Family Residence, Residential
    Materials
    • Concrete, Hardboard Siding, Stone
    • Foundation: Slab
    • Roof: Architectural,Composition

    Utilities & green energy

    • Sewer: Public Sewer
    • Water: Public
    • Utilities for property: Cable Available, Underground Utilities

    Community & neighborhood

    Community
    • Community features: Clubhouse, Common Areas
    Location
    • Region: Simpsonville
    • Subdivision: Longleaf

    Price history

    DateEventPrice
    10/31/2024Sold$410,000-3.5%$135/sqft
    Source: Greater Greenville AOR #1536769 Report a problem
    10/2/2024Contingent$425,000$140/sqft
    Source: Greater Greenville AOR #1536769 Report a problem
    9/23/2024Price change$425,000-0.9%$140/sqft
    Source: Greater Greenville AOR #1536769 Report a problem
    9/5/2024Listed for sale$429,000$141/sqft
    Source: Greater Greenville AOR #1536769 Report a problem
    9/2/2024Listing removed--
    Source: Owner Report a problem
    8/16/2024Listed for sale$429,000+22.6%$141/sqft
    Source: Owner Report a problem
    8/10/2021Sold$350,000+0.4%$115/sqft
    Source: Greater Greenville AOR #1447591 Report a problem
    6/18/2021Listed for sale$348,500+23.3%$115/sqft
    Source: Owner Report a problem
    3/24/2021Listing removed--
    Source: Owner Report a problem
    1/19/2020Listing removed$2,100$1/sqft
    Source: Owner Report a problem
    12/19/2019Price change$2,100-6.7%$1/sqft
    Source: Owner Report a problem
    10/22/2019Listed for rent$2,250$1/sqft
    Source: Owner Report a problem
    2/16/2018Sold$282,591$93/sqft
    Source: Greater Greenville AOR #1355112 Report a problem

    Public tax history

    YearProperty taxesTax assessment
    2024$2,622 -1.2%$339,300
    2023$2,654 -60.7%$339,300
    2022$6,751 +224.4%$339,300 +25.4%
    2021$2,081 -6.8%$270,560 -1.9%
    2020$2,232 0%$275,890
    2019$2,233 +32.9%$275,890
    2018$1,680 $275,890 +42344.6%
    2017$1,680 $650

    Find assessor info on the county website

    Neighborhood: 29680

    Nearby schools

    GreatSchools rating
    Schools provided by the listing agent
    • Elementary: Robert Cashion
    • Middle: Woodmont
    • High: Woodmont

    Source: Greater Greenville AOR. This data may not be complete. We recommend contacting the local school district to confirm school assignments for this home.

    Get a cash offer in 3 minutes
    Find out how much your home could sell for in as little as 3 minutes with a no-obligation cash offer.
    Estimated market value
    $432,400
    Get a cash offer in 3 minutes
    Find out how much your home could sell for in as little as 3 minutes with a no-obligation cash offer.
    Estimated market value
    $432,400