Skip main navigation
Sold for $350,000
  • $350,000

    207 Redwood Dr, Easley, SC 29642

    4beds
    2,304sqft
    Single Family Residence
    Built in 1976
    0.65 Acres Lot
    $356,800 Zestimate®
    $152/sqft
    $2,404 Estimated rent

    Home value

    $356,800

    $307,000 - $414,000

    $2,404/mo

    Zestimate® history
    Loading
    Loading...

    Owner options

    List your home for rent

    $2,404/mo

    Rent Zestimate®

    Find your next renter with Zillow Rental Manager. Plus, with online applications, you can quickly screen prospective tenants – for free.

    Learn more

    $2,404/mo

    Rent Zestimate®

    Refinance and save

    $2,038/mo

    Est. payment

    Refinancing to a lower rate could help reduce your monthly payments and save thousands over the life of the loan.

    See today's rates

    $2,038/mo

    Est. payment

    Explore your selling options

    Work with a Zillow partner agent

    Leverage their expertise and Zillow's premium Showcase listings to get your home seen by more buyers.

    Get started

    List with your own agent

    Get your home in front of millions of buyers by listing it on Zillow.

    Learn how to do it

    Sell it yourself

    Take full control of how buyers see your home on Zillow by listing For Sale by Owner (FSBO).

    List your home

    What's special

    Fenced yardAttached garageOne car attached garageDetached shopAll new finishesNew hvac unitsNew flooring
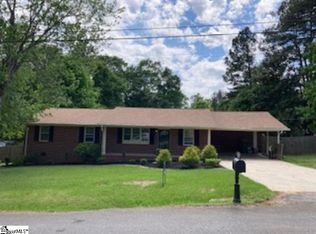
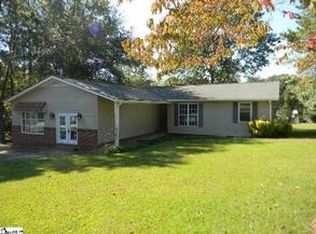
    Welcome to 207 Redwood Drive in beautiful Powdersville, SC! This home offers everything you could want in a home - completely renovated, multiple common areas to spread out, attached garage and detached shop, trees, natural light, generational living areas with separate entraces, outdoor living space, fenced yard, mature landscaping, great schools, convenient to the interstate but hidden in a quiet neighborhood... What did we miss that you want? This 4 bedroom, 3 full bath home truly has room for everyone. The split level design with a bedroom, full bath and living room on the lower level with exterior door gives privacy among the generations. The high end kitchen with new granite and appliances, island and endless cabinetry will thrill most cooks and bakers. Off the kitchen, a large sunroom overlooks the fenced backyard and shop - imagine watching nature from here with your morning coffee! In the main living room, a fireplace with gorgeous mantel just begs to be decorated for the holidays. Upstairs, 4 more bedrooms and 2 full baths have generous measurements and closet spaces. The primary suite features a deep walk-in closet and full bath with linen closet. Outside, you have a one car attached garage to keep you out of the rain when bringing in groceries. Then way out back among the trees, there's a detached garage that should park at least 4 cars, 2 deep, or leave plenty of workshop room for whatever hobbies require that space. The fenced backyard is great for pets or children. Completely renovated, it features new HVAC units, all new finishes, new flooring, new granite, new appliances and more! And if schools are important to you, Powdersville schools are some of the best. All just 15 min to Greenville, 30 min to Clemson, lakes, and mountain trails. Come take a look at 207 Redwood Drive, Easley, SC today and see if it's the one for you! **PROPERTY QUALIFIES FOR 100% USDA FINANCING**

    Zillow last checked:

    Listing updated:

    Listed by:

    Ty Carey 864-230-2070,

    Our Fathers Houses,

    Heather Carey 864-607-1189,

    Our Fathers Houses

    Bought with:

    Analeisa Latham, 88318

    Keller Williams Upstate Legacy

    Source: WUMLS,MLS#: 20294735MLS LogoOriginating MLS: Western Upstate Association of Realtors

    Facts & features

    Interior

    Bedrooms & bathrooms
    • Bedrooms: 4
    • Bathrooms: 3
    • Full bathrooms: 3
    Heating
    • Central, Electric
    Cooling
    • Central Air, Electric
    Appliances
    • Included: Dishwasher, Electric Oven, Electric Range, Electric Water Heater, Microwave, Refrigerator
    Features
    • Ceiling Fan(s), Fireplace, Granite Counters, Bath in Primary Bedroom, Pull Down Attic Stairs, Upper Level Primary, Walk-In Closet(s), Workshop
    • Flooring: Carpet, Laminate
    • Windows: Vinyl
    • Basement: Finished,Heated,Interior Entry,Walk-Out Access,Crawl Space
    • Has fireplace: Yes
    Interior area
    • Total interior livable area: 2,304 sqft
    • Finished area above ground: 1,580
    • Finished area below ground: 724

    Property

    Parking
    • Total spaces: 4
    • Parking features: Driveway
    • Garage spaces: 4
    Features
    • Levels: One and One Half
    • Patio & porch: Patio
    • Exterior features: Fence, Patio
    • Fencing: Yard Fenced
    Lot
    • Size: 0.65 Acres
    • Features: Level, Outside City Limits, Subdivision
    Details
    • Parcel number: 2120501007000

    Construction

    Type & style
    • Home type: SingleFamily
    • Architectural style: Traditional
    • Property subtype: Single Family Residence
    Materials
    • Brick, Vinyl Siding
    • Foundation: Basement, Crawlspace
    • Roof: Architectural,Shingle
    Condition
    • Year built: 1976

    Utilities & green energy

    • Sewer: Septic Tank
    • Water: Public

    Community & neighborhood

    Security
    • Security features: Smoke Detector(s)
    Community
    • Community features: Short Term Rental Allowed
    Location
    • Region: Easley
    • Subdivision: Wildwood Acres

    Other

    Other facts
    • Listing agreement: Exclusive Right To Sell
    • Listing terms: USDA Loan

    Price history

    DateEventPrice
    12/23/2025Sold$350,000+0%$152/sqft
    Source: WUMLS #20294735 Report a problem
    11/15/2025Contingent$349,900$152/sqft
    Source: Greater Greenville AOR #1574864 Report a problem
    11/14/2025Listed for sale$349,900+149.9%$152/sqft
    Source: WUMLS #20294735 Report a problem
    6/4/2025Sold$140,000$61/sqft
    Source: Public Record Report a problem

    Public tax history

    YearProperty taxesTax assessment
    2024$2,631 +3.5%$8,360
    2023$2,543 +2.9%$8,360
    2022$2,471 +9.4%$8,360 +25.3%
    2021$2,259 +231.4%$6,670
    2020$682 $6,670
    2019$682 $6,670
    2018$682 +6.6%$6,670
    2017$640 +8.8%$6,670 +5.5%
    2016$588 $6,320
    2015$588 $6,320
    2014$588 $6,320
    2013-- $6,320 -12.7%
    2012-- $7,240
    2011-- $7,240
    2010-- $7,240
    2009-- $7,240
    2008-- $7,240
    2007-- $7,240 +51.8%
    2006-- $4,770
    2005-- $4,770
    2004-- $4,770 +1.3%
    2003-- $4,710 +24.6%
    2002-- $3,780
    2001-- $3,780
    2000-- $3,780

    Find assessor info on the county website

    Neighborhood: 29642

    Nearby schools

    GreatSchools rating
    Schools provided by the listing agent
    • Elementary: Concrete Primar
    • Middle: Powdersville Mi
    • High: Powdersville High School

    Source: WUMLS. This data may not be complete. We recommend contacting the local school district to confirm school assignments for this home.

    Get a cash offer in 3 minutes
    Find out how much your home could sell for in as little as 3 minutes with a no-obligation cash offer.
    Estimated market value
    $356,800
    Get a cash offer in 3 minutes
    Find out how much your home could sell for in as little as 3 minutes with a no-obligation cash offer.
    Estimated market value
    $356,800