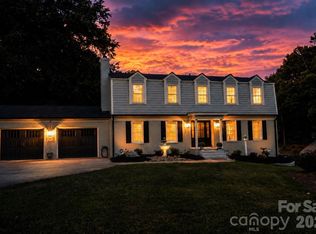
Classic brick construction, generous living spaces, and a wonderfully functional floor plan define 207 Richmond Road, a four-bedroom, three-bath home in Salisbury’s desirable Country Club neighborhood. Offering the ease of predominantly one-level living, the home’s primary living areas, primary suite, and fourth bedroom are all conveniently located on the main level.
Spacious formal living and dining rooms feature hardwood floors and large windows overlooking the front yard, filling the rooms with natural light. The bright white kitchen also features hardwood floors, plentiful space for casual dining, and windows overlooking the backyard. Just beyond, the inviting family room is centered around a fireplace and provides direct access to a spacious, fully screened rear porch—an ideal spot for outdoor dining, entertaining, or simply enjoying the large backyard and custom treehouse.
The main-level primary suite features dual closets and dual vanities, along with a private area for the shower and water closet. An additional main-level bedroom offers flexibility for guests, a home office, or other needs.
Upstairs are two generously sized bedrooms with voluminous closet space and hardwood floors preserved beneath the existing carpet. Convenient access to the walk-in attic provides exceptional additional storage.
An attached two-car garage includes a spacious workshop and storage room, adding even more functionality to the home. Recent exterior improvements include replacement fascia, soffit, and gutters, complementing the enduring appeal of the home’s classic brick construction.
Set on a large lot in an established neighborhood near the Country Club of Salisbury, 207 Richmond Road presents a wonderful opportunity to enjoy the character and proportions of a well-built home while making it your own over time. With generous rooms, abundant storage, flexible main-level living, and inviting indoor and outdoor spaces, this classic Salisbury home has much to offer.
Under contract-no show
$495,000
207 Richmond Rd, Salisbury, NC 28144
4beds
3,000sqft
Single Family Residence
Built in 1961
0.78 Acres Lot
$-- Zestimate®
$165/sqft
$-- HOA
What's special
Classic brick constructionNatural lightPredominantly one-level livingWindows overlooking the backyardCustom treehouseHardwood floorsGenerous living spaces
- 24 days
- 1,278
- 101
Likely to sell faster than
Zillow last checked:
Listing updated:
Listed by:
Tom Fisher Tom@hmproperties.com,
Corcoran HM Properties
Source: Canopy MLS as distributed by MLS GRID,MLS#: 4421111
Facts & features
Interior
Bedrooms & bathrooms
- Bedrooms: 4
- Bathrooms: 3
- Full bathrooms: 3
- Main level bedrooms: 2
Primary bedroom
- Level: Main
Bedroom s
- Level: Main
Bedroom s
- Level: Upper
Bedroom s
- Level: Upper
Bathroom full
- Level: Main
Bathroom full
- Level: Main
Bathroom full
- Level: Upper
Dining room
- Level: Main
Family room
- Level: Main
Kitchen
- Level: Main
Living room
- Level: Main
Heating
- Central
Cooling
- Central Air
Appliances
- Included: Dishwasher, Electric Range
- Laundry: Laundry Closet, Main Level
Features
- Flooring: Carpet, Tile, Wood
- Has basement: No
- Attic: Walk-In
- Fireplace features: Family Room
Interior area
- Total structure area: 3,000
- Total interior livable area: 3,000 sqft
- Finished area above ground: 3,000
- Finished area below ground: 0
Property
Parking
- Total spaces: 2
- Parking features: Attached Garage, Garage on Main Level
- Attached garage spaces: 2
Features
- Levels: One and One Half
- Stories: 1.5
- Patio & porch: Covered, Front Porch, Patio, Rear Porch, Screened
- Exterior features: In-Ground Irrigation
Lot
- Size: 0.78 Acres
- Features: Level, Private
Details
- Parcel number: 041073
- Zoning: GR-6
- Special conditions: Standard
Construction
Type & style
- Home type: SingleFamily
- Architectural style: Ranch,Traditional
- Property subtype: Single Family Residence
Materials
- Brick Full, Fiber Cement, Vinyl, Wood
- Foundation: Crawl Space
Condition
- New construction: No
- Year built: 1961
Utilities & green energy
- Sewer: Public Sewer
- Water: City
Community & HOA
Community
- Subdivision: Country Club
Location
- Region: Salisbury
Financial & listing details
- Price per square foot: $165/sqft
- Tax assessed value: $424,415
- Annual tax amount: $5,284
- Date on market: 9/4/2026
- Cumulative days on market: 24 days
- Listing terms: Cash,Conventional
- Road surface type: Concrete, Paved
Estimated market value
Not available
Estimated sales range
Not available
Not available
Price history
| Date | Event | Price |
|---|---|---|
| 9/7/2026 | Pending sale | $495,000$165/sqft |
Source:  Canopy MLS as distributed by MLS GRID #4421111 Report a problem Canopy MLS as distributed by MLS GRID #4421111 Report a problem | ||
| 9/4/2026 | Listed for sale | $495,000+20%$165/sqft |
Source: Canopy MLS as distributed by MLS GRID #4421111 Report a problem | ||
| 3/16/2023 | Sold | $412,500$138/sqft |
Source: Public Record Report a problem | ||
Public tax history
| Year | Property taxes | Tax assessment |
|---|---|---|
| 2025 | $5,284 | $424,415 |
| 2024 | $5,284 +4.1% | $424,415 |
| 2023 | $5,076 +35.1% | $424,415 +55.5% |
| 2022 | $3,759 | $272,934 |
| 2021 | $3,759 | $272,934 |
| 2020 | $3,759 | $272,934 |
| 2019 | -- | $272,934 +10.1% |
| 2018 | $3,420 +4.9% | $247,940 |
| 2017 | $3,259 | $247,940 |
| 2016 | $3,259 | $247,940 |
| 2015 | $3,259 -0.6% | $247,940 |
| 2014 | $3,279 | -- |
| 2013 | -- | -- |
| 2012 | -- | -- |
| 2011 | -- | -- |
| 2010 | -- | -- |
| 2008 | -- | -- |
| 2007 | -- | -- |
| 2006 | -- | -- |
| 2005 | -- | -- |
| 2004 | -- | -- |
| 2003 | -- | -- |
| 2002 | -- | -- |
| 2001 | -- | -- |
| 2000 | -- | -- |
Find assessor info on the county website
Monthly payment
Est. payment
Payment breakdown
Explore the cost of this home by adjusting the details. Changes won't be saved.Climate risks
Neighborhood: North
Nearby schools
Schools provided by the listing agent
- Elementary: Overton
- Middle: Knox
- High: Salisbury
Source: Canopy MLS as distributed by MLS GRID. This data may not be complete. We recommend contacting the local school district to confirm school assignments for this home.
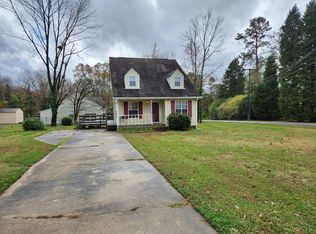
Similar homes
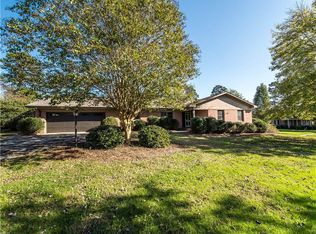
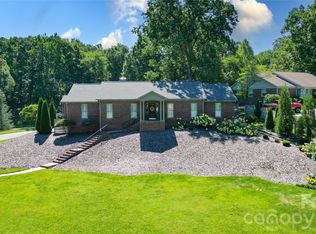
- $499,0004 bd2 ba2.3k sqft335 Bethel Dr, Salisbury, NC 28144For Sale
 MLS ID #4410045, Jayne Helms, Wallace Realty. Canopy MLS as distributed by MLS GRID
 - $540,0004 bd4 ba2.9k sqft326 Richmond Rd, Salisbury, NC 28144For Sale
 MLS ID #4394295, Greg Scarborough, Wallace Realty. Canopy MLS as distributed by MLS GRID
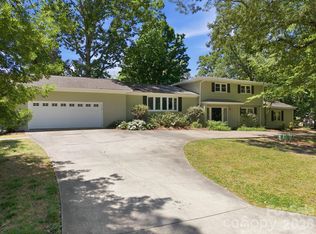
 - $555,0004 bd3 ba3.3k sqft225 Stonewall Rd, Salisbury, NC 28144For Sale
 MLS ID #4380928, Cathy Griffin, Century 21 Towne and Country. Canopy MLS as distributed by MLS GRID
 - $499,5004 bd3 ba2.7k sqft120 Wellington Dr, Salisbury, NC 28144For Sale
 MLS ID #4393362, Lisa Emery, Wallace Realty. Canopy MLS as distributed by MLS GRID
 - $689,0004 bd3 ba3.4k sqft215 Bethel Dr, Salisbury, NC 28144For SaleMLS ID #4419558, Jenny Dabbs, Southern Homes of the Carolinas, Inc. Canopy MLS as distributed by MLS GRID
- $490,0004 bd4 ba2.9k sqft301 N Fulton St, Salisbury, NC 28144For SaleMLS ID #4377308, Maia J Smith, Freedom Living Realty. Canopy MLS as distributed by MLS GRID
- $525,0004 bd3 ba2.5k sqft421 De Lara Cir, Granite Quarry, NC 28146For SaleMLS ID #4411732, Cathy Griffin, Century 21 Towne and Country. Canopy MLS as distributed by MLS GRID
- $525,0004 bd4 ba2.9k sqft106 Mist Valley Dr, Salisbury, NC 28146For SaleMLS ID #4377066, Jayne Helms, Wallace Realty. Canopy MLS as distributed by MLS GRID
- $499,9004 bd4 ba2.7k sqft117 Carriage Ln, Salisbury, NC 28146For SaleMLS ID #4418797, Sheena Dietz, Lantern Realty & Development, LLC. Canopy MLS as distributed by MLS GRID
- $479,9003 bd3 ba2.8k sqft100 Arabian Ln, Salisbury, NC 28147For SaleMLS ID #4414374, Cathy Griffin, Century 21 Towne and Country. Canopy MLS as distributed by MLS GRID
- $599,9004 bd4 ba3.4k sqft402 Rugby Rd, Salisbury, NC 28144For SaleMLS ID #4361717, Maria Lee, ProStead Realty. Canopy MLS as distributed by MLS GRID
- $475,0005 bd4 ba3.5k sqft208 Eastwood Dr, Salisbury, NC 28146For SaleMLS ID #4413019, Kim Wilson, Keller Williams Lake Norman. Canopy MLS as distributed by MLS GRID
- $525,0003 bd3 ba2.5k sqft3222 Player Ct, Salisbury, NC 28144For SaleMLS ID #4393739, Michael Diniz, EXP Realty LLC Mooresville. Canopy MLS as distributed by MLS GRID
- $359,9003 bd2 ba1.7k sqft110 Confederate Ave, Salisbury, NC 28144For SaleMLS ID #4405453, Monica Poole, Monica Poole Realty LLC. Canopy MLS as distributed by MLS GRID
- $450,0004 bd4 ba3.3k sqft1411 Mill Wheel Dr, Salisbury, NC 28146For SaleMLS ID #4409155, Drew Maher, DM Properties & Associates. Canopy MLS as distributed by MLS GRID
- $435,0003 bd2 ba2.2k sqft122 Hazeltine Ct, Salisbury, NC 28144For SaleMLS ID #4417661, Michael Marra, Mark Spain Real Estate. Canopy MLS as distributed by MLS GRID
- $450,0004 bd3 ba3.6k sqft406 Vincent Ct, Salisbury, NC 28146For SaleMLS ID #4369623, Cathy Griffin, Century 21 Towne and Country. Canopy MLS as distributed by MLS GRID
- $430,0003 bd3 ba2.3k sqft215 Park Ave, Salisbury, NC 28146For SaleMLS ID #4419198, Robin Saine, Main Realty LLC. Canopy MLS as distributed by MLS GRID
- $519,9005 bd5 ba3.5k sqft6795 Jones Rd, Salisbury, NC 28147For SaleMLS ID #4402395, Boston Reid, COMPASS. Canopy MLS as distributed by MLS GRID
- $444,9005 bd3 ba2.7k sqft245 Spicewood Ln #25, Salisbury, NC 28147For SaleMLS ID #4338561, David Dawe, The Pathway Group LLC. Canopy MLS as distributed by MLS GRID
