Skip main navigation
Sold for $390,000
  • $390,000

    207 River St, Belton, SC 29627

    4beds
    3,156sqft
    Single Family Residence
    Built in 1911
    0.43 Acres Lot
    $397,600 Zestimate®
    $124/sqft
    $2,247 Estimated rent

    Home value

    $397,600

    $342,000 - $461,000

    $2,247/mo

    Zestimate® history
    Loading
    Loading...

    Owner options

    List your home for rent

    $2,247/mo

    Rent Zestimate®

    Find your next renter with Zillow Rental Manager. Plus, with online applications, you can quickly screen prospective tenants – for free.

    Learn more

    $2,247/mo

    Rent Zestimate®

    Refinance and save

    $2,265/mo

    Est. payment

    Refinancing to a lower rate could help reduce your monthly payments and save thousands over the life of the loan.

    See today's rates

    $2,265/mo

    Est. payment

    Explore your selling options

    Work with a Zillow partner agent

    Leverage their expertise and Zillow's premium Showcase listings to get your home seen by more buyers.

    Get started

    List with your own agent

    Get your home in front of millions of buyers by listing it on Zillow.

    Learn how to do it

    Sell it yourself

    Take full control of how buyers see your home on Zillow by listing For Sale by Owner (FSBO).

    List your home

    What's special

    Wrap front porchPrivate sitting areaOpen style kitchenGorgeous winding stairwaySpacious landingRefinished pine hardwood floorsNew appliances
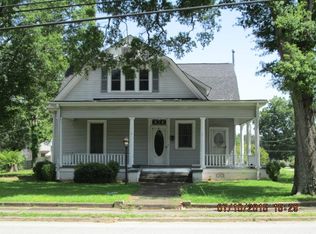
    One of the oldest homes built circa 1911 in the Historic district of Belton (Home of the Standpipe Festival and Tennis Championship). 207 River has retained all of its original charm plus many new modern updates that would appeal to today's needs. Beautiful wrap front porch made from Trex, Foyer with pocket doors and a gorgeous winding stairway. This home also has beautiful refinished pine hardwood floors. Formal living room with a sunroom attached. Formal Dining room and a large open style kitchen that has a great layout with new appliances. Full walk-in pantry and small breakfast room off the kitchen. One full bath downstairs connecting the Kitchen to the Study which can also serve as an extra bedroom. The upstairs has a spacious landing which accommodates an Acorn chairlift. Upstairs, the master suite bedroom and private sitting area are bisected by a grand archway and connected to a full master bath. Two additional bedrooms with another full bath with claw tub can also be found on the 2nd story. This home comes with a new roof which was installed in the Spring of 2025 with a transferable warranty. On the grounds, there is a huge two story detached garage with parking for two cars plus an area for a future workshop or additional storage. The second story of the building could potentially be made into a future mother-in-law suite. Another metal constructed 2 car garage is situated on the property. Both garages have electricity supplied for lights and receptacles. Washer, Dryer, Dryer storage base, all window coverings, and items housed within metal garage convey with the property.

    Zillow last checked:

    Listing updated:

    Listed by:

    Randal Longo 843-737-6347,

    I Save Realty

    Bought with:

    Charles Bennett, 132169

    Keller Williams DRIVE

    Source: WUMLS,MLS#: 20291064MLS LogoOriginating MLS: Western Upstate Association of Realtors

    Facts & features

    Interior

    Bedrooms & bathrooms
    • Bedrooms: 4
    • Bathrooms: 3
    • Full bathrooms: 3
    • Main level bathrooms: 1
    • Main level bedrooms: 1
    Heating
    • Natural Gas
    Cooling
    • Central Air, Forced Air
    Appliances
    • Included: Built-In Oven, Convection Oven, Dryer, Dishwasher, Gas Cooktop, Disposal, Gas Oven, Gas Range, Gas Water Heater, Microwave, Refrigerator, Washer
    • Laundry: Washer Hookup, Gas Dryer Hookup
    Features
    • Ceiling Fan(s), Dual Sinks, French Door(s)/Atrium Door(s), Fireplace, Handicap Access, Jetted Tub, Laminate Countertop, Bath in Primary Bedroom, Pull Down Attic Stairs, Sitting Area in Primary, Upper Level Primary, Walk-In Closet(s), Walk-In Shower, Window Treatments, Breakfast Area, Separate/Formal Living Room, Workshop
    • Flooring: Ceramic Tile, Hardwood, Laminate
    • Doors: French Doors, Storm Door(s)
    • Windows: Blinds, Bay Window(s), Insulated Windows, Tilt-In Windows, Vinyl
    • Basement: None,Crawl Space
    • Has fireplace: Yes
    • Fireplace features: Gas Log, Multiple
    Interior area
    • Total structure area: 3,156
    • Total interior livable area: 3,156 sqft
    • Finished area above ground: 3,156
    • Finished area below ground: 0

    Property

    Parking
    • Total spaces: 4
    • Parking features: Detached Carport, Detached, Garage, Driveway, Garage Door Opener
    • Garage spaces: 4
    • Has carport: Yes
    Accessibility
    • Accessibility features: Low Threshold Shower
    Features
    • Levels: Two
    • Stories: 2
    • Patio & porch: Deck, Front Porch, Porch, Screened
    • Exterior features: Deck, Fence, Handicap Accessible, Paved Driveway, Porch, Storm Windows/Doors
    • Fencing: Yard Fenced
    Lot
    • Size: 0.43 Acres
    • Features: Corner Lot, City Lot, Level, Not In Subdivision
    Details
    • Parcel number: 2490304001

    Construction

    Type & style
    • Home type: SingleFamily
    • Architectural style: Traditional
    • Property subtype: Single Family Residence
    Materials
    • Wood Siding
    • Foundation: Crawlspace
    • Roof: Architectural,Metal,Shingle
    Condition
    • Year built: 1911

    Utilities & green energy

    • Sewer: Public Sewer
    • Water: Public
    • Utilities for property: Underground Utilities

    Community & neighborhood

    Security
    • Security features: Smoke Detector(s)
    Community
    • Community features: Sidewalks
    Location
    • Region: Belton

    Other

    Other facts
    • Listing agreement: Exclusive Agency

    Price history

    DateEventPrice
    12/26/2025Sold$390,000-5.5%$124/sqft
    Source: WUMLS #20291064 Report a problem
    11/12/2025Contingent$412,500$131/sqft
    Source: WUMLS #20291064 Report a problem
    10/10/2025Price change$412,500-1.8%$131/sqft
    Source: WUMLS #20291064 Report a problem
    9/11/2025Price change$420,000-2.3%$133/sqft
    Source: WUMLS #20291064 Report a problem
    8/25/2025Price change$430,000-2.3%$136/sqft
    Source: WUMLS #20291064 Report a problem
    8/15/2025Price change$440,000-1.1%$139/sqft
    Source: WUMLS #20291064 Report a problem
    8/5/2025Listed for sale$445,000+65.4%$141/sqft
    Source: WUMLS #20291064 Report a problem
    5/25/2008Listing removed$269,000$85/sqft
    Source: Point2 #162038 Report a problem
    3/17/2008Listed for sale$269,000$85/sqft
    Source: Point2 #162038 Report a problem

    Public tax history

    YearProperty taxesTax assessment
    2024$4,525 +52.8%$10,370 +50.1%
    2023$2,961 +1.3%$6,910
    2022$2,923 +13%$6,910 +13.8%
    2021$2,587 $6,070
    2020-- $6,070
    2019-- $6,070
    2018-- $6,070
    2017$1,342 $6,070 -4%
    2016-- $6,320
    2015-- $6,320
    2014-- $6,320
    2013-- $6,320 -2.9%
    2012-- $6,510
    2011-- $6,510
    2010-- $6,510
    2009-- $6,510
    2008-- $6,510 -33.4%
    2007-- $9,770 +153.1%
    2006-- $3,860
    2005-- $3,860
    2004-- $3,860 +24.5%
    2003-- $3,100 +20.6%
    2002-- $2,570
    2001-- $2,570
    2000-- $2,570

    Find assessor info on the county website

    Neighborhood: 29627

    Nearby schools

    GreatSchools rating
    Schools provided by the listing agent
    • Elementary: Belton Elem
    • Middle: Belton Middle
    • High: Bel-Hon Pth Hig

    Source: WUMLS. This data may not be complete. We recommend contacting the local school district to confirm school assignments for this home.

    Get a cash offer in 3 minutes
    Find out how much your home could sell for in as little as 3 minutes with a no-obligation cash offer.
    Estimated market value
    $397,600
    Get a cash offer in 3 minutes
    Find out how much your home could sell for in as little as 3 minutes with a no-obligation cash offer.
    Estimated market value
    $397,600