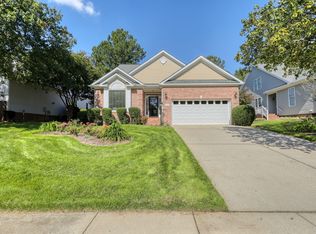
Welcome home to this two-bedroom, two-bathroom single-family residence in Heritage Pines, Cary. The property sits on a spacious 7,841-square-foot lot, offering room to enjoy outdoor space. The two-car garage provides ample storage and convenient vehicle parking. This home represents a solid ownership opportunity in an established community.
Pending
$550,000
207 Rockport Ridge Way, Cary, NC 27519
2beds
1,901sqft
Single Family Residence
Built in 2004
7,840 Square Feet Lot
$-- Zestimate®
$289/sqft
$241/mo HOA
What's special
Two-car garageAmple storageConvenient vehicle parking
- 10 days
- 136
- 0
Zillow last checked:
Listing updated:
Listed by:
Evelyn Hrehor 919-931-2549,
Berkshire Hathaway HomeService
Source: Doorify MLS,MLS#: 10194170
Facts & features
Interior
Bedrooms & bathrooms
- Bedrooms: 2
- Bathrooms: 2
- Full bathrooms: 2
- Main level bedrooms: 2
Primary bedroom
- Level: Main
- Area: 242.11 Square Feet
- Dimensions: 19.91 x 12.16
Bedroom 2
- Level: Main
- Area: 177.28 Square Feet
- Dimensions: 16.0 x 11.08
Dining room
- Level: Main
- Area: 149.78 Square Feet
- Dimensions: 13.83 x 10.83
Other
- Level: Main
- Area: 68.97 Square Feet
- Dimensions: 11.67 x 5.91
Family room
- Level: Main
- Area: 269.27 Square Feet
- Dimensions: 20.08 x 13.41
Kitchen
- Level: Main
- Area: 157.95 Square Feet
- Dimensions: 15.41 x 10.25
Laundry
- Level: Main
- Area: 45.07 Square Feet
- Dimensions: 8.33 x 5.41
Mud room
- Level: Main
- Area: 44.87 Square Feet
- Dimensions: 7.0 x 6.41
Office
- Level: Main
- Area: 127.52 Square Feet
- Dimensions: 12.25 x 10.41
Heating
- Forced Air, Natural Gas
Cooling
- Central Air
Features
- Flooring: Carpet, Wood
Interior area
- Total structure area: 1,901
- Total interior livable area: 1,901 sqft
- Finished area above ground: 1,901
- Finished area below ground: 0
Property
Parking
- Total spaces: 2
- Parking features: Driveway, Garage
- Garage spaces: 2
- Has uncovered spaces: Yes
Features
- Levels: One
- Stories: 1
- Patio & porch: Enclosed, Patio
- Exterior features: Rain Gutters
Lot
- Size: 7,840 Square Feet
Details
- Parcel number: 073402993655000 0305856
- Zoning: TRCU
- Special conditions: Standard
Construction
Type & style
- Home type: SingleFamily
- Architectural style: Ranch
- Property subtype: Single Family Residence
Materials
- Stone, Vinyl Siding
- Foundation: Slab
- Roof: Shingle
Condition
- New construction: No
- Year built: 2004
Utilities & green energy
- Sewer: Public Sewer
- Water: Public
Community & HOA
Community
- Features: Curbs
- Subdivision: Heritage Pines
HOA
- Has HOA: Yes
- Services included: Maintenance Grounds, Maintenance Structure
- HOA fee: $241 monthly
- HOA name: Heritage Pines HOA
- HOA phone: 919-466-0016
Location
- Region: Cary
Financial & listing details
- Price per square foot: $289/sqft
- Tax assessed value: $517,538
- Annual tax amount: $4,701
- Date on market: 9/22/2026
- Listing agreement: Exclusive Right To Sell
- Listing terms: Cash,Conventional
Estimated market value
Not available
Estimated sales range
Not available
$2,530/mo
Price history
| Date | Event | Price |
|---|---|---|
| 9/22/2026 | Pending sale | $550,000$289/sqft |
Source:  Doorify MLS #10194170 Report a problem Doorify MLS #10194170 Report a problem | ||
| 9/22/2026 | Listed for sale | $550,000+111.6%$289/sqft |
Source: Doorify MLS #10194170 Report a problem | ||
| 1/30/2011 | Listing removed | $259,900+3.5%$137/sqft |
Source: Allen Tate Co. Inc #1725709 Report a problem | ||
| 6/20/2010 | Sold | $251,000-3.4%$132/sqft |
Source: Public Record Report a problem | ||
| 5/12/2010 | Listed for sale | $259,9000%$137/sqft |
Source: Allen Tate Company #1725709 Report a problem | ||
| 7/3/2009 | Listing removed | $260,000$137/sqft |
Source: Visual Tour #1634529 Report a problem | ||
| 1/27/2009 | Listed for sale | $260,000-11.9%$137/sqft |
Source: Listhub #1634529 Report a problem | ||
| 6/26/2008 | Listed for sale | $295,000+4.2%$155/sqft |
Source: Listhub #1634529 Report a problem | ||
| 6/30/2006 | Sold | $283,000+32.2%$149/sqft |
Source: Public Record Report a problem | ||
| 10/6/2004 | Sold | $214,000$113/sqft |
Source: Public Record Report a problem | ||
Public tax history
| Year | Property taxes | Tax assessment |
|---|---|---|
| 2025 | $4,456 +2.2% | $517,538 |
| 2024 | $4,360 +28.4% | $517,538 +53.7% |
| 2023 | $3,395 +3.9% | $336,781 |
| 2022 | $3,268 | $336,781 |
| 2021 | -- | $336,781 |
| 2020 | -- | $336,781 +13.2% |
| 2019 | -- | $297,473 |
| 2018 | -- | $297,473 |
| 2017 | -- | $297,473 |
| 2016 | -- | $297,473 +1.5% |
| 2015 | -- | $292,994 |
| 2014 | -- | $292,994 |
| 2013 | -- | $292,994 |
| 2012 | -- | $292,994 |
| 2011 | -- | $292,994 +1.9% |
| 2010 | -- | $287,556 |
| 2009 | -- | $287,556 |
| 2008 | -- | -- |
| 2007 | -- | -- |
| 2006 | -- | -- |
| 2005 | -- | -- |
Find assessor info on the county website
Monthly payment
Est. payment
Payment breakdown
Explore the cost of this home by adjusting the details. Changes won't be saved.Climate risks
Neighborhood: 27519
Nearby schools
Schools provided by the listing agent
- Elementary: Wake - Carpenter Elementary
- Middle: Wake - Alston Ridge Middle
- High: Wake - Green Hope High
Source: Doorify MLS. This data may not be complete. We recommend contacting the local school district to confirm school assignments for this home.
Similar homes
- $600,0003 bd3 ba2.3k sqft2007 Heritage Pines Dr, Cary, NC 27519For Sale
 MLS ID #10196060, Evelyn Hrehor. Doorify MLS
 - $504,9002 bd2 ba1.7k sqft105 Rockport Ridge Way, Cary, NC 27519For Sale
 MLS ID #10188855, Chris Martin. Doorify MLS
 - $600,0003 bd3 ba2.3k sqft402 Otter Cliff Way, Cary, NC 27519For Sale
 MLS ID #10195207, Kim Dennis. Doorify MLS
 - $475,0002 bd2 ba1.5k sqft3005 Heritage Pines Dr, Cary, NC 27519For Sale
 MLS ID #10167647, Scott Jones. Doorify MLS
 - $575,0002 bd3 ba2k sqft104 Lake Tillery Dr, Cary, NC 27519For SaleMLS ID #10194476, Charles Christiansen. Doorify MLS
- $600,0003 bd3 ba2.1k sqft308 Highfield Ave, Cary, NC 27519For SaleMLS ID #10191754, Linda Trevor. Doorify MLS
- $460,0002 bd2 ba1.7k sqft113 Uplands Creek Dr, Cary, NC 27519For SaleMLS ID #10193085, Diane Hayes. Doorify MLS
- $650,0002 bd2 ba1.8k sqft308 Boltstone Ct, Cary, NC 27513For SaleMLS ID #10195956, Lynette Mittendorf. Doorify MLS
- $509,0003 bd3 ba2k sqft617 Grace Hodge Dr, Cary, NC 27519For SaleMLS ID #10189008, Fred Lockhart. Doorify MLS
- $475,0003 bd3 ba2k sqft108 Lake Hickory Ct, Cary, NC 27519For SaleMLS ID #10192889, Kim Smith. Doorify MLS
- $559,9994 bd3 ba2.2k sqft1017 Hero Pl, Cary, NC 27519For SaleMLS ID #10171739, Mitul Shah. Doorify MLS
- $415,0002 bd2 ba1.4k sqft405 Sawgrass Hill Ct, Cary, NC 27519For SaleMLS ID #10187578, Evelyn Hrehor. Doorify MLS
- $539,0004 bd4 ba2.2k sqft720 Channing Park Cir, Cary, NC 27519For SaleMLS ID #10191755, Hayley Walston. Doorify MLS
- $579,0004 bd4 ba2.5k sqft625 Amaranth Dr, Cary, NC 27519For SaleMLS ID #10194356, Blair Whelan. Doorify MLS
- $635,0004 bd3 ba2.5k sqft635 Piper Stream Cir, Cary, NC 27519For SaleMLS ID #10190106, Joe Matthews. Doorify MLS
- $565,0004 bd4 ba2.2k sqft8029 Windthorn Pl, Cary, NC 27519For SaleMLS ID #10193637, Abhi Dubey. Doorify MLS
- $615,0003 bd3 ba2k sqft209 Halpen Dr, Cary, NC 27513For SaleMLS ID #10175464, Claudia Stadtlander. Doorify MLS
- $699,9993 bd3 ba2.3k sqft2836 Thompson Bluff Dr, Cary, NC 27519For SaleMLS ID #10186363, Carson Changela. Doorify MLS
- $692,0004 bd3 ba2.5k sqft405 Carpenter Town Ln, Cary, NC 27519For SaleMLS ID #10182794, Drew Ludlow. Doorify MLS
