Skip main navigation
Sold for $700,000
  • $700,000

    207 Roosevelt Drive, Fishkill, NY 12524

    3beds
    2,658sqft
    Single Family Residence, Residential
    Built in 2005
    435 Square Feet Lot
    $742,800 Zestimate®
    $263/sqft
    $3,898 Estimated rent

    Home value

    $742,800

    $661,000 - $832,000

    $3,898/mo

    Zestimate® history
    Loading
    Loading...

    Owner options

    List your home for rent

    $3,898/mo

    Rent Zestimate®

    Find your next renter with Zillow Rental Manager. Plus, with online applications, you can quickly screen prospective tenants – for free.

    Learn more

    $3,898/mo

    Rent Zestimate®

    Refinance and save

    $5,261/mo

    Est. payment

    Refinancing to a lower rate could help reduce your monthly payments and save thousands over the life of the loan.

    See today's rates

    $5,261/mo

    Est. payment

    Explore your selling options

    Work with a Zillow partner agent

    Leverage their expertise and Zillow's premium Showcase listings to get your home seen by more buyers.

    Get started

    List with your own agent

    Get your home in front of millions of buyers by listing it on Zillow.

    Learn how to do it

    Sell it yourself

    Take full control of how buyers see your home on Zillow by listing For Sale by Owner (FSBO).

    List your home

    What's special

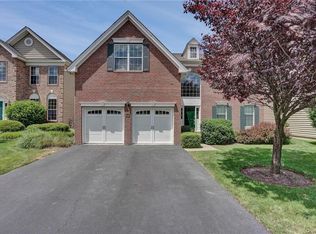
    Welcome to your new home located in the sought- after Toll Brothers Van Wyck Glen community. With a striking brick front exterior, this residence combines elegance with practical amenities, creating a perfect balance of comfort and style. Inside, you’ll find a spacious open floor plan designed for both family living and entertaining. The gourmet kitchen is well-equipped with updated appliances, ample cabinetry, and an island for additional prep space, pantry and a nook with skylight. The kitchen flows seamlessly into a bright family room, perfect for gatherings or cozy nights around the fireplace. A formal dining room and living room provide extra space for special occasions. The primary suite is a true retreat, featuring a large bedroom, tray ceiling, a room of walk-in closets (possible fourth bedroom), a luxurious en-suite bath recently renovated with a soaking tub, mammoth shower, and double quartz vanities and porcelain tile. Two additional bedrooms provide ample space for family or guests, along with a shared full bathroom and a convenient half-bath on the main level. One of the major highlights of living in Van Wyck Glen is access to the community’s impressive clubhouse and recreational facilities. Residents enjoy a range of amenities, including a swimming pool, fitness center and tennis courts. There are also playgrounds and walking paths, making it easy to enjoy the outdoors right in your neighborhood. Situated in an ideal commuter location, this home offers easy access to major highways and public transportation, making it convenient for travel to nearby cities. Enjoy the blend of suburban tranquility with proximity to shopping, dining, and entertainment. This home in Van Wyck Glen is more than just a house—it’s a lifestyle. Don’t miss the opportunity to make it yours!

    Zillow last checked:

    Listing updated:

    Listed by:

    Anthony DeGelormo 845-590-5051,

    Century 21 Alliance Rlty Group 845-297-4700,

    Karen L. Zayas 845-764-1878,

    Century 21 Alliance Rlty Group

    Bought with:

    Wen Ci Liu, 10401312621

    E Realty International Corp

    Source: OneKey® MLS as distributed by MLS GRID,MLS#: 854198MLS Logo

    Facts & features

    Interior

    Bedrooms & bathrooms
    • Bedrooms: 3
    • Bathrooms: 3
    • Full bathrooms: 2
    • 1/2 bathrooms: 1
    Primary bedroom
    • Description: tray ceiling, wood floor, 2 walk-in closets, sitting room with custom closets
    • Level: Second
    Bedroom 1
    • Description: 1/2 bath, ceramic floor, pedistal sink
    • Level: First
    Bedroom 1
    • Description: wood floor
    • Level: Second
    Bedroom 2
    • Description: wood floor
    • Level: Second
    Primary bathroom
    • Description: 30k renovation...porcelain tile, dual quartz sink counter, soaking tub
    • Level: Second
    Bathroom 2
    • Description: full bath, ceramic floor, dual sinks, tub/surround
    • Level: Second
    Dining room
    • Description: wood floor, crown moulding
    • Level: First
    Family room
    • Description: wood floor, wood-burning fpl, recessed lights
    • Level: First
    Kitchen
    • Description: Granite counters, island, wood floors, pantry, 2 lazy susans, d/w 2018, frig 2018, stove 2018, micro 2018, nook
    • Level: First
    Laundry
    • Description: washer, gas dryer, slop sink, ceramic floor
    • Level: First
    Living room
    • Description: wood floor, custom blinds, crown moulding, recessed lights
    • Level: First
    Heating
    • Forced Air
    Cooling
    • Central Air
    Appliances
    • Included: Dishwasher, Dryer, Gas Cooktop, Microwave, Range, Refrigerator, Washer, Gas Water Heater
    • Laundry: Gas Dryer Hookup, Laundry Room, Washer Hookup
    Features
    • Built-in Features, Crown Molding, Entrance Foyer, Formal Dining, Granite Counters, His and Hers Closets, Kitchen Island, Primary Bathroom, Pantry, Quartz/Quartzite Counters, Recessed Lighting, Soaking Tub, Storage, Tray Ceiling(s)
    • Flooring: Hardwood, Carpet
    • Basement: Full,Storage Space,Unfinished
    • Attic: Scuttle
    • Number of fireplaces: 1
    Interior area
    • Total structure area: 2,658
    • Total interior livable area: 2,658 sqft

    Property

    Parking
    • Total spaces: 2
    • Parking features: Attached
    • Garage spaces: 2
    Features
    • Levels: Two
    • Pool features: Community, In Ground, Outdoor Pool
    Lot
    • Size: 435 Square Feet
    • Features: Near School, Near Shops, Near Public Transit
    Details
    • Parcel number: 1330896256195371070000
    • Special conditions: None

    Construction

    Type & style
    • Home type: SingleFamily
    • Architectural style: Colonial
    • Property subtype: Single Family Residence, Residential
    • Attached to another structure: Yes
    Materials
    • Brick, Vinyl Siding
    Condition
    • Year built: 2005
    Details
    • Builder model: Montclair Federal

    Utilities & green energy

    • Sewer: Public Sewer
    • Water: Public
    • Utilities for property: Cable Connected, Electricity Connected, Natural Gas Connected, Sewer Connected, Water Connected

    Community & HOA

    Community
    • Features: Pool, Tennis Court(s)
    • Security: Security System
    • Subdivision: Van Wyck Glen
    HOA
    • Has HOA: Yes
    • Amenities included: Park, Clubhouse
    • Services included: Common Area Maintenance, Maintenance Structure, Snow Removal, Trash
    • HOA fee: $435 monthly
    Location
    • Region: Fishkill

    Financial & listing details

    • Price per square foot: $263/sqft
    • Tax assessed value: $545,100
    • Annual tax amount: $10,503
    • Date on market: 5/2/2025
    • Cumulative days on market: 11 days
    • Listing agreement: Exclusive Right To Sell
    • Electric utility on property: Yes

    Price history

    DateEventPrice
    10/10/2025Sold$700,000+2.2%$263/sqft
    Source: OneKey® MLS as distributed by MLS GRID #854198 Report a problem
    7/25/2025Pending sale$685,000$258/sqft
    Source: OneKey® MLS as distributed by MLS GRID #854198 Report a problem
    5/13/2025Listing removed$685,000$258/sqft
    Source: OneKey® MLS as distributed by MLS GRID #854198 Report a problem
    5/2/2025Listed for sale$685,000$258/sqft
    Source: OneKey® MLS as distributed by MLS GRID #854198 Report a problem

    Public tax history

    Tax history is unavailable.

    Neighborhood: Merritt Park

    Nearby schools

    GreatSchools rating
    Schools provided by the listing agent
    • Elementary: Brinckerhoff Elementary School
    • Middle: Van Wyck Junior High School
    • High: John Jay Senior High School

    Source: OneKey® MLS as distributed by MLS GRID. This data may not be complete. We recommend contacting the local school district to confirm school assignments for this home.

    Get a cash offer in 3 minutes
    Find out how much your home could sell for in as little as 3 minutes with a no-obligation cash offer.
    Estimated market value
    $742,800
    Get a cash offer in 3 minutes
    Find out how much your home could sell for in as little as 3 minutes with a no-obligation cash offer.
    Estimated market value
    $742,800