Skip main navigation
Sold for $730,000
  • $730,000

    207 Roscommon Dr, Bristol, TN 37620

    6beds
    5,401sqft
    Single Family Residence
    Built in 2003
    0.59 Acres Lot
    $734,000 Zestimate®
    $135/sqft
    $3,785 Estimated rent

    Home value

    $734,000

    $639,000 - $844,000

    $3,785/mo

    Zestimate® history
    Loading
    Loading...

    Owner options

    List your home for rent

    $3,785/mo

    Rent Zestimate®

    Find your next renter with Zillow Rental Manager. Plus, with online applications, you can quickly screen prospective tenants – for free.

    Learn more

    $3,785/mo

    Rent Zestimate®

    Refinance and save

    $4,228/mo

    Est. payment

    Refinancing to a lower rate could help reduce your monthly payments and save thousands over the life of the loan.

    See today's rates

    $4,228/mo

    Est. payment

    Explore your selling options

    Work with a Zillow partner agent

    Leverage their expertise and Zillow's premium Showcase listings to get your home seen by more buyers.

    Get started

    List with your own agent

    Get your home in front of millions of buyers by listing it on Zillow.

    Learn how to do it

    Sell it yourself

    Take full control of how buyers see your home on Zillow by listing For Sale by Owner (FSBO).

    List your home

    What's special

    Wonderful open floorplanFabulous kitchenSecond kitchenet areaGenerous storage areaVery private bedroom suiteTall ceilingsPrimary suite
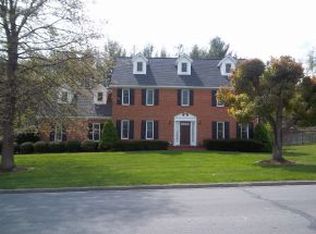
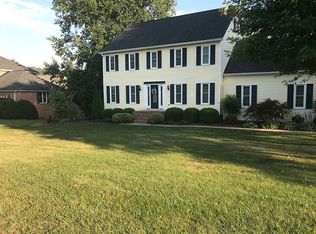
    LOOKING FOR LOADS OF SPACE, IN A GREAT LOCATION??? Here it is and priced to sell!!! Located in Tara Hills subdivision and just steps from beautiful Bristol Country club and sports center. Only takes a few minutes of driving time to exit #7 or to downtown Bristol. Offering over 5,000 square feet of living space. As you step into this home you will be welcomed by tall ceilings and a wonderful open floorplan. On the first floor you will find the primary suite, living room, dining room, den, office/bedroom, two additional bedrooms and fabulous kitchen and informal dining area. The kitchen is spacious with lots of cabinets and counter space. Second floor has a very private bedroom suite and a very generous storage area. If you are looking for MORE space, the walk-out basement will be exactually what you need. There you will find a very open den and second kitchenet area. This space is perfect for entertaining, or large family gatherings. This lower level living space also has two additional bedrooms and two full baths. In additional to the finished space there is a great workshop and a second garage, plus additional storage. From the basement and the first floor you can access two very large outdoor decks, offering a great area for grilling or relaxing. Lots of outdoor space with two garages and two driveways.

    Zillow last checked:

    Listing updated:

    Listed by:

    Glenna Buchanan 276-356-8635,

    eXp Realty

    Bought with:

    Debra Kennedy, 225194329

    Prestige Homes of the Tri Cities Inc.

    Source: SWVAR,MLS#: 100408MLS Logo

    Facts & features

    Interior

    Bedrooms & bathrooms
    • Bedrooms: 6
    • Bathrooms: 6
    • Full bathrooms: 5
    • 1/2 bathrooms: 1
    Primary bedroom
    • Level: First
    Bedroom 2
    • Level: First
    Bedroom 3
    • Level: Second
    Bedroom 4
    • Level: Lower
    Bathroom
    • Level: First
    Bathroom 1
    • Level: First
    Bathroom 2
    • Level: First
    Bathroom 3
    • Level: Second
    Dining room
    • Level: First
    Family room
    • Level: First
    Kitchen
    • Level: First
    Living room
    • Level: First
    Basement
    • Area: 712
    Heating
    • Heat Pump
    Cooling
    • Heat Pump
    Appliances
    • Included: Dishwasher, Range/Oven, Refrigerator, Electric Water Heater
    Features
    • Ceiling Fan(s), Walk-In Closet(s), Cable High Speed Internet
    • Flooring: Carpet, Tile
    • Windows: Insulated Windows, Window Treatments
    • Basement: Full,Partially Finished,Walk-Out Access
    • Has fireplace: Yes
    • Fireplace features: Gas Log
    Interior area
    • Total structure area: 6,248
    • Total interior livable area: 5,401 sqft
    • Finished area above ground: 3,722
    • Finished area below ground: 2,864

    Property

    Parking
    • Total spaces: 3
    • Parking features: Attached, Paved
    • Attached garage spaces: 3
    • Has uncovered spaces: Yes
    Features
    • Stories: 2
    • Patio & porch: Open Deck
    • Exterior features: Mature Trees
    • Has view: Yes
    • Water view: None
    • Waterfront features: None
    Lot
    • Size: 0.59 Acres
    • Features: Views
    Details
    • Parcel number: 022GC02300000
    • Zoning: R 1A

    Construction

    Type & style
    • Home type: SingleFamily
    • Architectural style: Traditional
    • Property subtype: Single Family Residence
    Materials
    • Brick
    • Roof: Shingle
    Condition
    • Year built: 2003

    Utilities & green energy

    • Gas: Other-See Remarks
    • Sewer: Public Sewer
    • Water: Public
    • Utilities for property: Cable Connected

    Community & neighborhood

    Location
    • Region: Bristol
    • Subdivision: Tara Hills

    Other

    Other facts
    • Road surface type: Paved

    Price history

    DateEventPrice
    8/25/2025Sold$730,000-6.9%$135/sqft
    Source: SWVAR #100408 Report a problem
    7/29/2025Pending sale$784,000$145/sqft
    Source: TVRMLS #9982503 Report a problem
    6/30/2025Listed for sale$784,000+96%$145/sqft
    Source: SWVAR #100408 Report a problem
    1/29/2007Sold$400,000+1284.1%$74/sqft
    Source: Public Record Report a problem
    5/9/2001Sold$28,900$5/sqft
    Source: Public Record Report a problem

    Public tax history

    YearProperty taxesTax assessment
    2025$6,496 +25.4%$187,850 +72.1%
    2024$5,182 +8.1%$109,175
    2023$4,796 $109,175
    2022$4,796 $109,175
    2021-- $109,175 -8.3%
    2020$5,630 +84.1%$119,000
    2019$3,058 -45.4%$119,000
    2018$5,606 0%$119,000
    2017$5,607 $119,000 +20.7%
    2016$5,607 +24.8%$98,625 0%
    2014$4,493 $98,634
    2013$4,493 +0.8%$98,634
    2012$4,458 +2.8%$98,634 -1.8%
    2011$4,338 $100,399
    2010$4,338 $100,399
    2009$4,338 $100,399
    2008-- $100,399 -7.9%
    2007$5,395 +2.5%$108,991
    2006$5,264 $108,991
    2005$5,264 -3.8%$108,991
    2004$5,471 +1476.1%$108,991 +1375.6%
    2002$347 $7,386
    2001-- $7,386 -76.2%
    2000-- $31,023

    Find assessor info on the county website

    Neighborhood: 37620

    Nearby schools

    GreatSchools rating
    Schools provided by the listing agent
    • Elementary: Holston View
    • Middle: Vance
    • High: Tennessee

    Source: SWVAR. This data may not be complete. We recommend contacting the local school district to confirm school assignments for this home.

    Get a cash offer in 3 minutes
    Find out how much your home could sell for in as little as 3 minutes with a no-obligation cash offer.
    Estimated market value
    $734,000
    Get a cash offer in 3 minutes
    Find out how much your home could sell for in as little as 3 minutes with a no-obligation cash offer.
    Estimated market value
    $734,000