Welcome to 207 Rosewood Avenue, a charming brick home set on a picturesque street in Catonsville’s Oak Crest neighborhood. This inviting three-bedroom, two-bath property offers a thoughtful blend of classic style and modern updates. Upon entering the warm and inviting living room, you’ll find beautiful hardwood floors, a cozy gas fireplace, and built-in shelving that adds charm and functionality. The hardwood floors continue through to the adjacent dining room, where French doors open to a covered porch—ideal for seamless indoor-outdoor living. The kitchen, renovated in 2024, includes sleek quartz countertops, stainless steel appliances, a stylish tile backsplash, and abundant cabinet space. Whether you’re prepping meals or entertaining, this space is as practical as it is polished. Upstairs, you’ll find three nicely sized bedrooms, each with hardwood flooring and ceiling fans for comfort, as well as a full bathroom with a tub/shower combination. The partially finished lower level offers great versatility, with space for a family room, guest room, or home office, plus a second full bathroom, laundry area, and access to the attached one-car garage. Enjoy relaxing or hosting in the private backyard, where lush landscaping surrounds a spacious patio and a covered porch—perfect for enjoying the outdoors in any weather. A new roof, installed in 2024, adds peace of mind, while mature trees offer privacy and shade, creating a peaceful retreat right at home. Located just minutes from local shops, restaurants, schools, and the library, this home also offers easy access to one of Catonsville’s scenic Trolley Trails. Commuters will appreciate the convenience of major routes, including I-695 and I-95, with a short drive into downtown Baltimore. 207 Rosewood Avenue is the ideal place to enjoy the charm of Catonsville living with thoughtful updates and plenty of space to grow.
Sold for $455,000
$455,000
207 Rosewood Ave, Baltimore, MD 21228
3beds
1,794sqft
Single Family Residence
Built in 1943
6,750 Square Feet Lot
$462,100 Zestimate®
$254/sqft
$2,705 Estimated rent
Home value
$462,100
$421,000 - $508,000
$2,705/mo
Zestimate® history
Owner options
List your home for rent
$2,705/mo
Rent Zestimate®
Find your next renter with Zillow Rental Manager. Plus, with online applications, you can quickly screen prospective tenants – for free.
$2,705/mo
Rent Zestimate®
Refinance and save
$2,827/mo
Est. payment
Refinancing to a lower rate could help reduce your monthly payments and save thousands over the life of the loan.
$2,827/mo
Est. payment
Explore your selling options
Work with a Zillow partner agent
Leverage their expertise and Zillow's premium Showcase listings to get your home seen by more buyers.
Get startedList with your own agent
Get your home in front of millions of buyers by listing it on Zillow.
Learn how to do itSell it yourself
Take full control of how buyers see your home on Zillow by listing For Sale by Owner (FSBO).
List your homeWhat's special
Home officeGuest roomCozy gas fireplacePartially finished lower levelPrivate backyardPicturesque streetFrench doors
Zillow last checked:
Listing updated:
Listed by:
Morgan Davis 443-691-9925,
Cummings & Co. Realtors,
Listing Team: The Beacon Home Team Of Cummings & Co. Realtors, Co-Listing Team: The Beacon Home Team Of Cummings & Co. Realtors,Co-Listing Agent: Margaret F Christian 410-746-8166,
Cummings & Co. Realtors
Bought with:
Alexandra Ryan, 670018
Northrop Realty
Source: Bright MLS,MLS#: MDBC2128020
Facts & features
Interior
Bedrooms & bathrooms
- Bedrooms: 3
- Bathrooms: 2
- Full bathrooms: 2
Rooms
- Room types: Living Room, Dining Room, Bedroom 2, Bedroom 3, Kitchen, Family Room, Bedroom 1, Laundry, Utility Room, Bathroom 2, Full Bath
Bedroom 1
- Features: Flooring - HardWood, Ceiling Fan(s)
- Level: Upper
- Area: 180 Square Feet
- Dimensions: 15 x 12
Bedroom 2
- Features: Flooring - HardWood, Ceiling Fan(s)
- Level: Upper
- Area: 169 Square Feet
- Dimensions: 13 x 13
Bedroom 3
- Features: Flooring - HardWood, Ceiling Fan(s)
- Level: Upper
- Area: 99 Square Feet
- Dimensions: 11 x 9
Bathroom 2
- Features: Flooring - Ceramic Tile, Bathroom - Stall Shower
- Level: Lower
- Area: 30 Square Feet
- Dimensions: 6 x 5
Dining room
- Features: Flooring - HardWood
- Level: Main
- Area: 156 Square Feet
- Dimensions: 13 x 12
Family room
- Features: Flooring - Carpet, Attached Bathroom
- Level: Lower
- Area: 216 Square Feet
- Dimensions: 18 x 12
Other
- Features: Flooring - Ceramic Tile, Bathroom - Tub Shower
- Level: Upper
- Area: 49 Square Feet
- Dimensions: 7 x 7
Kitchen
- Features: Flooring - Ceramic Tile, Ceiling Fan(s), Recessed Lighting, Kitchen - Gas Cooking, Countertop(s) - Quartz
- Level: Main
- Area: 121 Square Feet
- Dimensions: 11 x 11
Laundry
- Level: Lower
- Area: 42 Square Feet
- Dimensions: 7 x 6
Living room
- Features: Flooring - HardWood, Fireplace - Gas, Lighting - Wall sconces, Built-in Features
- Level: Main
- Area: 204 Square Feet
- Dimensions: 17 x 12
Utility room
- Level: Lower
- Area: 140 Square Feet
- Dimensions: 14 x 10
Heating
- Radiator, Oil
Cooling
- Window Unit(s), Ceiling Fan(s), Electric
Appliances
- Included: Microwave, Dishwasher, Disposal, Dryer, Oven/Range - Gas, Refrigerator, Stainless Steel Appliance(s), Washer, Water Heater, Gas Water Heater
- Laundry: In Basement, Laundry Room
Features
- Bathroom - Stall Shower, Bathroom - Tub Shower, Built-in Features, Ceiling Fan(s), Floor Plan - Traditional, Formal/Separate Dining Room, Recessed Lighting, Upgraded Countertops
- Flooring: Ceramic Tile, Wood
- Doors: Storm Door(s)
- Windows: Casement, Replacement, Vinyl Clad
- Basement: Partially Finished
- Number of fireplaces: 1
- Fireplace features: Gas/Propane
Interior area
- Total structure area: 1,934
- Total interior livable area: 1,794 sqft
- Finished area above ground: 1,352
- Finished area below ground: 442
Property
Parking
- Total spaces: 3
- Parking features: Garage Faces Rear, Basement, Driveway, Alley Access, Attached, On Street, Off Site
- Attached garage spaces: 1
- Uncovered spaces: 2
Accessibility
- Accessibility features: None
Features
- Levels: Three
- Stories: 3
- Patio & porch: Porch
- Exterior features: Lighting, Sidewalks, Street Lights
- Pool features: None
- Has view: Yes
- View description: Garden
Lot
- Size: 6,750 Square Feet
- Dimensions: 1.00 x
Details
- Additional structures: Above Grade, Below Grade
- Parcel number: 04010118351710
- Zoning: DR 5.5
- Special conditions: Standard
Construction
Type & style
- Home type: SingleFamily
- Architectural style: Traditional
- Property subtype: Single Family Residence
Materials
- Brick
- Foundation: Permanent
- Roof: Architectural Shingle
Condition
- Very Good
- New construction: No
- Year built: 1943
Utilities & green energy
- Sewer: Public Sewer
- Water: Public
Community & HOA
Community
- Subdivision: Oak Crest
HOA
- Has HOA: No
Location
- Region: Baltimore
Financial & listing details
- Price per square foot: $254/sqft
- Tax assessed value: $385,300
- Annual tax amount: $4,500
- Date on market: 5/29/2025
- Listing agreement: Exclusive Agency
- Ownership: Fee Simple
Price history
| Date | Event | Price |
|---|---|---|
| 6/23/2025 | Sold | $455,000+4.6%$254/sqft |
Source:  Bright MLS #MDBC2128020 Report a problem Bright MLS #MDBC2128020 Report a problem | ||
| 5/31/2025 | Contingent | $435,000$242/sqft |
Source: Bright MLS #MDBC2128020 Report a problem | ||
| 5/29/2025 | Listed for sale | $435,000+11.5%$242/sqft |
Source: Bright MLS #MDBC2128020 Report a problem | ||
| 7/28/2020 | Sold | $390,000$217/sqft |
Source: Public Record Report a problem | ||
| 5/30/2020 | Pending sale | $390,000+1.3%$217/sqft |
Source: RE/MAX Advantage Realty #MDBC494568 Report a problem | ||
| 5/29/2020 | Listed for sale | $385,000+18.5%$215/sqft |
Source: RE/MAX Advantage Realty #MDBC494568 Report a problem | ||
| 10/23/2015 | Listing removed | $1,995$1/sqft |
Source: RentFeeder Report a problem | ||
| 9/24/2015 | Price change | $1,995-4.8%$1/sqft |
Source: RentFeeder Report a problem | ||
| 9/17/2015 | Listed for rent | $2,095$1/sqft |
Source: RentFeeder Report a problem | ||
| 11/6/2013 | Sold | $325,000-3.2%$181/sqft |
Source: Public Record Report a problem | ||
| 9/3/2013 | Listed for sale | $335,900$187/sqft |
Source: Long & Foster Real Estate #BC8171980 Report a problem | ||
Public tax history
| Year | Property taxes | Tax assessment |
|---|---|---|
| 2025 | $5,025 +11.7% | $385,300 +3.8% |
| 2024 | $4,500 +6.8% | $371,300 +6.8% |
| 2023 | $4,212 +7.4% | $347,500 -6.4% |
| 2022 | $3,923 +7.9% | $371,300 +23.8% |
| 2021 | $3,635 +5.3% | $299,900 +5.3% |
| 2020 | $3,452 +5.6% | $284,800 -5% |
| 2019 | $3,269 +5.9% | $299,900 +17.8% |
| 2018 | $3,086 +3% | $254,600 +3% |
| 2017 | $2,997 +1.8% | $247,300 +3% |
| 2016 | $2,944 | $240,000 +3.1% |
| 2015 | $2,944 | $232,700 |
| 2014 | $2,944 | $232,700 |
| 2013 | -- | $232,700 -9.2% |
| 2012 | -- | $256,400 |
| 2011 | -- | $256,400 |
| 2010 | -- | $256,400 -25.7% |
| 2009 | -- | $344,900 +21.7% |
| 2008 | -- | $283,346 +27.8% |
| 2007 | -- | $221,793 +38.4% |
| 2006 | -- | $160,240 +3.2% |
| 2005 | -- | $155,250 +3.3% |
| 2004 | -- | $150,260 +3.4% |
| 2003 | -- | $145,270 +3.6% |
| 2002 | -- | $140,266 +3.7% |
| 2001 | -- | $135,263 |
Find assessor info on the county website
Neighborhood: 21228
Nearby homes
- $599,8004 bd3 ba1.7k sqft209 Rosewood Ave, Baltimore, MD 21228Off Market
- $502,500-- bd3 ba1.5k sqft205 Rosewood Ave, Baltimore, MD 21228Off Market
- $557,3004 bd3 ba1.8k sqft211 Rosewood Ave, Baltimore, MD 21228Off Market
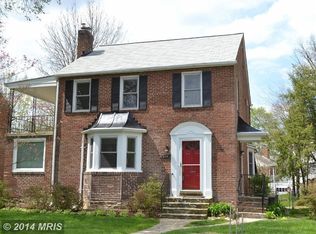
- $551,200-- bd2 ba1.8k sqft203 Rosewood Ave, Baltimore, MD 21228Off Market
- $501,500-- bd1 ba1.7k sqft208 Rosewood Ave, Baltimore, MD 21228Off Market
- $619,0005 bd3 ba2.2k sqft213 Rosewood Ave, Baltimore, MD 21228Off Market
- $578,2003 bd2 ba1.9k sqft206 Rosewood Ave, Baltimore, MD 21228Off Market
- $600,1004 bd3 ba1.7k sqft210 Rosewood Ave, Catonsville, MD 21228Off Market
Nearby schools
GreatSchools rating
- 8/10Hillcrest Elementary SchoolGrades: PK-5Distance: 0.4 mi
- 5/10Catonsville Middle SchoolGrades: 6-8Distance: 1.1 mi
- 8/10Catonsville High SchoolGrades: 9-12Distance: 1.5 mi
Schools provided by the listing agent
- Elementary: Hillcrest
- Middle: Catonsville
- High: Catonsville
- District: Baltimore County Public Schools
Source: Bright MLS. This data may not be complete. We recommend contacting the local school district to confirm school assignments for this home.
Get a cash offer in 3 minutes
Find out how much your home could sell for in as little as 3 minutes with a no-obligation cash offer.
Estimated market value
$462,100
Get a cash offer in 3 minutes
Find out how much your home could sell for in as little as 3 minutes with a no-obligation cash offer.
Estimated market value
$462,100
- Maryland
- Baltimore County
- Catonsville
- 21228
- 207 Rosewood Ave
Nearby cities
Nearby zip codes
Other Catonsville Topics
