Large Ranch with true separate In-law/caretaker/adult child floor plan on unfinished walkout basement with 3 car garage on nearly an acre lot . Less than 2 miles to I-64 in lovely spacious Royal Oaks Estates. Foyer opens to huge kitchen great room with fireplace, primary bedroom, 3 additional bedrooms. In-law suite has it's own full kitchen/great room, bedroom, full bath, individual deck off kitchen & shared laundry. Total of two decks plus a screened in covered deck between them. Large unfinished walkout basement with 3 car garage. Fishing rights to pond beyond property line. Farmland at dead end of street. Being sold as-is with inspections welcome. One year home warranty paid for by seller at closing.
Sold for $485,000
Tax assessed value
$485,000
207 Royal Oak Dr, Winchester, KY 40391
5beds
3,308sqft
Single Family Residence
Built in 1999
0.91 Acres Lot
$548,400 Zestimate®
$147/sqft
$2,571 Estimated rent
Home value
$548,400
$521,000 - $576,000
$2,571/mo
Zestimate® history
Owner options
List your home for rent
$2,571/mo
Rent Zestimate®
Find your next renter with Zillow Rental Manager. Plus, with online applications, you can quickly screen prospective tenants – for free.
$2,571/mo
Rent Zestimate®
Refinance and save
$2,345/mo
Est. payment
Refinancing to a lower rate could help reduce your monthly payments and save thousands over the life of the loan.
$2,345/mo
Est. payment
Explore your selling options
Work with a Zillow partner agent
Leverage their expertise and Zillow's premium Showcase listings to get your home seen by more buyers.
Get startedList with your own agent
Get your home in front of millions of buyers by listing it on Zillow.
Learn how to do itSell it yourself
Take full control of how buyers see your home on Zillow by listing For Sale by Owner (FSBO).
List your homeWhat's special
Individual deckLarge ranchHuge kitchen great roomLarge unfinished walkout basementUnfinished walkout basement
Zillow last checked:
Listing updated:
Listed by:
Lynn T Erickson 859-948-4855,
Berkshire Hathaway de Movellan Properties
Bought with:
Troy Trayner, 215704
The LEXpert
Source: Imagine MLS,MLS#: 23015351
Facts & features
Interior
Bedrooms & bathrooms
- Bedrooms: 5
- Bathrooms: 3
- Full bathrooms: 3
Primary bedroom
- Level: First
Bedroom 1
- Level: First
Bedroom 2
- Level: First
Bedroom 3
- Level: First
Bathroom 1
- Description: Full Bath
- Level: First
Bathroom 2
- Description: Full Bath
- Level: First
Bathroom 3
- Description: Full Bath
- Level: First
Foyer
- Level: First
Foyer
- Level: First
Great room
- Description: 2nd smaller great room in in-law quarters
- Level: First
Great room
- Description: 2nd smaller great room in in-law quarters
- Level: First
Kitchen
- Description: 2 full kitchens
- Level: First
Heating
- Forced Air, Natural Gas, Zoned
Cooling
- Electric, Zoned
Appliances
- Included: Disposal, Dishwasher, Microwave, Refrigerator, Trash Compactor, Cooktop
- Laundry: Electric Dryer Hookup, Washer Hookup
Features
- Central Vacuum, Entrance Foyer, Eat-in Kitchen, In-Law Floorplan, Master Downstairs, Walk-In Closet(s), Ceiling Fan(s)
- Flooring: Carpet, Vinyl
- Windows: Insulated Windows, Window Treatments, Blinds, Screens
- Basement: Partial,Unfinished,Walk-Out Access
- Has fireplace: Yes
- Fireplace features: Basement, Gas Log, Great Room
Interior area
- Total structure area: 3,308
- Total interior livable area: 3,308 sqft
- Finished area above ground: 3,308
- Finished area below ground: 0
Property
Parking
- Total spaces: 3
- Parking features: Driveway, Garage Faces Side
- Garage spaces: 3
- Has uncovered spaces: Yes
Features
- Levels: One
- Patio & porch: Deck
- Fencing: None
- Has view: Yes
- View description: Neighborhood
Lot
- Size: 0.91 Acres
Details
- Parcel number: 052400801600
Construction
Type & style
- Home type: SingleFamily
- Architectural style: Ranch
- Property subtype: Single Family Residence
Materials
- Brick Veneer
- Foundation: Concrete Perimeter
- Roof: Dimensional Style
Condition
- New construction: No
- Year built: 1999
Utilities & green energy
- Sewer: Public Sewer
- Water: Public
Community & HOA
Community
- Security: Security System Leased
- Subdivision: Royal Oak Estates
Location
- Region: Winchester
Financial & listing details
- Price per square foot: $147/sqft
- Tax assessed value: $485,000
- Annual tax amount: $4,850
- Date on market: 8/11/2023
Price history
| Date | Event | Price |
|---|---|---|
| 11/13/2023 | Sold | $485,000-1%$147/sqft |
Source:  Imagine MLS #23015351 Report a problem Imagine MLS #23015351 Report a problem | ||
| 9/28/2023 | Contingent | $489,900$148/sqft |
Source: Imagine MLS #23015351 Report a problem | ||
| 9/21/2023 | Price change | $489,900-2%$148/sqft |
Source: Imagine MLS #23015351 Report a problem | ||
| 8/30/2023 | Price change | $500,000-7.4%$151/sqft |
Source: Imagine MLS #23015351 Report a problem | ||
| 8/16/2023 | Price change | $540,000-1.8%$163/sqft |
Source: Imagine MLS #23015351 Report a problem | ||
| 8/11/2023 | Listed for sale | $550,000+1258%$166/sqft |
Source: Imagine MLS #23015351 Report a problem | ||
| 5/1/1999 | Sold | $40,500$12/sqft |
Source: Agent Provided Report a problem | ||
Public tax history
| Year | Property taxes | Tax assessment |
|---|---|---|
| 2024 | $4,850 +80.9% | $485,000 +55.1% |
| 2023 | $2,681 | $312,700 |
| 2022 | $2,681 +0.3% | $312,700 |
| 2021 | $2,674 -0.6% | $312,700 |
| 2020 | $2,691 +574.1% | $312,700 |
| 2019 | $399 | $312,700 |
| 2018 | $399 -0.6% | $312,700 |
| 2017 | $402 -0.3% | $312,700 |
| 2016 | $403 | $312,700 |
| 2015 | $403 -0.3% | $312,700 +13% |
| 2013 | $404 | $276,700 -14.5% |
| 2011 | -- | $323,700 |
| 2010 | -- | $323,700 |
Find assessor info on the county website
Neighborhood: 40391
Nearby homes
- $---- bd-- ba-- sqft206 Sandlewood Pointe, Winchester, KY 40391Off Market
- $459,9004 bd3 ba3k sqft208 Sandlewood Pointe, Winchester, KY 40391Sold
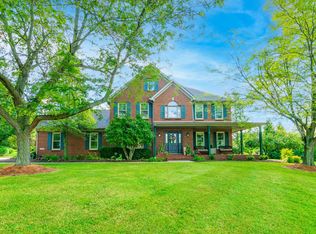
- $532,8004 bd2 ba2.9k sqft209 Royal Oak Dr, Winchester, KY 40391Off Market
- $472,5004 bd3 ba2.5k sqft208 Royal Oak Dr, Winchester, KY 40391Sold

- $471,7004 bd3 ba2.4k sqft203 Royal Oak Dr, Winchester, KY 40391Off Market
- $410,5003 bd2 ba2.3k sqft206 Royal Oak Dr, Winchester, KY 40391Off Market
- $451,5004 bd2 ba2.4k sqft207 Sandlewood Pointe, Winchester, KY 40391Off Market
- $474,9003 bd2 ba2.7k sqft210 Royal Oak Dr, Winchester, KY 40391Off Market
Nearby schools
GreatSchools rating
- 5/10Willis H Justice ElementaryGrades: K-4Distance: 1.6 mi
- 5/10Robert D Campbell Junior High SchoolGrades: 7-8Distance: 3.6 mi
- 5/10George Rogers Clark High SchoolGrades: 9-12Distance: 5.2 mi
Schools provided by the listing agent
- Elementary: Conkwright
- Middle: Robert Campbell
- High: GRC
Source: Imagine MLS. This data may not be complete. We recommend contacting the local school district to confirm school assignments for this home.


Get pre-qualified for a loan
At Zillow Home Loans, we can pre-qualify you in as little as 5 minutes with no impact to your credit score.An equal housing lender. NMLS #10287.
Sell for more on Zillow
Get a Zillow Showcase℠ listing at no additional cost and you could sell for .
$548,400
2% more
+$10,968
With Zillow Showcase(estimated)
$559,368
- Kentucky
- Clark County
- Winchester
- 40391
- 207 Royal Oak Dr
Nearby cities
Nearby zip codes
Other Winchester Topics
